3925 Algoma Avenue, Innisfil, ON L9S 2M4, Innisfil, ON
Bed 3
Bath 3
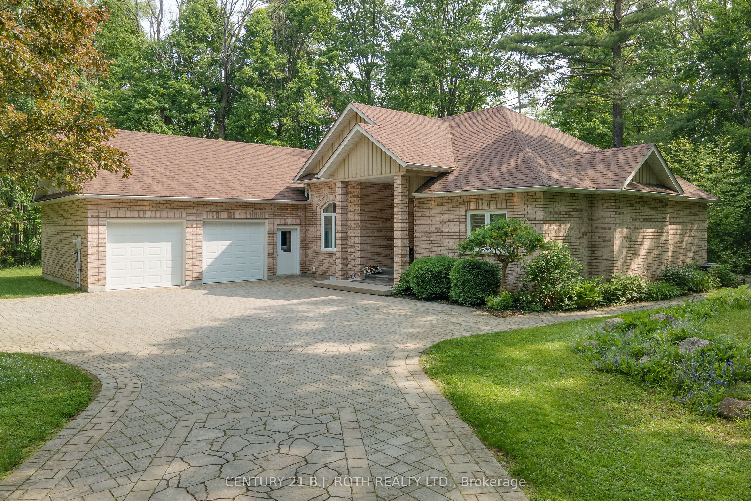
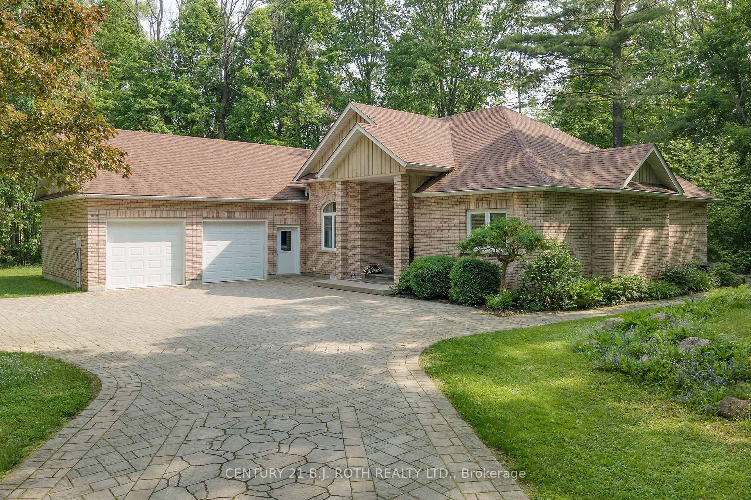
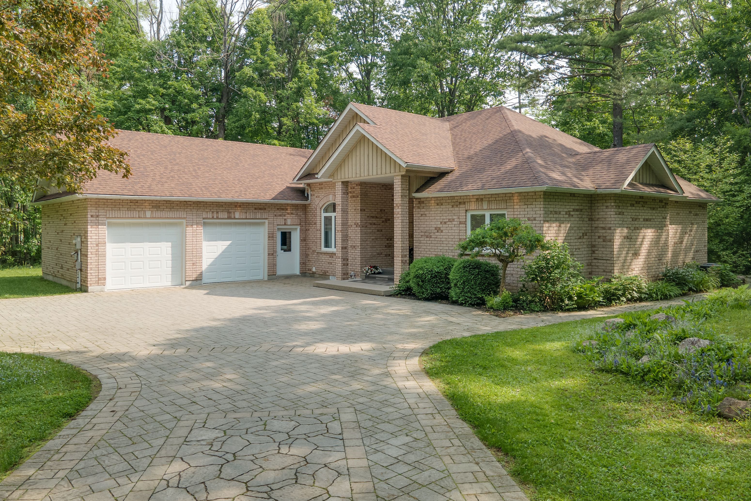
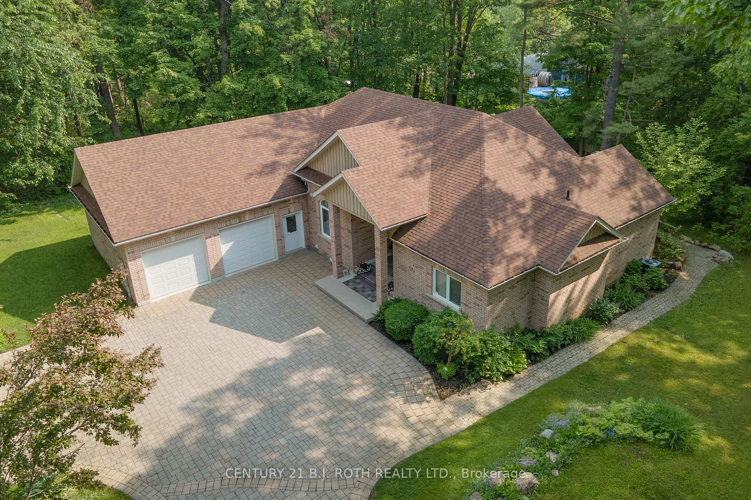
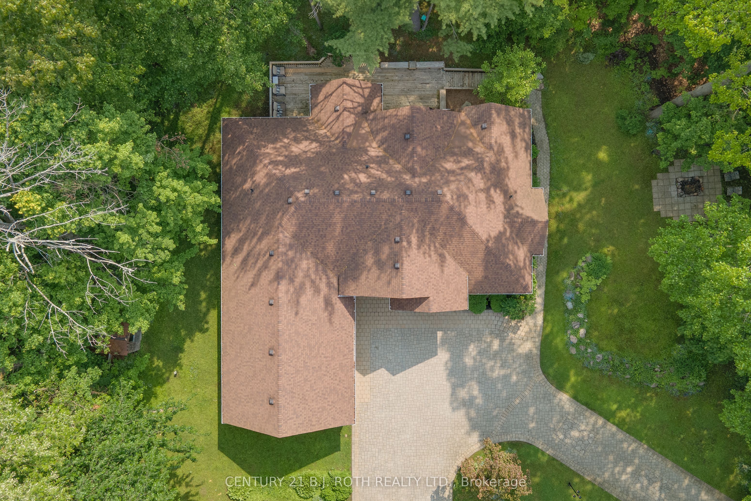
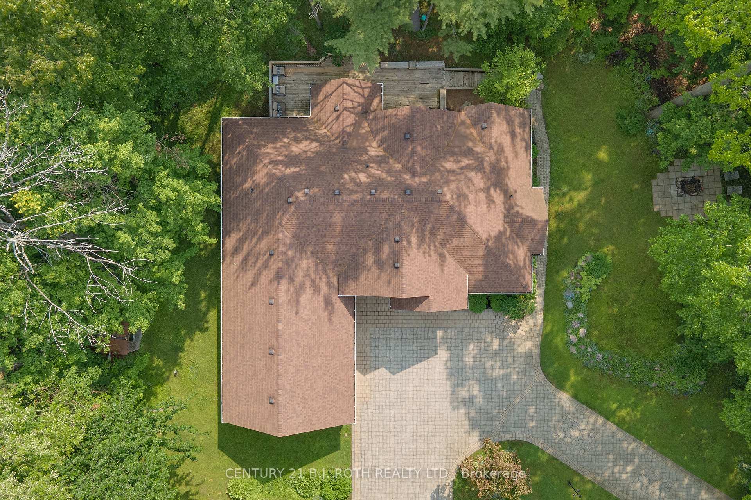
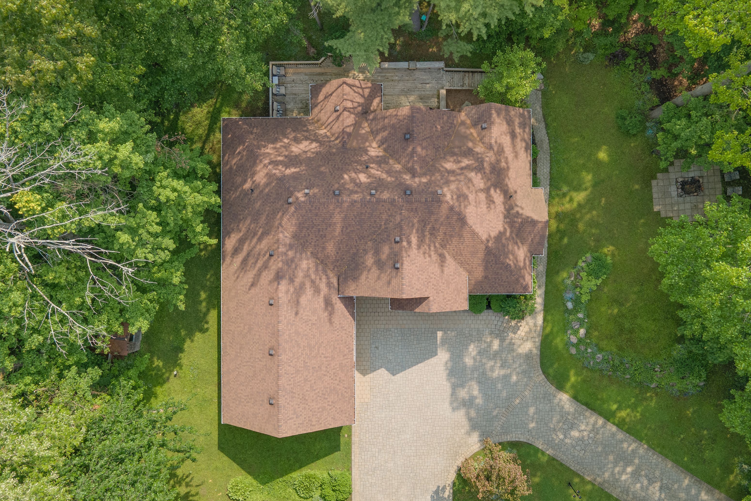
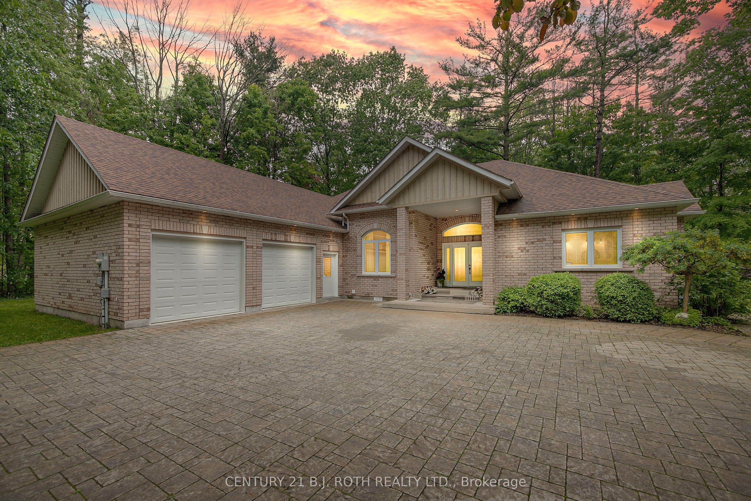
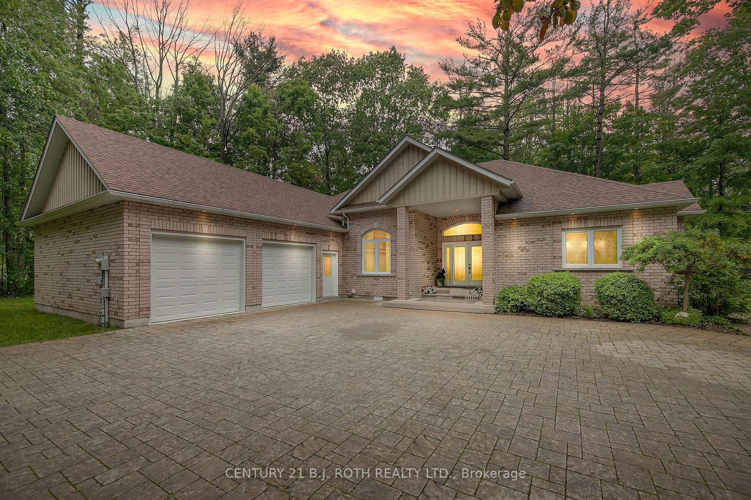
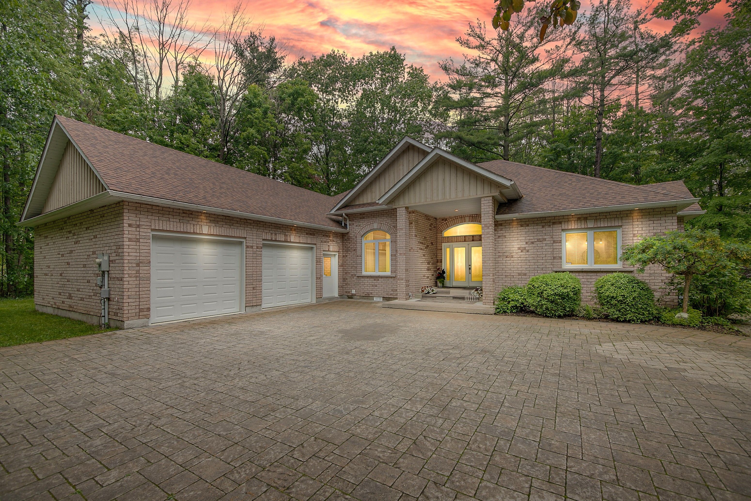
Custom-Built Bungalow on Oversized Lot in Prestigious Big Bay Point! Over 2500 sq ft. of main floor with three bedrooms and three bathrooms. Nestled at the quiet dead end of a quaint street, this exceptional property sits on a sprawling, tree-lined lot just minutes from Friday Harbour and two popular golf courses. Surrounded by nature, the mature trees and landscaped yard provide privacy and serenity, while exterior lighting adds an evening touch of elegance. Ideal for luxury buyers, builders, or multi-generational families, this home combines accessibility with opportunity. There's potential to sever the lot for an additional 100' parcel, making this a rare and valuable find for future development or investment. Inside, enjoy barrier-free, one-level living, complete with a garage stair lift, rear ramp to an expansive deck, and a roll-in shower perfect for families with an elderly parent or anyone needing mobility-friendly features. Main floor features 14-foot ceilings, large windows overlooking trees and a formal dining area. Modern white kitchen with gas stove, white updated appliances, and a peninsula extends to a walk-out breakfast area. A partially finished basement offers added living space, featuring a large rec room, den, cantina, and utility room, ideal for guests, hobbies, or future customization. The interlock driveway accommodates multiple vehicles, RVs, or boats. The massive two-car garage has extra space and an inside entry to the home. This turn-key retreat is the ultimate blend of comfort, location, and potential just moments from Lake Simcoe, government dock, trails, and top-tier golf. Whether you're downsizing in style, building your dream, or investing in a coveted neighbourhood, this one has it all
Property Highlights
For Sale
MLS NO.
N12205160
Type
Residential Freehold
Sub Type
Detached
Bedrooms
3
Bathrooms
3
Parking
12.0
Garage
Yes
Complete Property Details
Property Type
Residential Freehold
Sub Type
Detached
Transaction Type
For Sale
Status
Expired
Contract Status
Unavailable
MLS® Number
N12205160
Living Area Range
2500-3000
Total Bedrooms
3
Bedrooms Above Grade
3
Total Bathrooms
3
Total Kitchens
1
Kitchens Above Grade
1
Rooms Above Grade
8
Rooms Below Grade
3
Interior Features
Auto Garage Door Remote, Central Vacuum, ERV/HRV, Primary Bedroom - Main Floor, Sump Pump, Water Softener
Fireplace
No
Central Vacuum Yn
Yes
Security Features
Alarm System
Construction
Brick
Roof
Asphalt Shingle
Lot Width
250.0
Lot Size
37501.0
Lot Size Units
SquareFeet
Parking Features
Inside Entry, Private Double
Parking Total
12.0
Covered Spaces
2.0
Garage Type
Attached
Garage
Yes
Pool
None
Direction Facing
East
Cooling
Central Air
Heat Source
Gas
Heat Type
Forced Air
Internet Address Display Yn
Yes
Internet Entire Listing Display Yn
Yes
Full Address
3925 Algoma Avenue, Innisfil, ON L9S 2M4
City
Innisfil
Neighbourhood
Rural Innisfil
County / Region
Simcoe
Province / State
ON
Postal Code
L9S 2M4
Cross Street
Big Bay Point Road/30th Side Road
Directions
Big Bay Point Road to Algoma
Country
CA
List Price
$2,290,000
Annual Taxes
$7,079
Tax Year
2025
Legal Description
Lots 69,70,71,72 and 73, E/S of Algoma Av, Plan 593, Innisfil
Possession Type
Immediate
Possession Details
Flexible
Listing Office
CENTURY 21 B.J. ROTH REALTY LTD.
Board
Toronto Regional Real Estate Board
Original Entry
2025-06-08T02:40:40Z
Media Updated
2025-06-08T02:40:40Z
Photos Updated
2025-06-08T02:40:40Z
Last Modified
2025-08-16T05:16:07Z
System Modified
2025-10-12T10:15:31.501694Z
MLS Status
Expired
Architectural Style
Bungalow
Basement
Partial Basement, Finished
Ddfyn
Yes
Expiration Date
2025-08-15
Foundation Details
Poured Concrete, Concrete Block
Heat Source Multi
Gas
Heat Type Multi
Forced Air
Hstapplication
Included In
Link Yn
No
Occupant Type
Owner
Originating System Id
A00001796
Parcel Number
580870033
Parking Spaces
10
Property Features
Cul de Sac/Dead End, Beach, Golf, Lake Access, Marina, Wooded/Treed
Public Remarks
Custom-Built Bungalow on Oversized Lot in Prestigious Big Bay Point! Over 2500 sq ft. of main floor with three bedrooms and three bathrooms. Nestled at the quiet dead end of a quaint street, this exceptional property sits on a sprawling, tree-lined lot just minutes from Friday Harbour and two popular golf courses. Surrounded by nature, the mature trees and landscaped yard provide privacy and serenity, while exterior lighting adds an evening touch of elegance. Ideal for luxury buyers, builders, or multi-generational families, this home combines accessibility with opportunity. There's potential to sever the lot for an additional 100' parcel, making this a rare and valuable find for future development or investment. Inside, enjoy barrier-free, one-level living, complete with a garage stair lift, rear ramp to an expansive deck, and a roll-in shower perfect for families with an elderly parent or anyone needing mobility-friendly features. Main floor features 14-foot ceilings, large windows overlooking trees and a formal dining area. Modern white kitchen with gas stove, white updated appliances, and a peninsula extends to a walk-out breakfast area. A partially finished basement offers added living space, featuring a large rec room, den, cantina, and utility room, ideal for guests, hobbies, or future customization. The interlock driveway accommodates multiple vehicles, RVs, or boats. The massive two-car garage has extra space and an inside entry to the home. This turn-key retreat is the ultimate blend of comfort, location, and potential just moments from Lake Simcoe, government dock, trails, and top-tier golf. Whether you're downsizing in style, building your dream, or investing in a coveted neighbourhood, this one has it all