170 Lucas Street N 170, Richmond Hill, ON L4C 4P7, Richmond Hill, ON
Bed 5
Bath 5
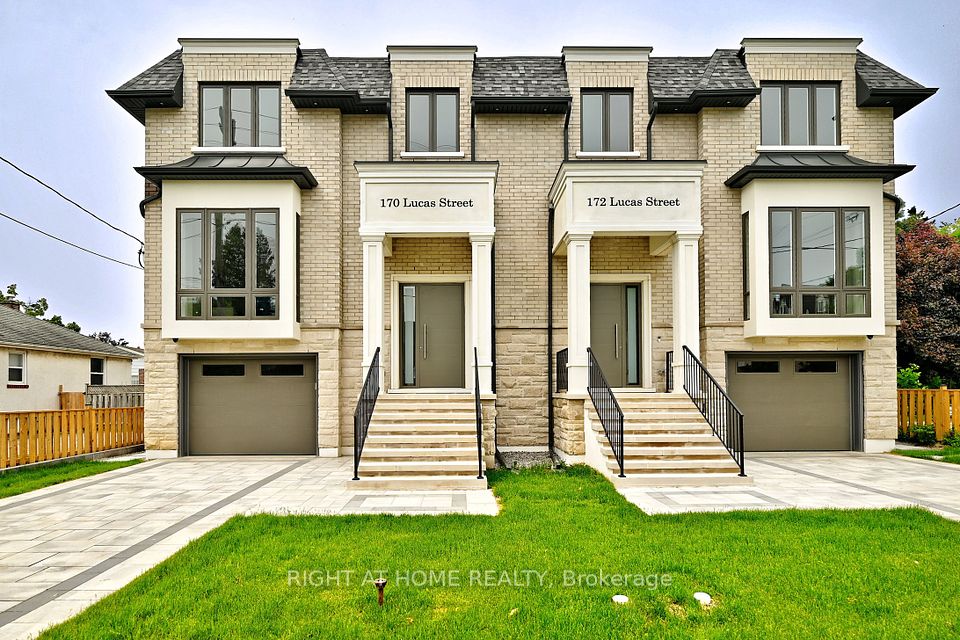
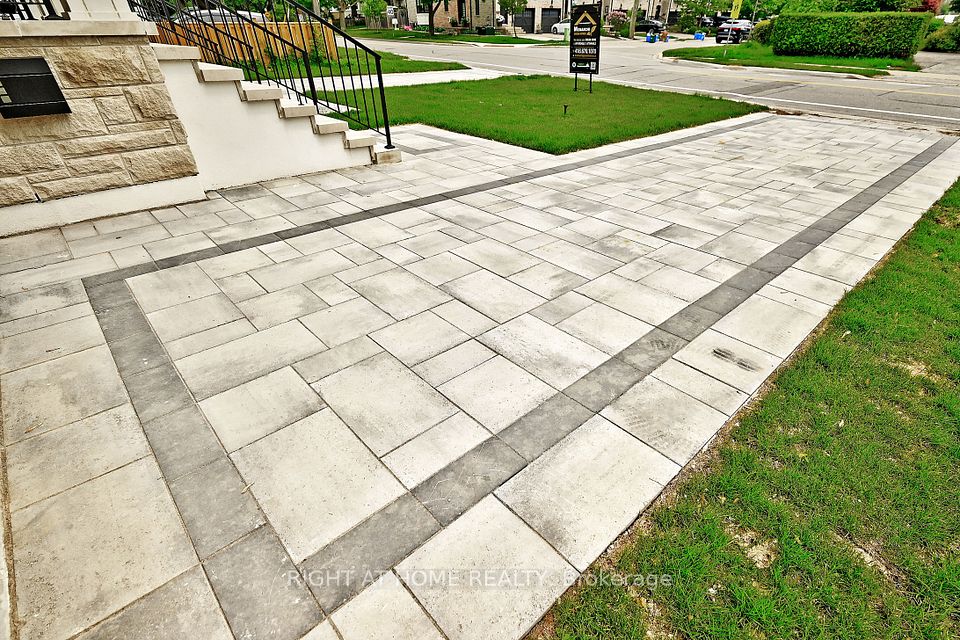
Stunning Newly Built Semi-Detached Home In The Heart Of Richmond Hills Sought-After Mill Pond Community! This Modern 4-Bedroom, 3-Bath Residence Features A Spacious Primary Bedroom With Luxurious Ensuite, Plus A Second Bedroom With Its Own Private Bathroom Perfect For Multi-Generational Living Or Guests. The Open-Concept Kitchen Boasts Contemporary Finishes, Stainless Steel Appliances, And An Abundance Of Natural Light. Enjoy A Beautifully Landscaped Backyard Ideal For Family Gatherings Or Relaxation. One-Car Garage Plus Private Driveway. Fully Equipped With All The Modern Conveniences Expected In A New Build. Ideal For Both Families And Investors. Located On Quiet & Prestigious Lucas Street Just Minutes To Top Schools, Parks, Transit, And Amenities. Includes Finished Basement With A Functional Nanny Room and separated kitchen.
Property Highlights
For Sale
MLS NO.
N12205992
Type
Residential Freehold
Sub Type
Semi-Detached
Bedrooms
5
Bathrooms
5
Parking
3.0
Garage
Yes
Complete Property Details
Property Type
Residential Freehold
Sub Type
Semi-Detached
Transaction Type
For Sale
Status
Expired
Contract Status
Unavailable
MLS® Number
N12205992
Living Area Range
2500-3000
Total Bedrooms
5
Bedrooms Above Grade
4
Bedrooms Below Grade
1
Total Bathrooms
5
Total Kitchens
2
Kitchens Above Grade
1
Kitchens Below Grade
1
Rooms Above Grade
4
Rooms Below Grade
2
Interior Features
Auto Garage Door Remote, Central Vacuum, Guest Accommodations
Fireplace
Yes
Central Vacuum Yn
Yes
Construction
Brick, Stone
Roof
Asphalt Shingle
Lot Width
32.0
Parking Features
Available
Parking Total
3.0
Covered Spaces
1.0
Garage Type
Built-In
Garage
Yes
Pool
None
Direction Facing
East
Cooling
Central Air
Heat Source
Gas
Heat Type
Forced Air
Internet Address Display Yn
No
Internet Entire Listing Display Yn
No
Full Address
170 Lucas Street N 170, Richmond Hill, ON L4C 4P7
City
Richmond Hill
Neighbourhood
Mill Pond
County / Region
York
Province / State
ON
Postal Code
L4C 4P7
Cross Street
Younge and Major Mackenzi dr.
Directions
North
List Price
$2,345,000
Annual Taxes
$0
Tax Year
2025
Legal Description
PART LOT 23, PL 2300, DESIGNATED AS PART 2 ON PLAN 65R-41236; RICHMOND HILL
Possession Type
Immediate
Possession Details
Stylish Semi with Private Yard in Mill Pond
Listing Office
RIGHT AT HOME REALTY
Board
Toronto Regional Real Estate Board
Original Entry
2025-06-09T12:45:51Z
Media Updated
2025-06-09T12:45:52Z
Photos Updated
2025-06-09T12:45:52Z
Last Modified
2025-10-10T05:15:52Z
System Modified
2025-10-12T09:36:43.652006Z
MLS Status
Expired
Architectural Style
2-Storey
Basement
Finished with Walk-Out
Ddfyn
No
Expiration Date
2025-10-09
Foundation Details
Concrete
Heat Source Multi
Gas
Heat Type Multi
Forced Air
Hstapplication
Included In
Occupant Type
Vacant
Originating System Id
A00001796
Parking Spaces
2
Public Remarks
Stunning Newly Built Semi-Detached Home In The Heart Of Richmond Hills Sought-After Mill Pond Community! This Modern 4-Bedroom, 3-Bath Residence Features A Spacious Primary Bedroom With Luxurious Ensuite, Plus A Second Bedroom With Its Own Private Bathroom Perfect For Multi-Generational Living Or Guests. The Open-Concept Kitchen Boasts Contemporary Finishes, Stainless Steel Appliances, And An Abundance Of Natural Light. Enjoy A Beautifully Landscaped Backyard Ideal For Family Gatherings Or Relaxation. One-Car Garage Plus Private Driveway. Fully Equipped With All The Modern Conveniences Expected In A New Build. Ideal For Both Families And Investors. Located On Quiet & Prestigious Lucas Street Just Minutes To Top Schools, Parks, Transit, And Amenities. Includes Finished Basement With A Functional Nanny Room and separated kitchen.