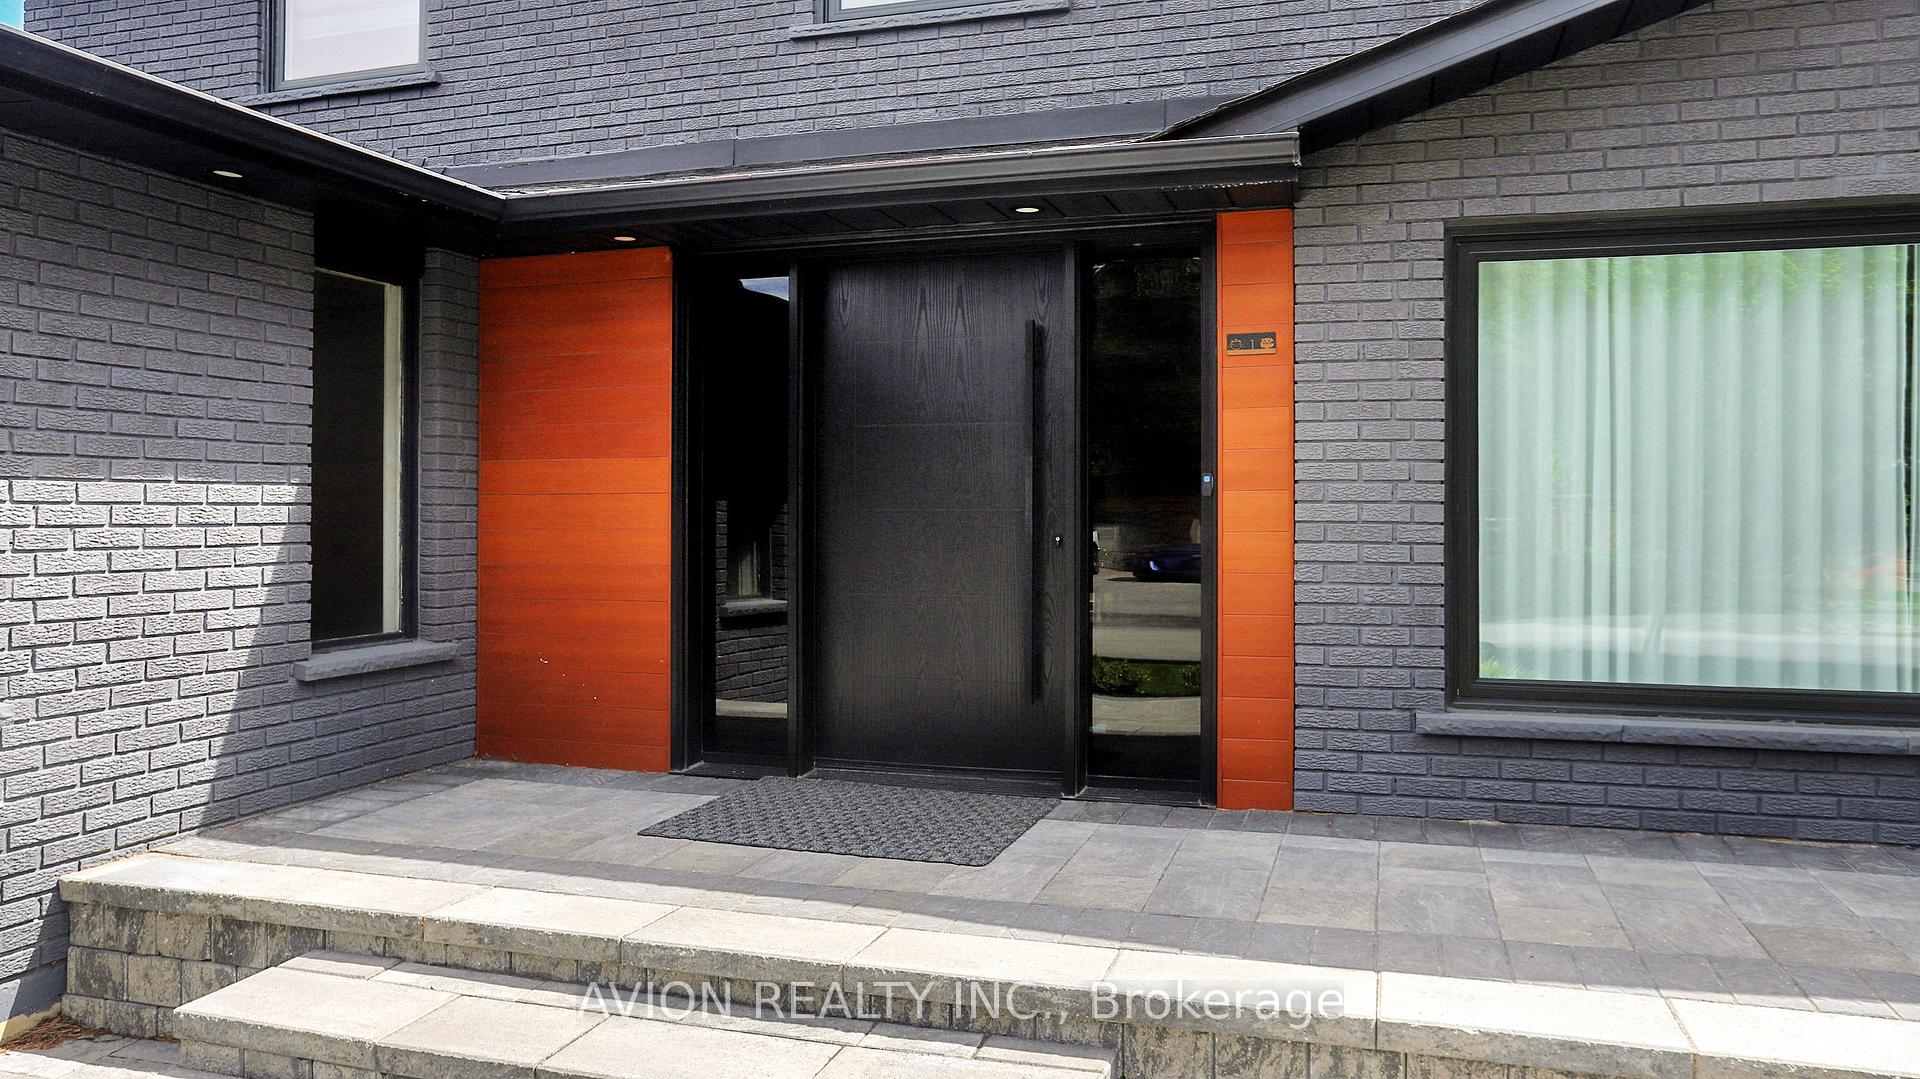
1 Rosegarden Crescent, Richmond Hill, ON L4E 2P1, Richmond Hill, ON
Bed 6
Bath 7
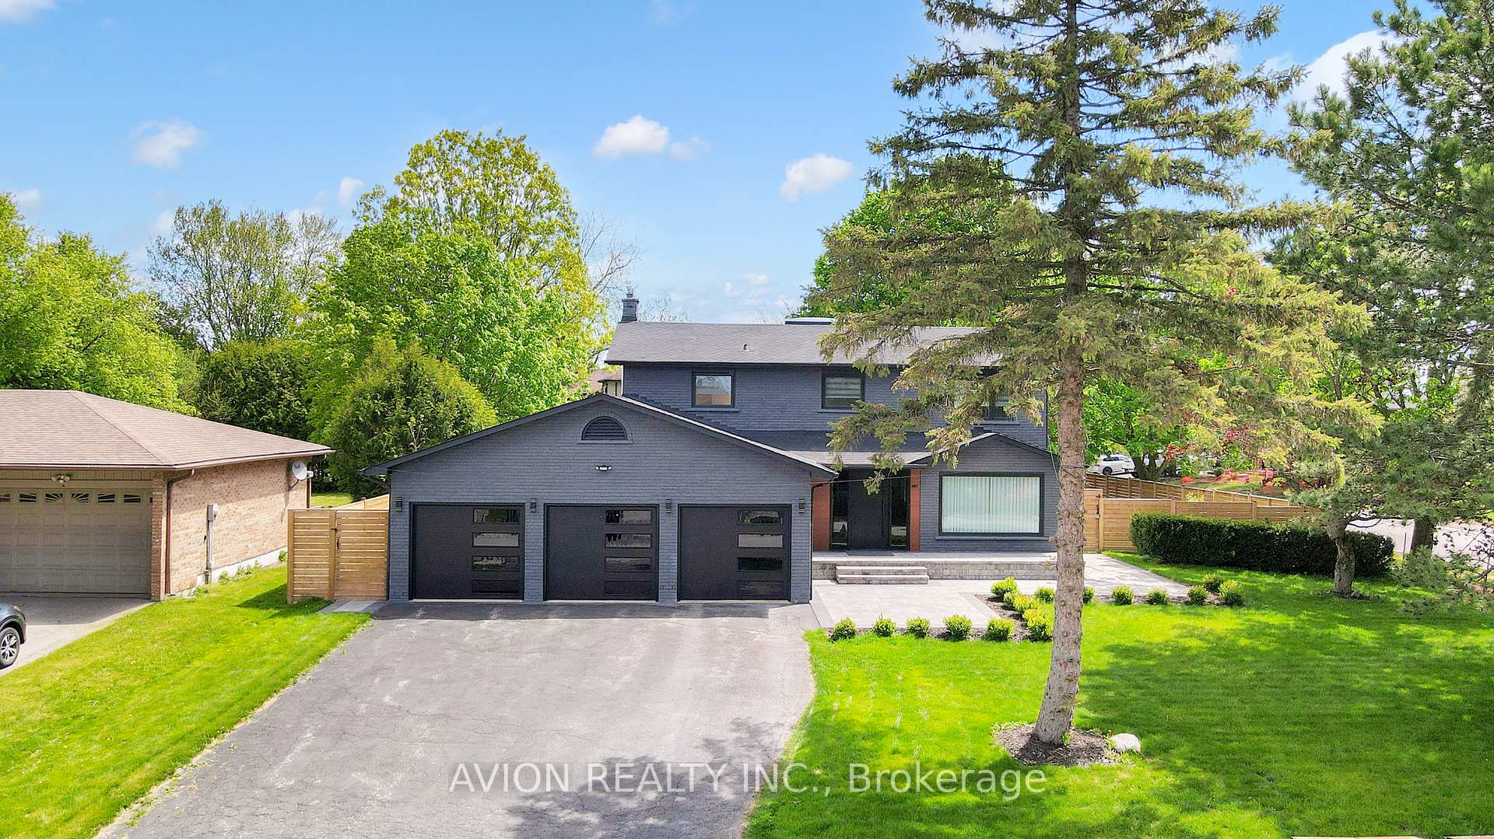
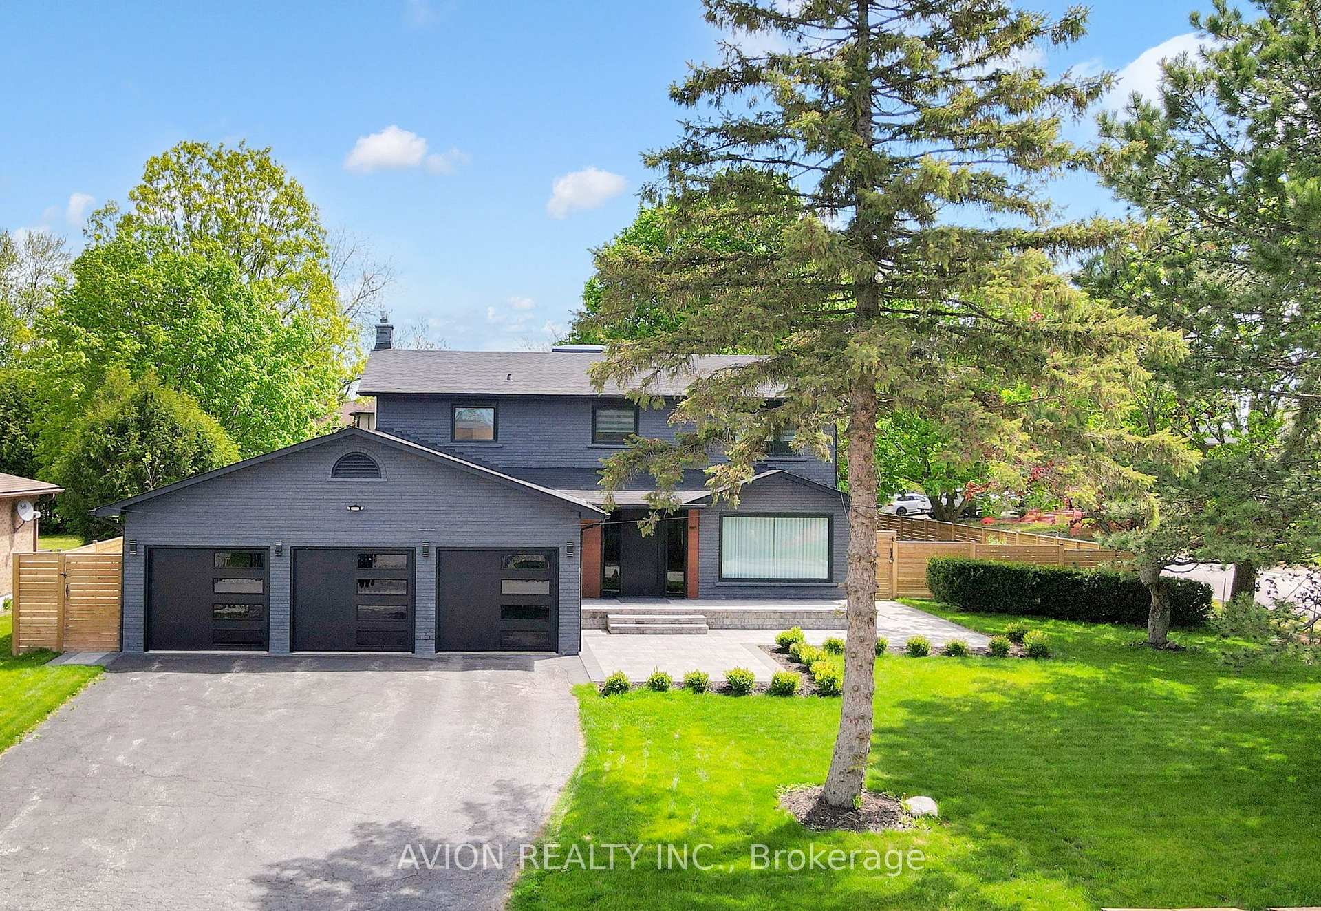
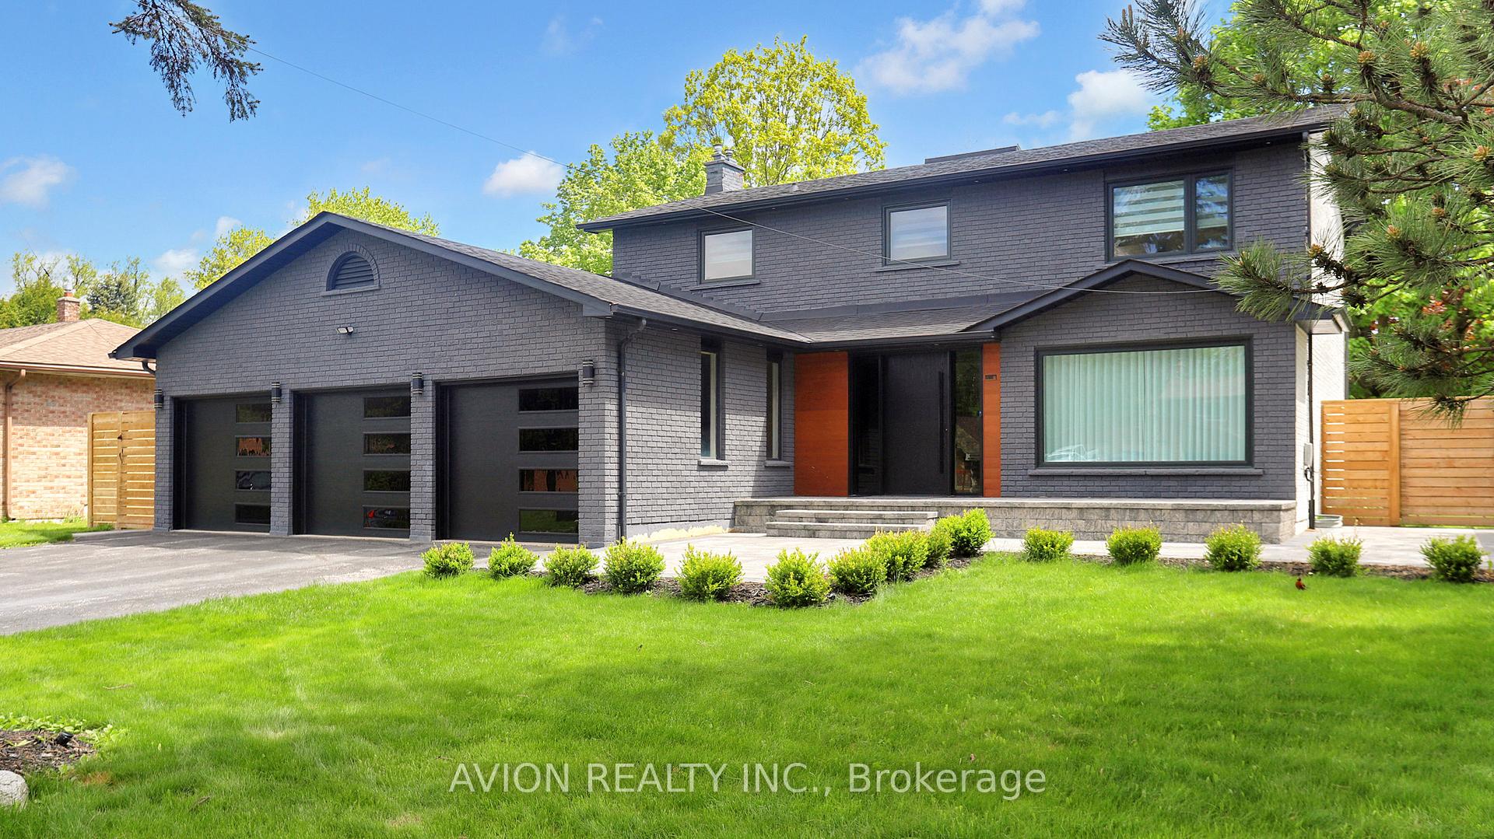
Don't Miss Out On This truly unique house in Oak Ridges! FULLY RENOVATED from top to bottom, boasts total 4+2 bedrooms[ 4 Ensuite! ] and 7 bathrooms, bright house with skylight, Modern Kitchen with nice island, Custom Wine Cellar, engineered hardwood, big windows ,three garages and a huge driveway, beautiful fence, professional landscape & deck! 200 Amp electrical panel and separate laundry facilities and a lot more upgrades. The fully finished basement with a separate entrance, adds incredible value with 2 Ensuite , Living room plus powder room, and additional kitchen! Ideal for extra Rental Income! Designed to maximize natural light, this home offers a welcoming and cheerful atmosphere. Beyond its bright interior, you'll find a deep sense of peace as the home and backyard are nestled within nature. You'll often spot blue jays, cardinals, rabbits, and squirrels, adding to the natural charm. Creating a serene private oasis!!!
Property Highlights
For Sale
MLS NO.
N12206237
Type
Residential Freehold
Sub Type
Detached
Bedrooms
6
Bathrooms
7
Parking
9.0
Garage
Yes
Complete Property Details
Property Type
Residential Freehold
Sub Type
Detached
Transaction Type
For Sale
Status
Cancelled
Contract Status
Unavailable
MLS® Number
N12206237
Living Area Range
2000-2500
Total Bedrooms
6
Bedrooms Above Grade
4
Bedrooms Below Grade
2
Total Bathrooms
7
Total Kitchens
2
Kitchens Above Grade
1
Kitchens Below Grade
1
Rooms Above Grade
8
Rooms Below Grade
4
Interior Features
Carpet Free, Auto Garage Door Remote, Built-In Oven
Fireplace
No
Central Vacuum Yn
No
Construction
Brick
Roof
Asphalt Shingle
Lot Width
87.47
Parking Features
Private
Parking Total
9.0
Covered Spaces
3.0
Garage Type
Attached
Garage
Yes
Pool
None
Direction Facing
East
Cooling
Central Air
Heat Source
Gas
Heat Type
Forced Air
Internet Address Display Yn
Yes
Internet Entire Listing Display Yn
Yes
Full Address
1 Rosegarden Crescent, Richmond Hill, ON L4E 2P1
City
Richmond Hill
Neighbourhood
Oak Ridges
County / Region
York
Province / State
ON
Postal Code
L4E 2P1
Cross Street
Yonge/Bloomington
Directions
Yonge/Bloomington
List Price
$2,199,999
Annual Taxes
$6,868
Tax Year
2025
Legal Description
PCL 47-1 SEC M36; LT 47 PL M36 ; RICHMOND HILL
Possession Type
Flexible
Possession Details
TBA
Listing Office
AVION REALTY INC.
Board
Toronto Regional Real Estate Board
Original Entry
2025-06-09T13:54:44Z
Media Updated
2025-06-13T20:11:12Z
Photos Updated
2025-06-09T13:54:45Z
Last Modified
2025-07-27T20:39:03Z
System Modified
2025-10-12T10:05:47.457418Z
MLS Status
Terminated
Architectural Style
2-Storey
Basement
Finished, Separate Entrance
Ddfyn
Yes
Expiration Date
2025-08-31
Foundation Details
Other
Heat Source Multi
Gas
Heat Type Multi
Forced Air
Hstapplication
Included In
Link Yn
No
Occupant Type
Owner
Originating System Id
A00001796
Parking Spaces
6
Property Features
Fenced Yard, Library, Park, Public Transit, School
Public Remarks
Don't Miss Out On This truly unique house in Oak Ridges! FULLY RENOVATED from top to bottom, boasts total 4+2 bedrooms[ 4 Ensuite! ] and 7 bathrooms, bright house with skylight, Modern Kitchen with nice island, Custom Wine Cellar, engineered hardwood, big windows ,three garages and a huge driveway, beautiful fence, professional landscape & deck! 200 Amp electrical panel and separate laundry facilities and a lot more upgrades. The fully finished basement with a separate entrance, adds incredible value with 2 Ensuite , Living room plus powder room, and additional kitchen! Ideal for extra Rental Income! Designed to maximize natural light, this home offers a welcoming and cheerful atmosphere. Beyond its bright interior, you'll find a deep sense of peace as the home and backyard are nestled within nature. You'll often spot blue jays, cardinals, rabbits, and squirrels, adding to the natural charm. Creating a serene private oasis!!!