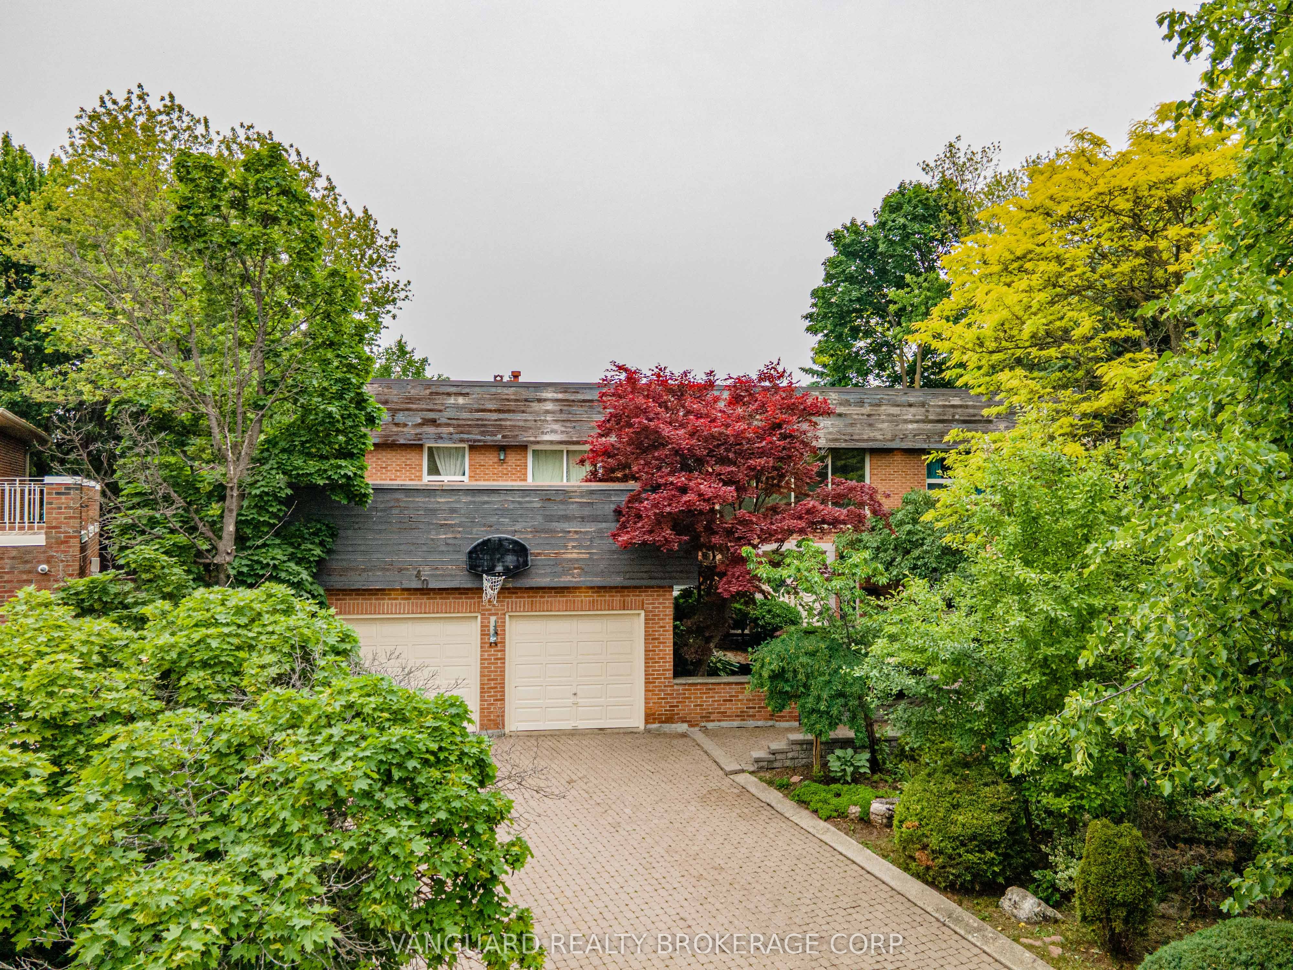
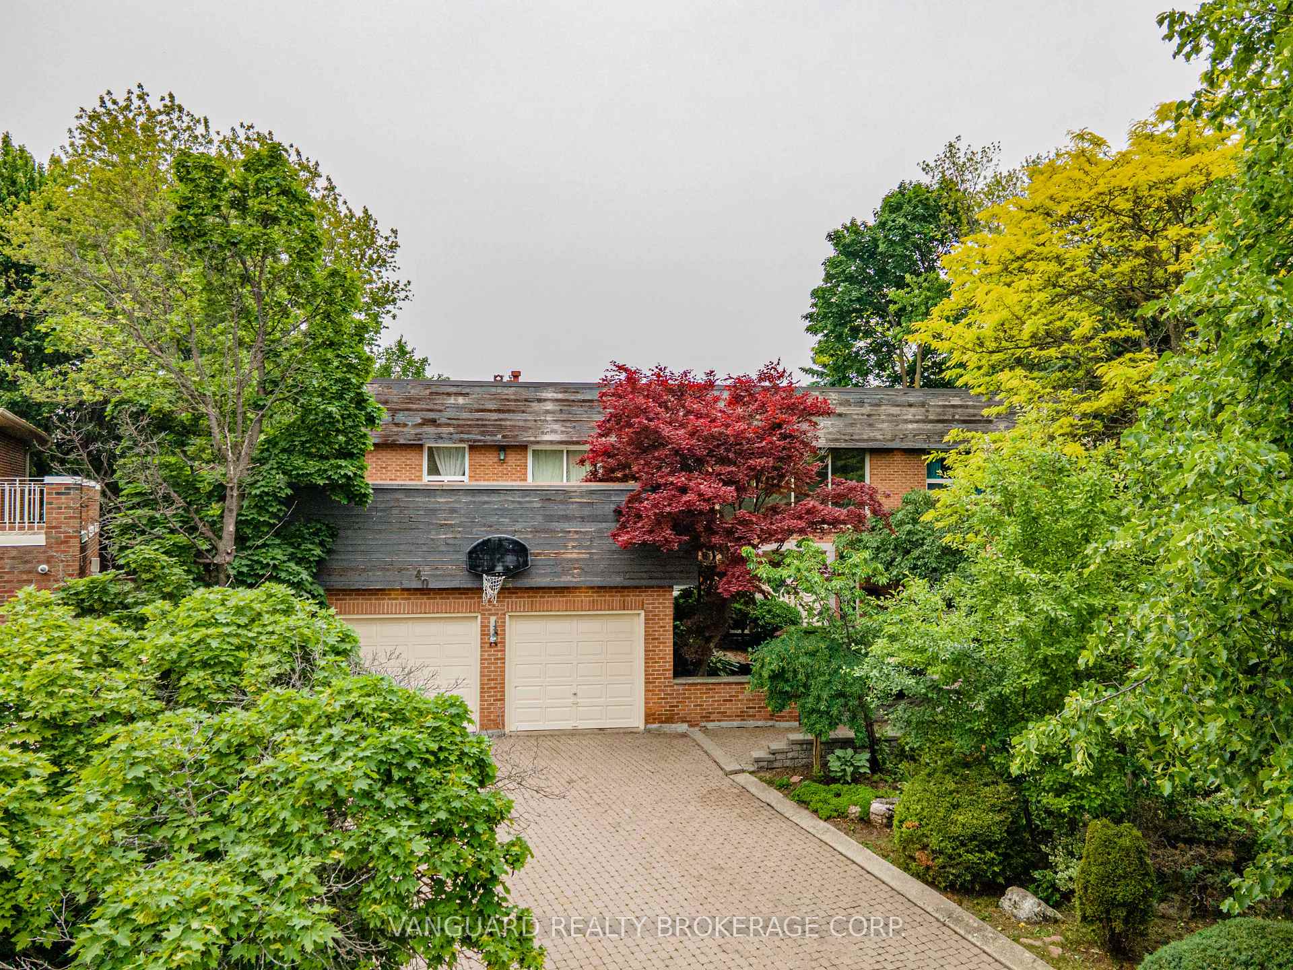
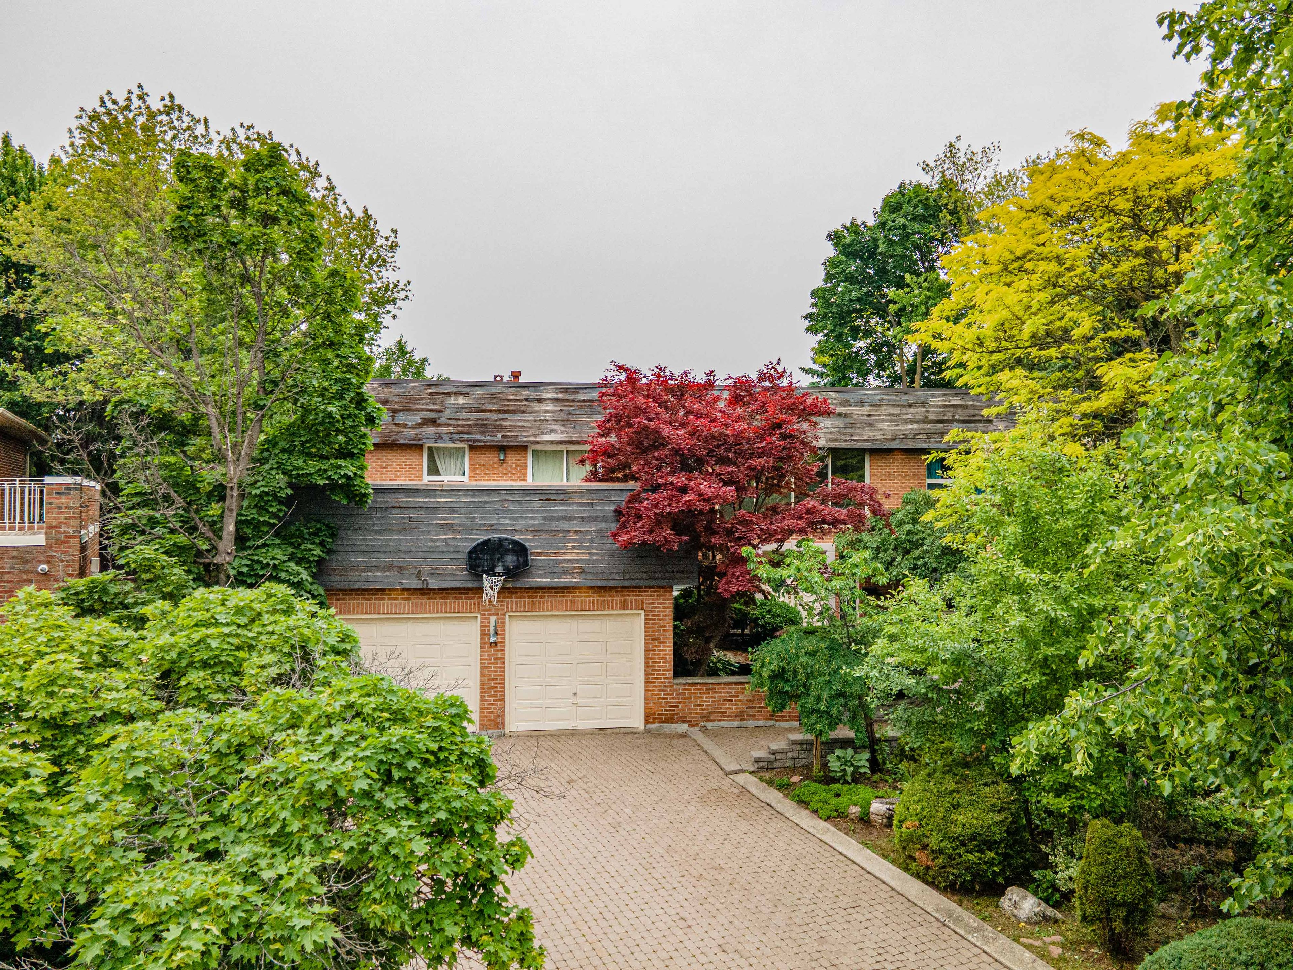
40 Colton Crescent N, Vaughan, ON L4L 3L6, Vaughan, ON
Bed 4
Bath 5
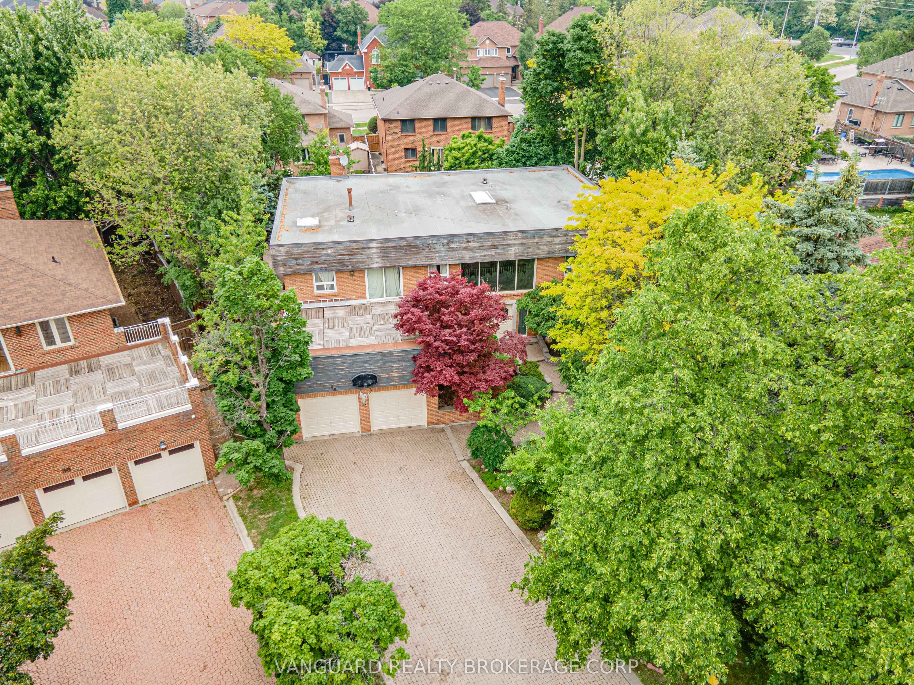
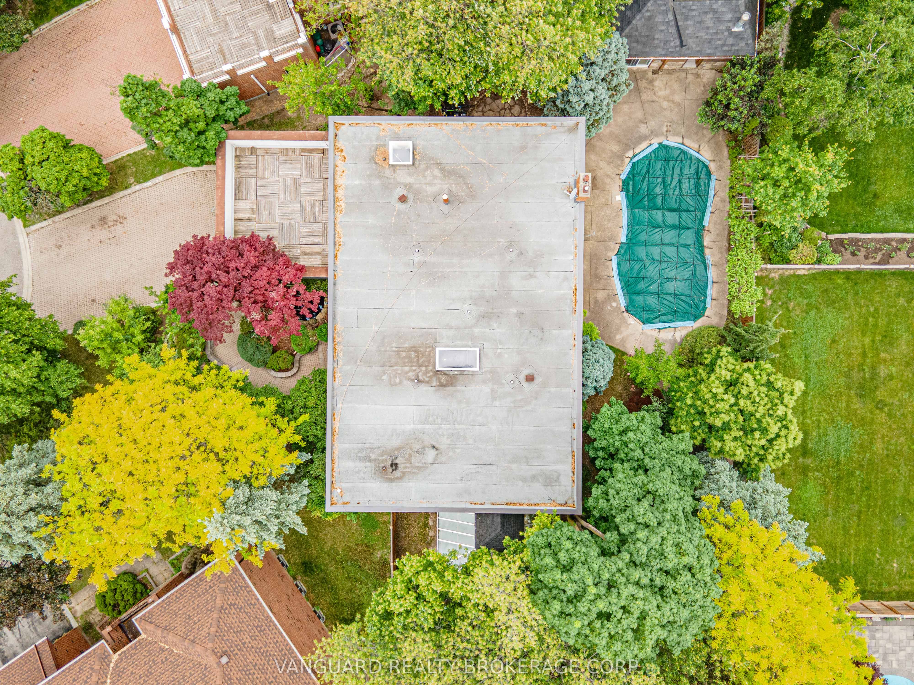
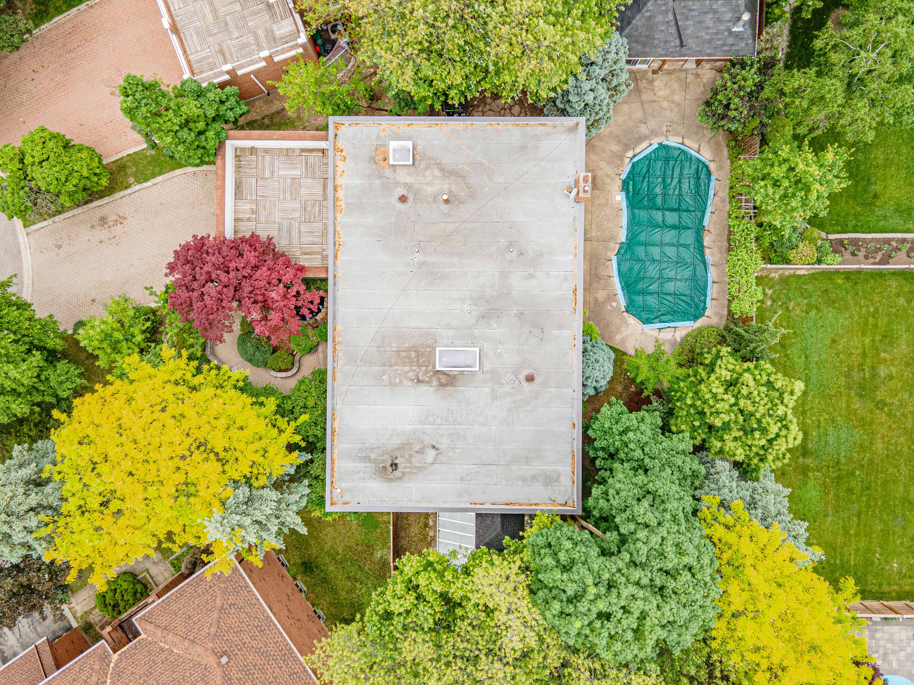
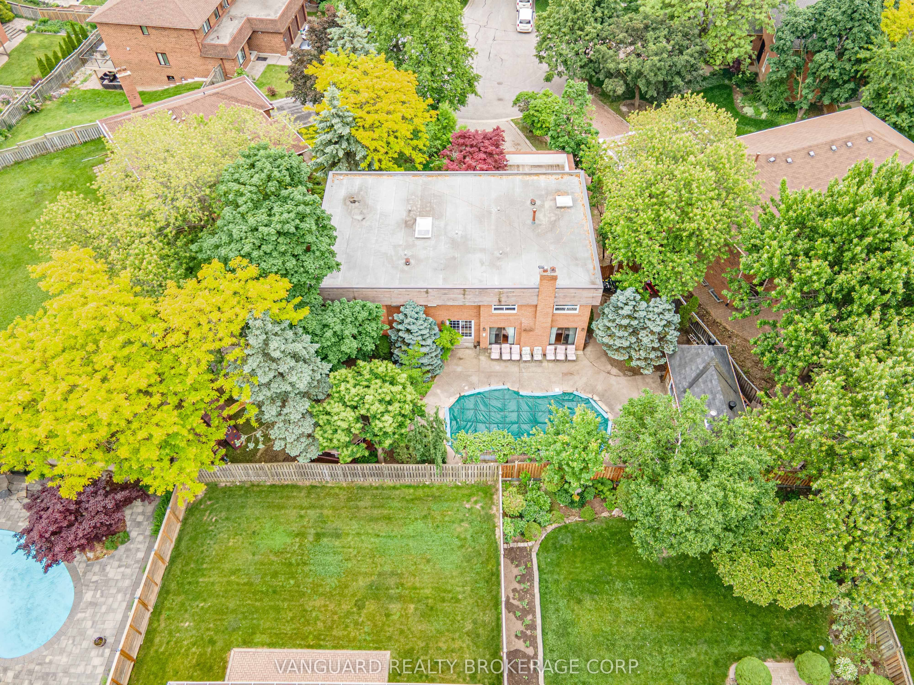
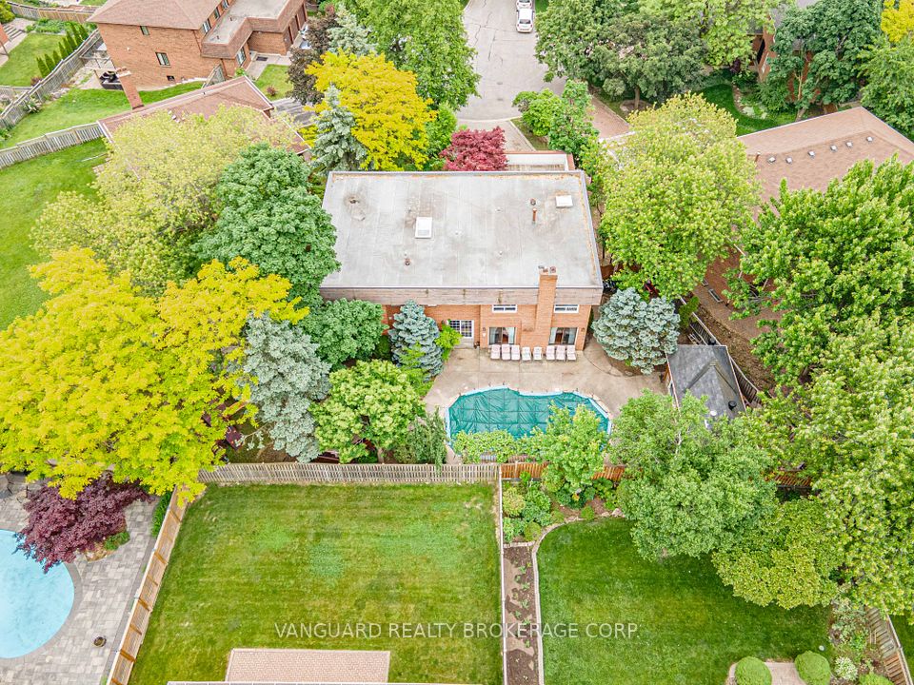
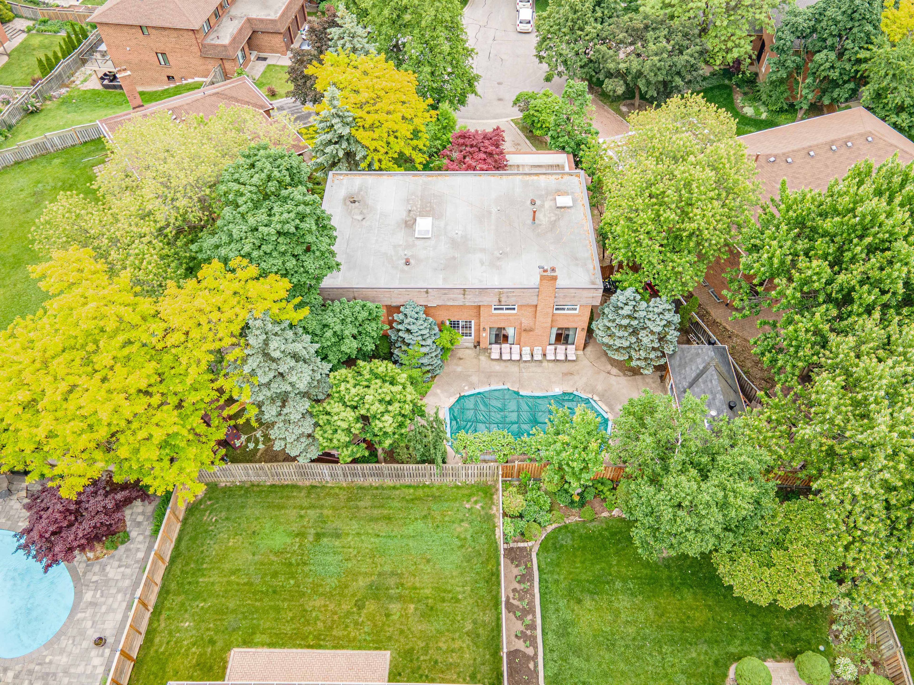
Welcome to 40 Colton Crescent North, a stunning family home nestled in the prestigious community of Islington Woods in Vaughan. This spacious and elegant 4-bedroom, 5-bathroom residence offers a perfect blend of sophistication and comfort with luxurious upgrades throughout. Step into the inviting living room and spacious den - perfect for a home office, library, or quiet retreat - before heading into the heart of the home: a bright open-concept kitchen, dining, and family area ideal for both everyday living and entertaining. Crown moulding throughout adds timeless elegance.The huge finished basement offers an abundance of additional living and entertaining space, featuring a bar, cantina, and wine cellar, perfect for hosting or relaxing. Before stepping outside into your private backyard oasis, spend some time relaxing in the solarium, perfect for morning coffee or quiet escape. Then head out to enjoy the gazebo, bar area, children's playground, and beautiful in ground-pool - an entertainer's dream and a family haven with a shower, toilet and hand wash area for added convenience.Located in a highly sought after neighborhood near top-rated schools, parks, golf, courses, and everyday amenities, this home truly has it all. Don't miss your chance to call this home yours.
Property Highlights
For Sale
MLS NO.
N12206274
Type
Residential Freehold
Sub Type
Detached
Bedrooms
4
Bathrooms
5
Parking
6.0
Garage
Yes
Complete Property Details
Property Type
Residential Freehold
Sub Type
Detached
Transaction Type
For Sale
Status
Cancelled
Contract Status
Unavailable
MLS® Number
N12206274
Living Area Range
3500-5000
Total Bedrooms
4
Bedrooms Above Grade
4
Total Bathrooms
5
Total Kitchens
1
Kitchens Above Grade
1
Rooms Above Grade
10
Rooms Below Grade
4
Interior Features
Storage, Sump Pump
Fireplace
Yes
Fireplace Features
Wood, Natural Gas
Central Vacuum Yn
No
Construction
Brick
Roof
Flat
Lot Width
30.47
Lot Size
12055.57
Lot Size Units
SquareFeet
Parking Features
Private
Parking Total
6.0
Covered Spaces
2.0
Garage Type
Attached
Garage
Yes
Pool
Inground
Direction Facing
North
Cooling
Central Air
Cooling Installed
Yes
Heat Source
Gas
Heat Type
Forced Air
Internet Address Display Yn
Yes
Internet Entire Listing Display Yn
Yes
Full Address
40 Colton Crescent N, Vaughan, ON L4L 3L6
City
Vaughan
Neighbourhood
Islington Woods
County / Region
York
Province / State
ON
Postal Code
L4L 3L6
Cross Street
Wycliffe
Directions
Islington
Country
CA
List Price
$2,249,999
Annual Taxes
$9,315
Tax Year
2024
Legal Description
PCL 47-1 SEC M2022; LT 47 PL M2022; VAUGHAN
Possession Type
1-29 days
Possession Details
Please Contact LA For More info.
Listing Office
VANGUARD REALTY BROKERAGE CORP.
Board
Toronto Regional Real Estate Board
Original Entry
2025-06-09T13:59:31Z
Media Updated
2025-06-09T13:59:32Z
Photos Updated
2025-06-09T13:59:32Z
Last Modified
2025-06-23T15:25:32Z
System Modified
2025-10-12T10:05:18.241275Z
MLS Status
Terminated
Architectural Style
2-Storey
Basement
Finished
Board Property Type
Free
Ddfyn
Yes
Expiration Date
2025-09-09
Foundation Details
Concrete
Heat Source Multi
Gas
Heat Type Multi
Forced Air
Heating Yn
Yes
Hstapplication
Included In
Link Yn
No
Occupant Type
Owner+Tenant
Originating System Id
A00001796
Parcel Number
033040129
Parking Spaces
4
Property Features
Greenbelt/Conservation, Cul de Sac/Dead End, Fenced Yard
Public Remarks
Welcome to 40 Colton Crescent North, a stunning family home nestled in the prestigious community of Islington Woods in Vaughan. This spacious and elegant 4-bedroom, 5-bathroom residence offers a perfect blend of sophistication and comfort with luxurious upgrades throughout. Step into the inviting living room and spacious den - perfect for a home office, library, or quiet retreat - before heading into the heart of the home: a bright open-concept kitchen, dining, and family area ideal for both everyday living and entertaining. Crown moulding throughout adds timeless elegance.The huge finished basement offers an abundance of additional living and entertaining space, featuring a bar, cantina, and wine cellar, perfect for hosting or relaxing. Before stepping outside into your private backyard oasis, spend some time relaxing in the solarium, perfect for morning coffee or quiet escape. Then head out to enjoy the gazebo, bar area, children's playground, and beautiful in ground-pool - an entertainer's dream and a family haven with a shower, toilet and hand wash area for added convenience.Located in a highly sought after neighborhood near top-rated schools, parks, golf, courses, and everyday amenities, this home truly has it all. Don't miss your chance to call this home yours.