53 Hefhill Court, Vaughan, ON L4J 7L9, Vaughan, ON
Bed 5
Bath 4
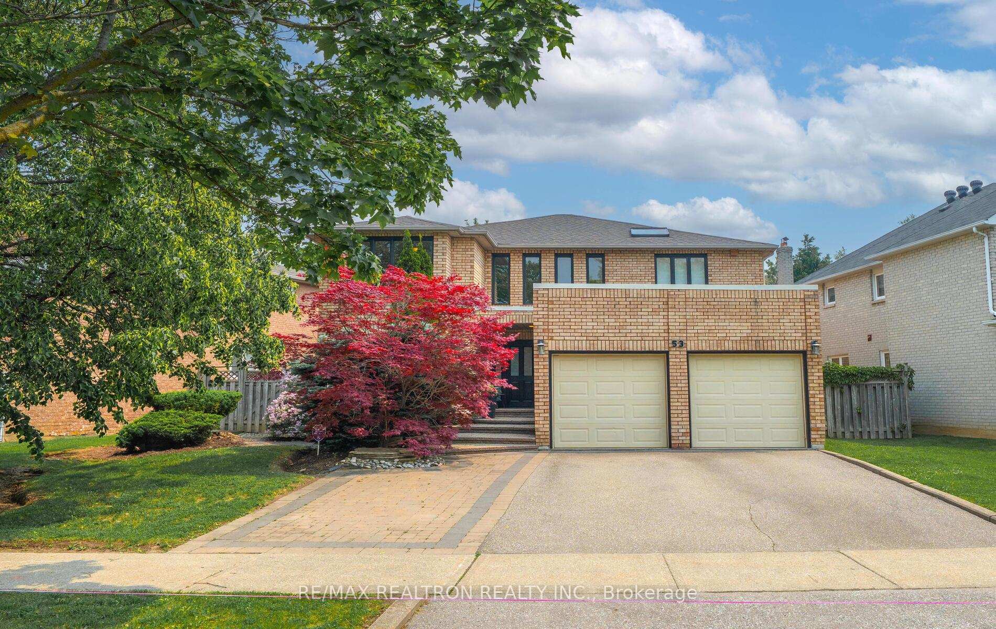
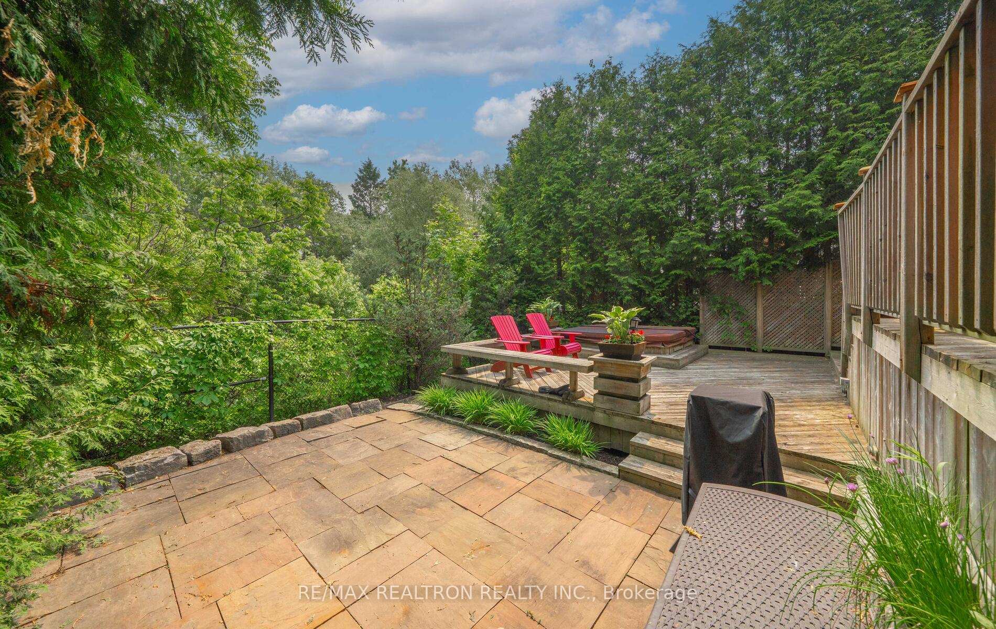
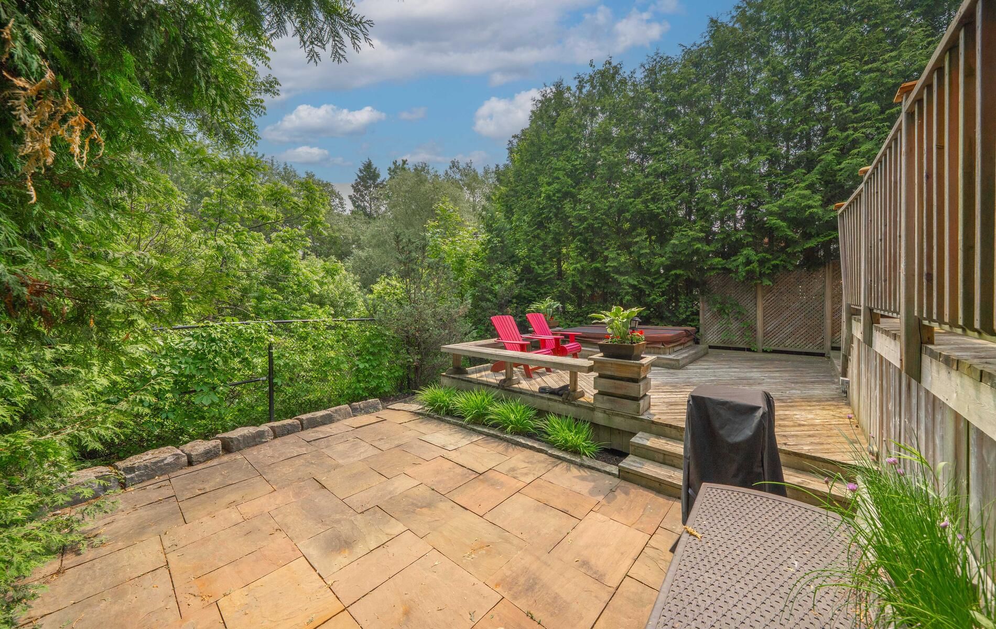
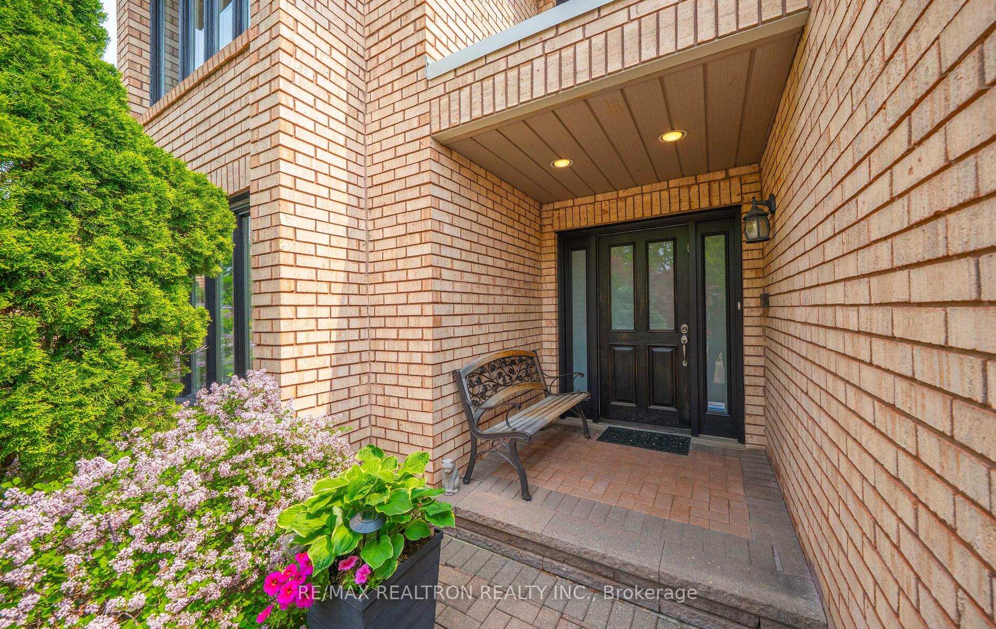
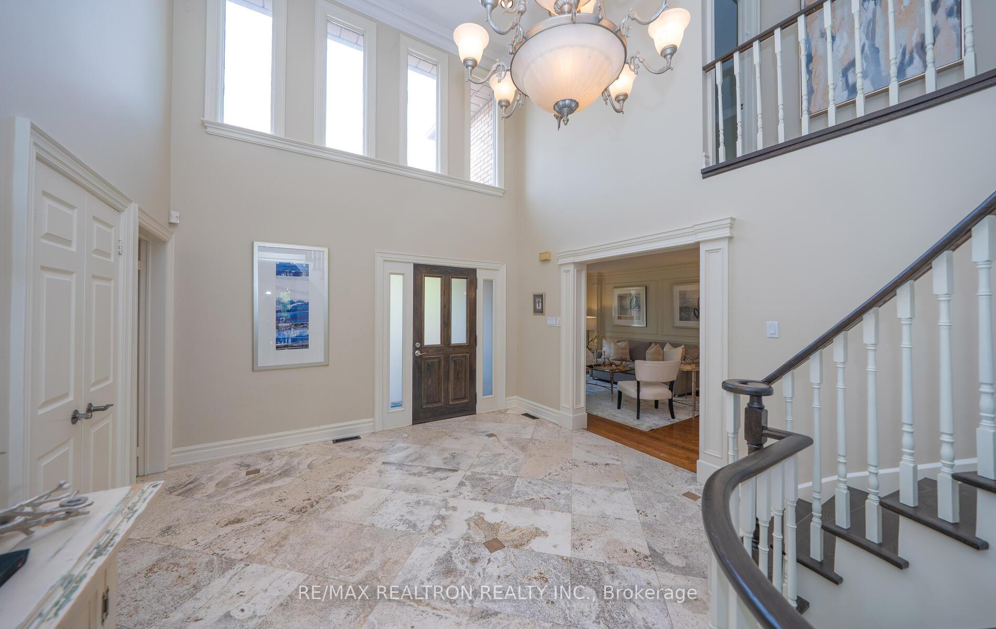
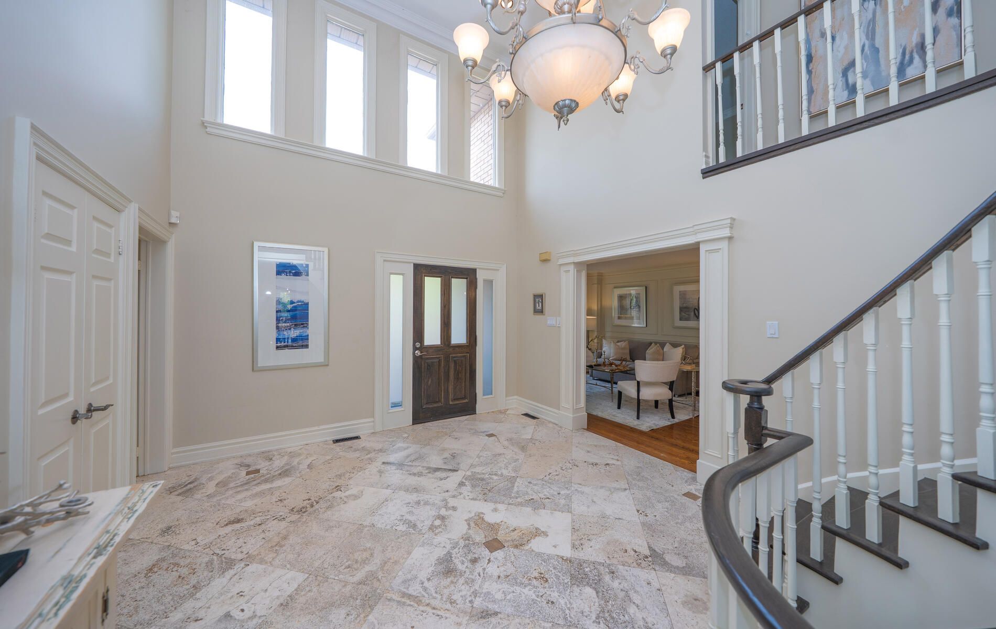
Rarely Available, Always in Demand! One of Thornhill's Favorite Quiet Courts Backing Onto A Plush Nature Lovers Tree Filled Greenbelt And Just A Few Houses From a Park. Fall in Love the Moment You Enter To The Sun Filled Cathedral Foyer. Huge Entertaining Rooms, Extensive Use Throughout Hardwood Floors, Crown Moldings, Paneled Walls, and Limestone Foyer & Kitchen. Magnificent Modern Huge Kitchen Open to Family Room and Overlooking The Trees Greenbelt/Ravine. Granite Counters & Island Newer Stainless Steel Appliances (2020) Walkout to Deck, 2 Pantries and Huge Breakfast Area for the Best of Family Moments. Great Finished Basement with Walkout, Many Above Ground Sun-filled Windows, Really Spacious & Bright Rec Room with Wet Bar, 5th Bedroom and 4 Piece Bath. Awesome Space, Lovely Primary Bedroom with Stunning Stone Ensuite, Whirlpool Soaker Tub, Glass Shower, Skylight & Double Sinks. His/Hers Closets & 3 Other Large Bedrooms, All with Hardwood Floors. Truly a Lovely Spacious Home, Prime Location on Such a Quiet Court. Steps to Great Schools, Park, Synagogue, Promenade Mall, Community Center & Short Drive to Hwy 407. CLICK ON THE VIRTUAL TOUR TO SEE GREAT PANORAMAS PHOTOES.
Property Highlights
For Sale
MLS NO.
N12207431
Type
Residential Freehold
Sub Type
Detached
Bedrooms
5
Bathrooms
4
Parking
5.0
Garage
Yes
Complete Property Details
Property Type
Residential Freehold
Sub Type
Detached
Transaction Type
For Sale
Status
Closed
Contract Status
Unavailable
MLS® Number
N12207431
Living Area Range
3000-3500
Total Bedrooms
5
Bedrooms Above Grade
4
Bedrooms Below Grade
1
Total Bathrooms
4
Total Kitchens
1
Kitchens Above Grade
1
Rooms Above Grade
10
Rooms Below Grade
2
Interior Features
Auto Garage Door Remote
Fireplace
Yes
Fireplace Features
Family Room
Central Vacuum Yn
No
Security Features
Alarm System
Construction
Brick
Roof
Asphalt Shingle
Lot Width
70.68
Lot Size
6203.0
Parking Features
Private Double
Parking Total
5.0
Covered Spaces
2.0
Garage Type
Attached
Garage
Yes
Pool
None
Direction Facing
East
Cooling
Central Air
Heat Source
Gas
Heat Type
Forced Air
Internet Address Display Yn
Yes
Internet Entire Listing Display Yn
Yes
Full Address
53 Hefhill Court, Vaughan, ON L4J 7L9
City
Vaughan
Neighbourhood
Crestwood-Springfarm-Yorkhill
County / Region
York
Province / State
ON
Postal Code
L4J 7L9
Cross Street
Bathurst-Clark-Center
Directions
Bathurst-Clark-Center
Country
CA
List Price
$2,399,000
Annual Taxes
$9,972
Tax Year
2024
Legal Description
PCL 21-1 SEC 65M2562; LT 21 PL 65M2562; S/T LT463079 ; VAUGHAN AND BEING AN IRREGULAR SHAPED PREMIUM PIE SHAPE LOT 112.29 FEET North West 37.26 FEET REAR
Possession Type
Flexible
Possession Details
90-180/TBA
Listing Office
RE/MAX REALTRON REALTY INC.
Board
Toronto Regional Real Estate Board
Original Entry
2025-06-09T18:09:10Z
Media Updated
2025-06-18T21:25:42Z
Photos Updated
2025-06-18T21:25:42Z
Last Modified
2025-11-04T13:12:31Z
System Modified
2025-11-04T13:12:31.98137Z
MLS Status
Sold
Architectural Style
2-Storey
Basement
Finished with Walk-Out
Co List Office Name
RE/MAX REALTRON REALTY INC.
Ddfyn
Yes
Expiration Date
2025-12-07
Foundation Details
Poured Concrete
Heat Source Multi
Gas
Heat Type Multi
Forced Air
Hstapplication
Not Subject to HST
Link Yn
No
Occupant Type
Owner
Originating System Id
A00001796
Parcel Number
032570091
Parking Spaces
3
Property Features
Greenbelt/Conservation, Park, Place Of Worship, School
Public Remarks
Rarely Available, Always in Demand! One of Thornhill's Favorite Quiet Courts Backing Onto A Plush Nature Lovers Tree Filled Greenbelt And Just A Few Houses From a Park. Fall in Love the Moment You Enter To The Sun Filled Cathedral Foyer. Huge Entertaining Rooms, Extensive Use Throughout Hardwood Floors, Crown Moldings, Paneled Walls, and Limestone Foyer & Kitchen. Magnificent Modern Huge Kitchen Open to Family Room and Overlooking The Trees Greenbelt/Ravine. Granite Counters & Island Newer Stainless Steel Appliances (2020) Walkout to Deck, 2 Pantries and Huge Breakfast Area for the Best of Family Moments. Great Finished Basement with Walkout, Many Above Ground Sun-filled Windows, Really Spacious & Bright Rec Room with Wet Bar, 5th Bedroom and 4 Piece Bath. Awesome Space, Lovely Primary Bedroom with Stunning Stone Ensuite, Whirlpool Soaker Tub, Glass Shower, Skylight & Double Sinks. His/Hers Closets & 3 Other Large Bedrooms, All with Hardwood Floors. Truly a Lovely Spacious Home, Prime Location on Such a Quiet Court. Steps to Great Schools, Park, Synagogue, Promenade Mall, Community Center & Short Drive to Hwy 407. CLICK ON THE VIRTUAL TOUR TO SEE GREAT PANORAMAS PHOTOES.