4883 Bethesda Road, Whitchurch-Stouffville, ON L4A 3Z9
$2,388,000
4883 Bethesda Road, Whitchurch-Stouffville, ON L4A 3Z9, Whitchurch-Stouffville, ON
Bed 4
Bath 2
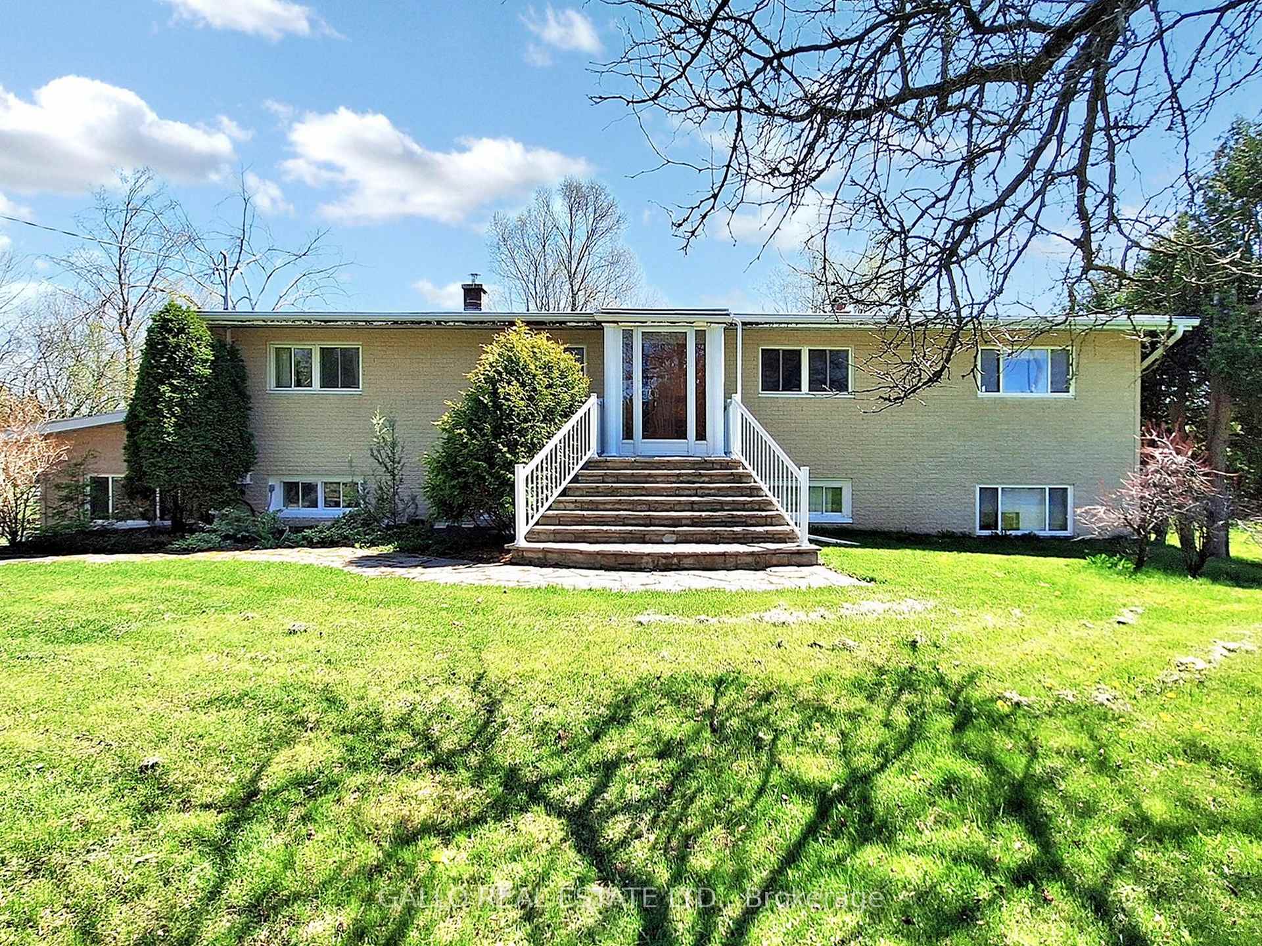
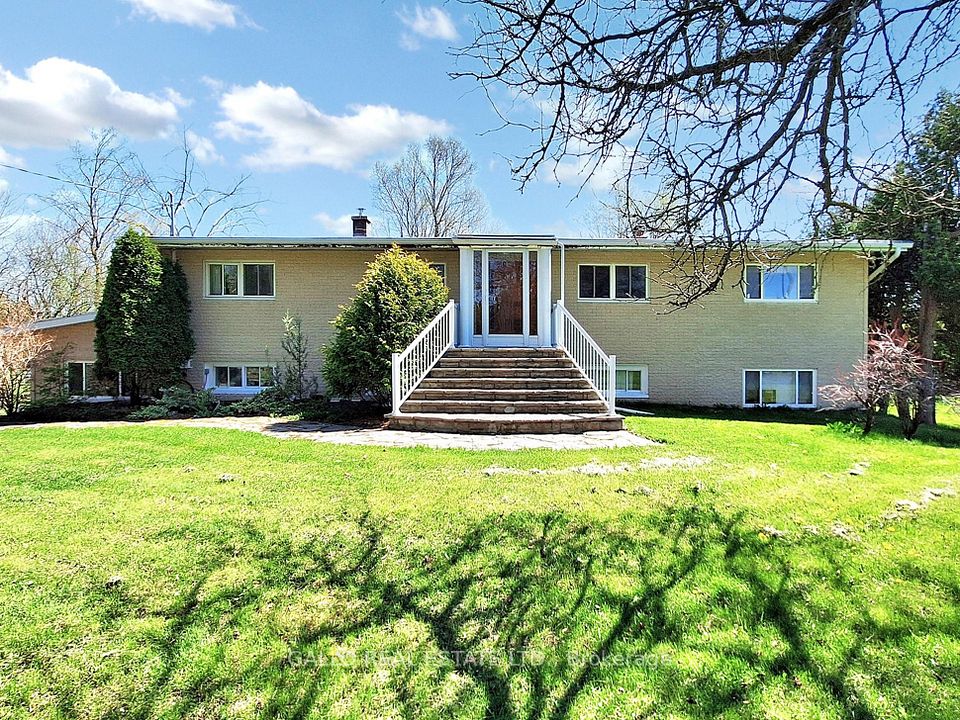
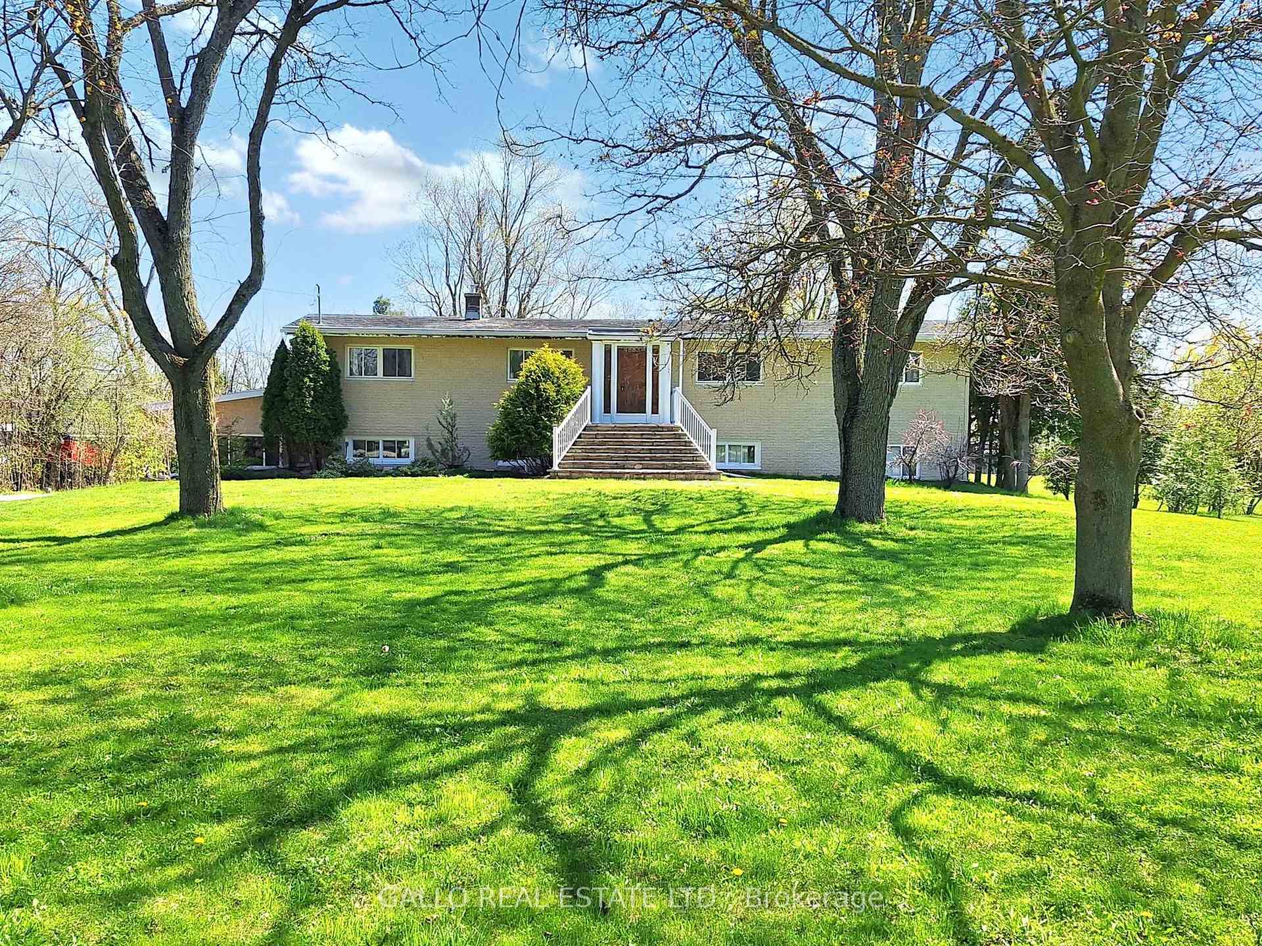
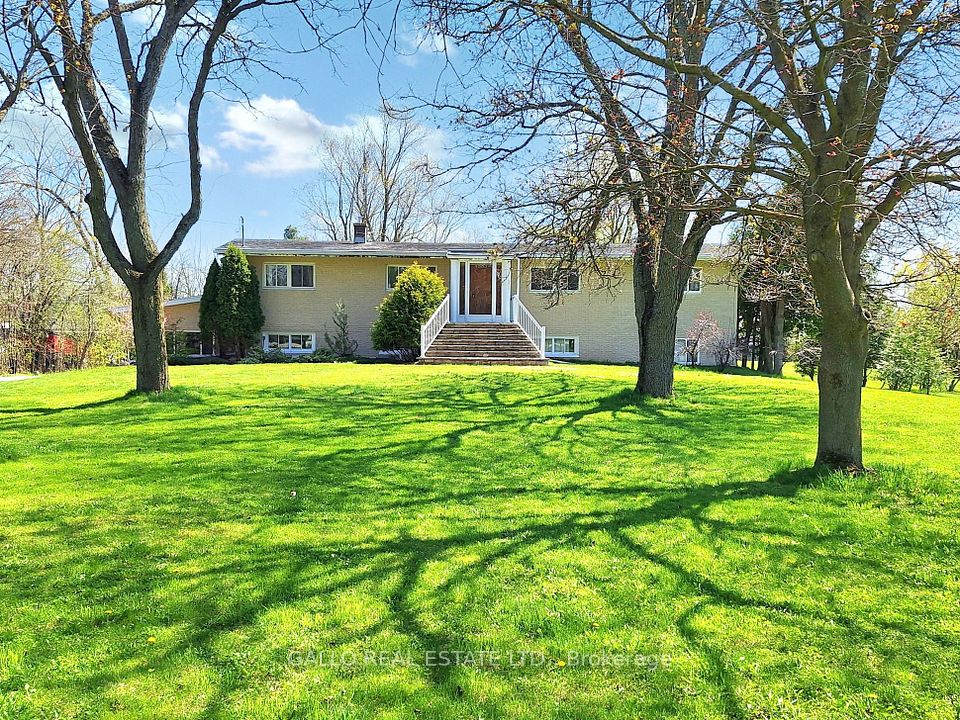
Great Opportunity To Own A Mature and Private 5 Acre Parcel Of Land on Highly Sought After Prestigious Bethesda Rd. Located Just East of McCowan Rd. On The South Side Close To Town! Property Features A Custom Built Bungalow with a Finished Walk-out Basement! Upgraded Kitchen With Maple Cabinets & Granite Tops, And A Walkout To Balcony. Family Room Has A Woodstove Insert & Overlooks Kitchen. Living Room & Dining Room Combination With Vaulted Ceilings. Primary Bedroom Has Ensuite With Jacuzzi Tub. Hardwood Floors Thru-Out. Basement Has Upgraded Pine Kitchen Cabinets, Laundry Room, Family Rm, Living and Dining Room. Great For An Extended Family. Added Bonus Is The 26'.6' x 30' Workshop With 10' Door & An Additional Storage Building 43' x 300' & Drilled Well (Feb 2000).
Property Highlights
For Sale
MLS NO.
N12209018
Type
Residential Freehold
Sub Type
Detached
Bedrooms
4
Bathrooms
2
Parking
13.0
Garage
Yes
Complete Property Details
Property Type
Residential Freehold
Sub Type
Detached
Transaction Type
For Sale
Status
Closed
Contract Status
Unavailable
MLS® Number
N12209018
Living Area Range
1500-2000
Total Bedrooms
4
Bedrooms Above Grade
3
Bedrooms Below Grade
1
Total Bathrooms
2
Total Kitchens
2
Kitchens Above Grade
1
Kitchens Below Grade
1
Rooms Above Grade
7
Rooms Below Grade
5
Interior Features
Water Softener, Water Heater Owned
Fireplace
Yes
Fireplace Features
Other
Central Vacuum Yn
No
Construction
Brick
Roof
Shingles
Lot Width
165.0
Lot Size
5.04
Lot Size Units
Acres
Parking Features
Private
Parking Total
13.0
Covered Spaces
3.0
Garage Type
Attached
Garage
Yes
Pool
None
Direction Facing
South
Cooling
Central Air
Heat Source
Oil
Heat Type
Forced Air
Internet Address Display Yn
Yes
Internet Entire Listing Display Yn
Yes
Full Address
4883 Bethesda Road, Whitchurch-Stouffville, ON L4A 3Z9
City
Whitchurch-Stouffville
Neighbourhood
Rural Whitchurch-Stouffville
County / Region
York
Province / State
ON
Postal Code
L4A 3Z9
Cross Street
Bethesda Rd & McCowan
Directions
Bethesda Rd & McCowan
List Price
$2,388,000
Annual Taxes
$3,014
Tax Year
2024
Legal Description
CON 7 PT LOT 5 RS65R14611 PART 2
Possession Type
Flexible
Possession Details
Flexible
Listing Office
GALLO REAL ESTATE LTD.
Board
Toronto Regional Real Estate Board
Original Entry
2025-06-10T13:22:56Z
Media Updated
2025-06-10T13:22:57Z
Photos Updated
2025-06-10T13:22:57Z
Last Modified
2025-10-27T20:26:18Z
System Modified
2025-10-27T20:26:22.161251Z
MLS Status
Sold
Architectural Style
Bungalow-Raised
Basement
Apartment, Finished with Walk-Out
Co List Office Name
GALLO REAL ESTATE LTD.
Ddfyn
Yes
Expiration Date
2025-12-31
Foundation Details
Block
Heat Source Multi
Oil
Heat Type Multi
Forced Air
Hstapplication
Included In
Link Yn
No
Occupant Type
Owner
Originating System Id
A00001796
Parking Spaces
10
Property Features
Golf, Level, Wooded/Treed
Public Remarks
Great Opportunity To Own A Mature and Private 5 Acre Parcel Of Land on Highly Sought After Prestigious Bethesda Rd. Located Just East of McCowan Rd. On The South Side Close To Town! Property Features A Custom Built Bungalow with a Finished Walk-out Basement! Upgraded Kitchen With Maple Cabinets & Granite Tops, And A Walkout To Balcony. Family Room Has A Woodstove Insert & Overlooks Kitchen. Living Room & Dining Room Combination With Vaulted Ceilings. Primary Bedroom Has Ensuite With Jacuzzi Tub. Hardwood Floors Thru-Out. Basement Has Upgraded Pine Kitchen Cabinets, Laundry Room, Family Rm, Living and Dining Room. Great For An Extended Family. Added Bonus Is The 26'.6' x 30' Workshop With 10' Door & An Additional Storage Building 43' x 300' & Drilled Well (Feb 2000).