267 King High Drive, Vaughan, ON L4J 3N3, Vaughan, ON
Bed 5
Bath 5
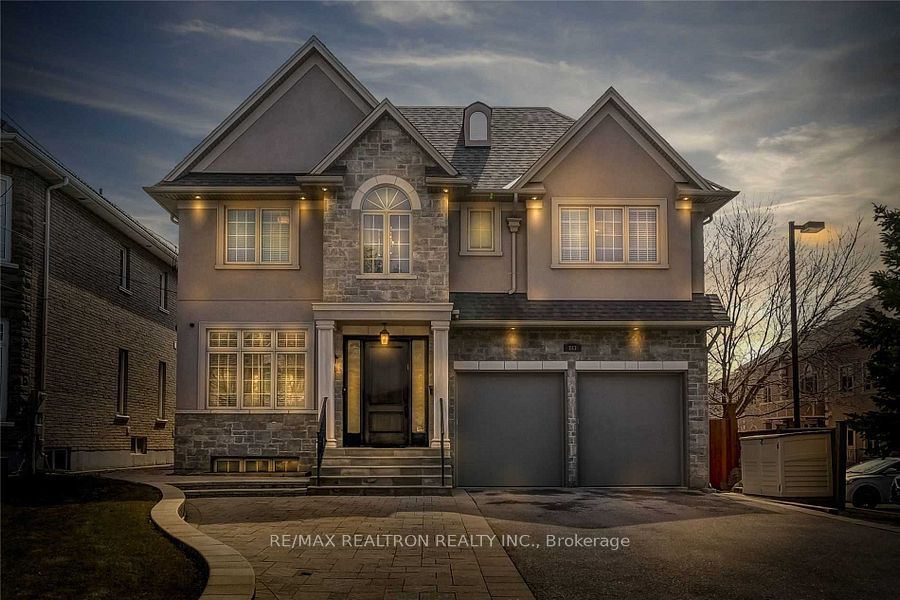
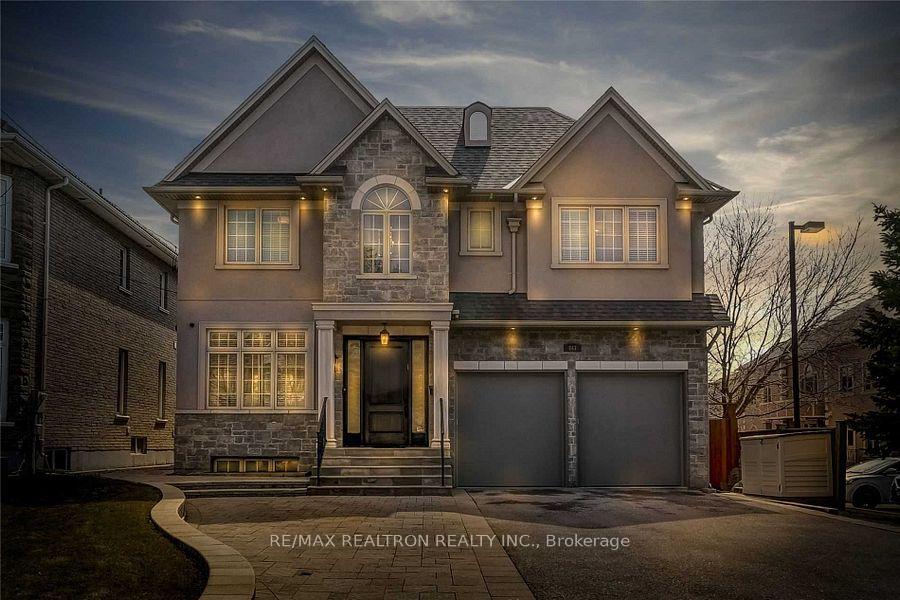
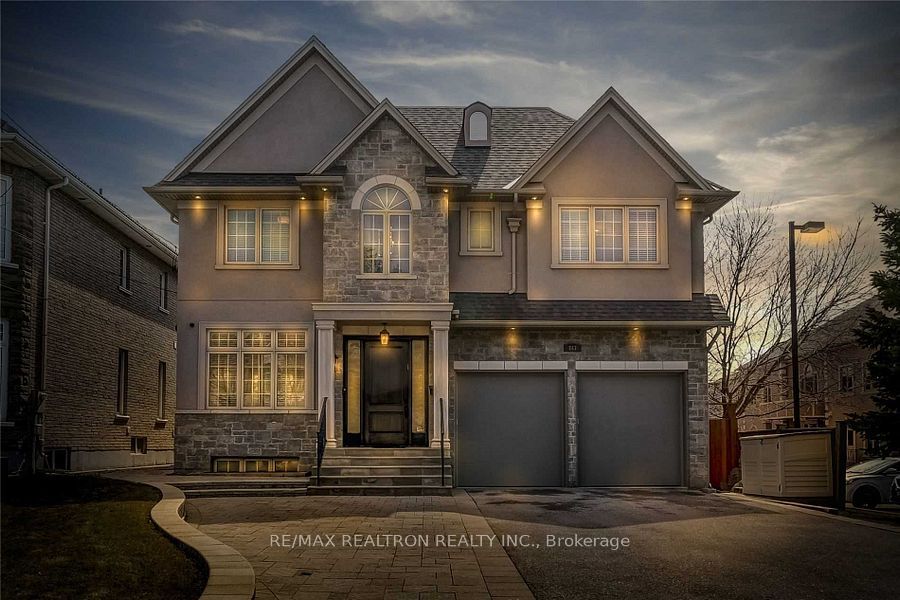

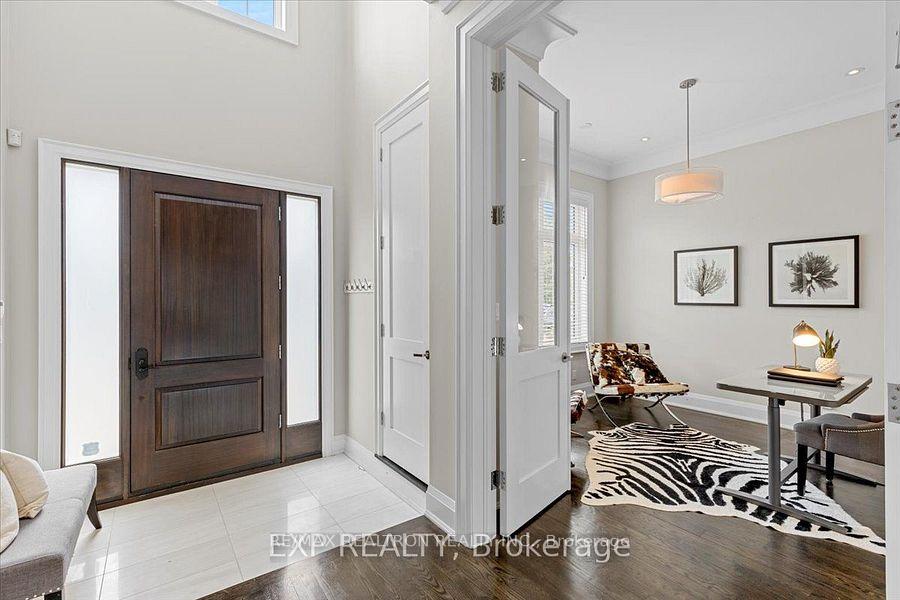
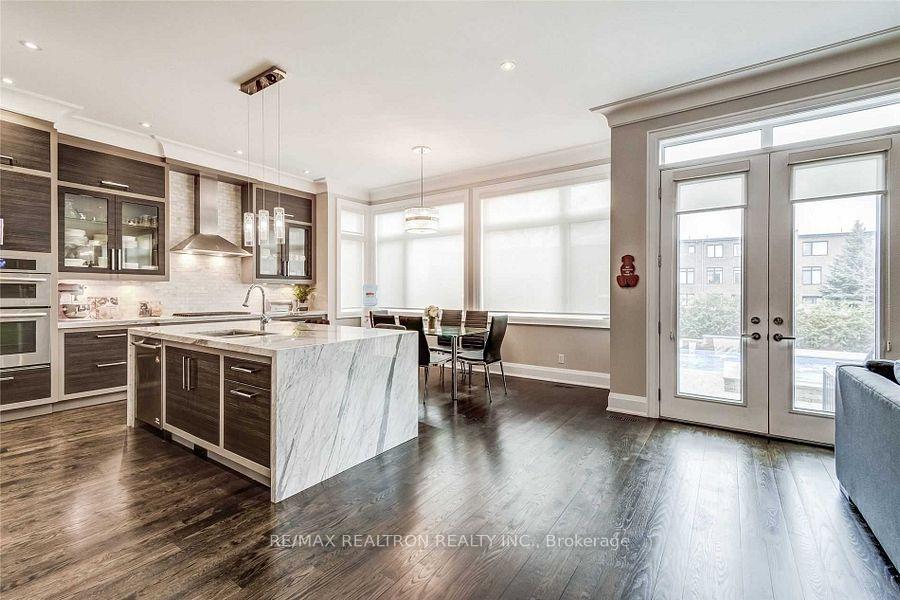
Rare opportunity to own a beautifully renovated custom built home on a premium lot in the prestigious Beverly Glen District. Nestled on quiet and sought-after street, this bright and spacious home features cathedral ceilings, bay windows, and hardwood floors throughout. Oversized chefs kitchen with marble tops, center island, top of the line appliances, butler room and walk-out to fully fenced resort like oasis. The Extra large Natural light filled Master Bedroom features a 6Pc Ensuite, gas fireplace, high ceilings and an absolutely Huge Walk-In Closet, Additionally, 3 Spacious Bedrooms with 4Pc Bathrooms. Second floor (Bedroom level) Laundry room. Bright and Sunny office/den located on the main floor. Also featuring a formal Dining Room with built in shelving, crown moulding and refreshment fridge. Relax and enjoy the entertainment sized living room with a built-in TV/ shelves unit, Gas Fireplace, Hardwood floors, pot lights, crown mouldings and a double French door walkout to the professionally landscaped backyard with salt water pool, jacuzzi, pergola, cabana and plenty of room for friends and family. A separate entrance provides access to the professionally finished lower level with bedroom, cold storage, second kitchen, built-in shelving and a walkup to the backyard and pool.
Property Highlights
For Sale
MLS NO.
N12209565
Type
Residential Freehold
Sub Type
Detached
Bedrooms
5
Bathrooms
5
Parking
8.0
Garage
Yes
Complete Property Details
Property Type
Residential Freehold
Sub Type
Detached
Transaction Type
For Sale
Status
Cancelled
Contract Status
Unavailable
MLS® Number
N12209565
Living Area Range
3500-5000
Total Bedrooms
5
Bedrooms Above Grade
4
Bedrooms Below Grade
1
Total Bathrooms
5
Total Kitchens
2
Kitchens Above Grade
1
Kitchens Below Grade
1
Rooms Above Grade
11
Interior Features
In-Law Suite, Central Vacuum, Auto Garage Door Remote, Garburator
Fireplace
Yes
Fireplace Features
Natural Gas
Central Vacuum Yn
Yes
Security Features
Alarm System
Construction
Brick, Stucco (Plaster)
Roof
Asphalt Shingle
Lot Width
50.13
Parking Features
Private
Parking Total
8.0
Covered Spaces
2.0
Garage Type
Attached
Garage
Yes
Pool
Inground
Direction Facing
South
Cooling
Central Air
Heat Source
Gas
Heat Type
Forced Air
Internet Address Display Yn
Yes
Internet Entire Listing Display Yn
Yes
Full Address
267 King High Drive, Vaughan, ON L4J 3N3
City
Vaughan
Neighbourhood
Beverley Glen
County / Region
York
Province / State
ON
Postal Code
L4J 3N3
Cross Street
Beverly Glen / Dufferin
Directions
Beverly Glen / Dufferin
List Price
$2,688,000
Annual Taxes
$12,706
Tax Year
2024
Legal Description
PLAN 3541 PT LOTS 57 AND 58 RP 65R36351 PART 1
Possession Type
Flexible
Possession Details
TBA
Listing Office
RE/MAX REALTRON REALTY INC.
Board
Toronto Regional Real Estate Board
Original Entry
2025-06-10T15:02:06Z
Media Updated
2025-06-10T21:36:33Z
Photos Updated
2025-06-10T21:36:33Z
Last Modified
2025-09-08T16:10:15Z
System Modified
2025-10-12T10:16:05.983616Z
MLS Status
Terminated
Architectural Style
2-Storey
Basement
Apartment
Ddfyn
Yes
Expiration Date
2025-10-31
Foundation Details
Concrete
Heat Source Multi
Gas
Heat Type Multi
Forced Air
Hstapplication
Included In
Link Yn
No
Occupant Type
Tenant
Originating System Id
A00001796
Parcel Number
032690427
Parking Spaces
6
Property Features
Fenced Yard, Park, Public Transit, School
Public Remarks
Rare opportunity to own a beautifully renovated custom built home on a premium lot in the prestigious Beverly Glen District. Nestled on quiet and sought-after street, this bright and spacious home features cathedral ceilings, bay windows, and hardwood floors throughout. Oversized chefs kitchen with marble tops, center island, top of the line appliances, butler room and walk-out to fully fenced resort like oasis. The Extra large Natural light filled Master Bedroom features a 6Pc Ensuite, gas fireplace, high ceilings and an absolutely Huge Walk-In Closet, Additionally, 3 Spacious Bedrooms with 4Pc Bathrooms. Second floor (Bedroom level) Laundry room. Bright and Sunny office/den located on the main floor. Also featuring a formal Dining Room with built in shelving, crown moulding and refreshment fridge. Relax and enjoy the entertainment sized living room with a built-in TV/ shelves unit, Gas Fireplace, Hardwood floors, pot lights, crown mouldings and a double French door walkout to the professionally landscaped backyard with salt water pool, jacuzzi, pergola, cabana and plenty of room for friends and family. A separate entrance provides access to the professionally finished lower level with bedroom, cold storage, second kitchen, built-in shelving and a walkup to the backyard and pool.