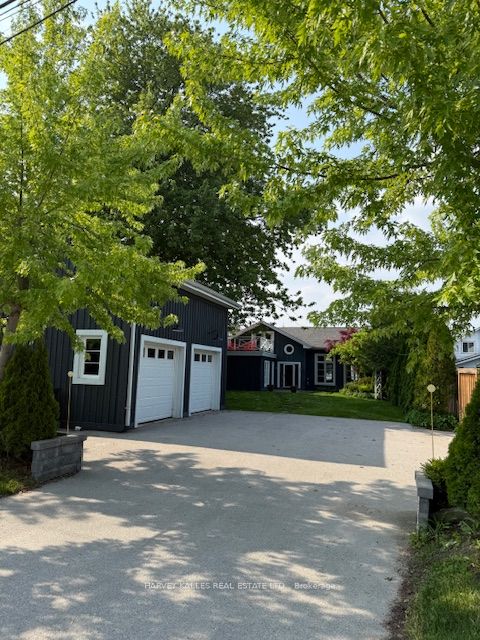
74 Lakeside Drive, Innisfil, ON L9S 2V3, Innisfil, ON
Bed 4
Bath 3
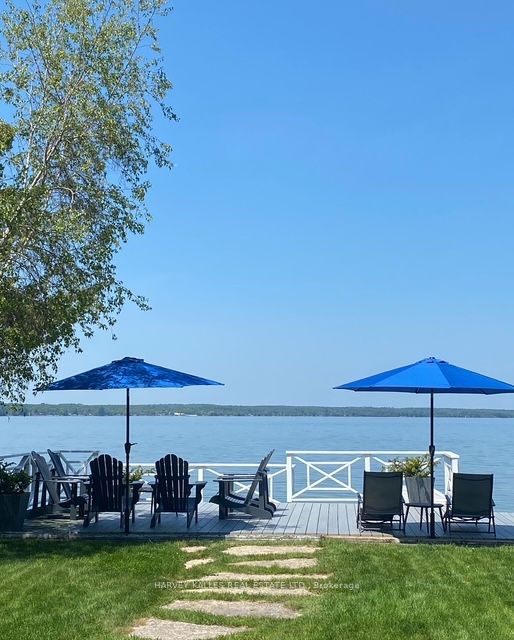
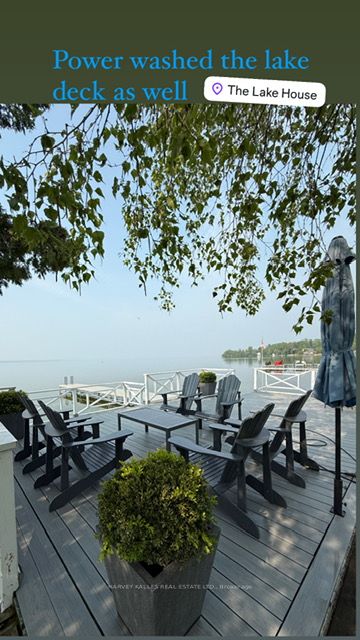
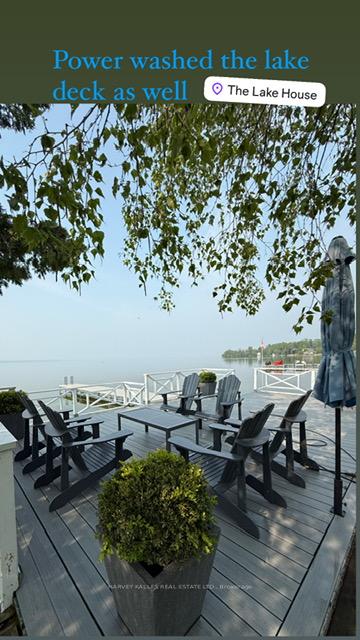
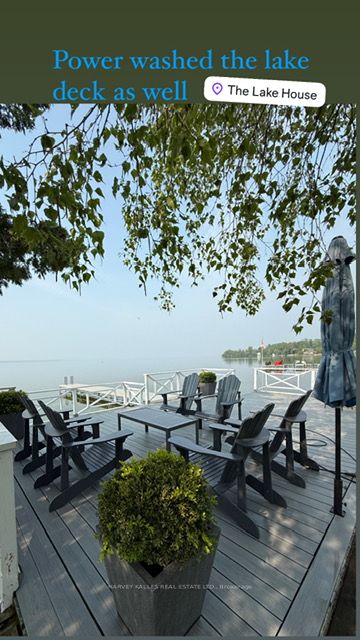
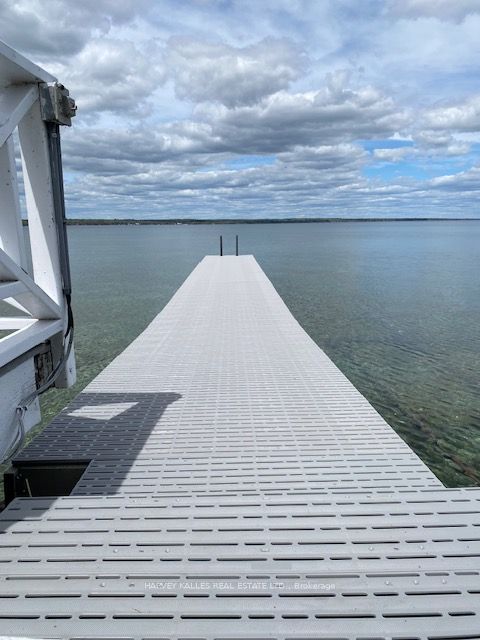
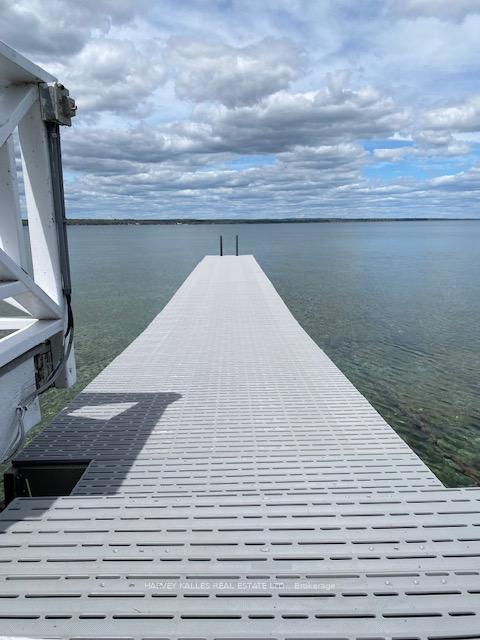
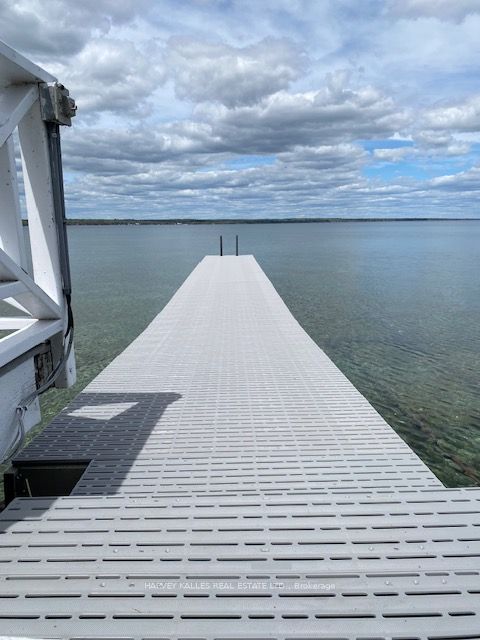
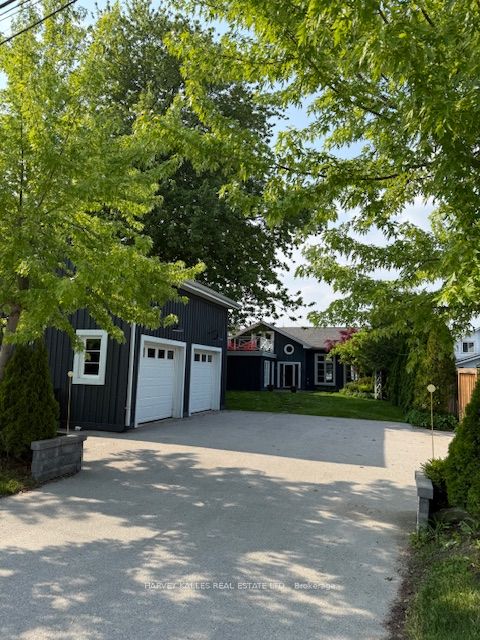
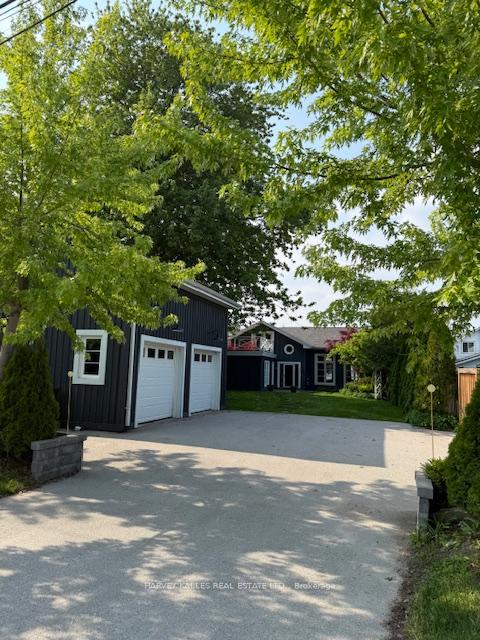
Own a piece of History in Prime Big Bay Point just an hour from the pulse of Toronto. Built in1926 and held close by the same family for 70 years. "The Lake House" has been completely renovated a perfect blend of old cottage charm with a timeless, refined aesthetic. The "GreatRoom" the newest addition boasting 20' vaulted ceilings in reclaimed northern barn lumber, 20' stone fireplace made from Muskoka quarry and cut on site, 4 8'double panel windows allows the lake view through the great room from the driveway. Engineered Hickory floors throughout the main floor. A kitchen where meals become memories, 10' island with double sided storage,under counter micro drawer & DW, Gas/Electric stove, 2 wall pantry cupboards with breakfeast room and sitting room over looking the lake. Main floor private primary suite with 3pc/laundry ensuite. Upstairs, 2 oversized lakeview bedrooms and a charming garden-facing room with a porthole window give every guest a piece of serenity. Walkout to second floor sun deck sheltered from the cooler days on the lake and looks over the newly build 2 car garage with loft space upstairs just waiting for a creative mind to make it their own.The original 100 year old bunkie was attached to the garage and now serves as the games and water toys shed. Situated on the south shore of Kempenfelt Bay just doors from "The Point" where the Bay opens to Lake Simcoe. Enjoy stunning sunsets from the 28'x17' cantilevered composite deck and 50'x 5' composite dock. Crystal clear water no weeds, ideal for swimming. Walk down the street to Davidsons Country Restaurant, corner store & BBP 9 hole golf course or take a 2 km walk to Friday Harbor Resort where you will find a selection of restaurants, shops, LCBO, Starbucks, FH Fine Foods grocery, Marina with boat rentals, nature trail & 18 hole golf course. The Lake House has been a luxurious and profitable summer rental the past several years to a few on going repeat guests, 2024 tax year amount in Realtor remarks.
Property Highlights
For Sale
MLS NO.
N12210614
Type
Residential Freehold
Sub Type
Detached
Bedrooms
4
Bathrooms
3
Parking
8.0
Garage
Yes
Complete Property Details
Property Type
Residential Freehold
Sub Type
Detached
Transaction Type
For Sale
Status
Expired
Contract Status
Unavailable
MLS® Number
N12210614
Living Area Range
1500-2000
Total Bedrooms
4
Bedrooms Above Grade
4
Total Bathrooms
3
Total Kitchens
1
Kitchens Above Grade
1
Rooms Above Grade
8
Interior Features
[Auto Garage Door Remote, Primary Bedroom - Main Floor, Storage, Water Heater]
Fireplace
Yes
Fireplace Features
[Living Room, Wood]
Central Vacuum Yn
No
Security Features
[Carbon Monoxide Detectors, Smoke Detector]
Construction
[Board & Batten ]
Roof
[Flat, Membrane, Asphalt Shingle, Shingles]
Lot Width
61.63
Parking Features
[Private Double]
Parking Total
8.0
Covered Spaces
2.0
Garage Type
Detached
Garage
Yes
Pool
[None]
Direction Facing
North
Cooling
[Central Air]
Heat Source
Gas
Heat Type
Forced Air
Internet Address Display Yn
Yes
Internet Entire Listing Display Yn
Yes
Full Address
74 Lakeside Drive, Innisfil, ON L9S 2V3
City
Innisfil
Neighbourhood
Rural Innisfil
County / Region
Simcoe
Province / State
ON
Postal Code
L9S 2V3
Cross Street
Lakeside Drive and Alcina
Directions
Lakeside Drive and Alcina
List Price
$2,299,000
Annual Taxes
$9,125
Tax Year
2024
Legal Description
LT 177 N/S of Lakeside DR PL 593 Innisfil; PT LT 176 N/S of Lakeside DR PL 593 Innisfil; Pt LT 178 N/S of Lakeside DR PL 593 Innisfil as in R010863719; Innisfil
Possession Type
90+ days
Possession Details
TBA
Listing Office
HARVEY KALLES REAL ESTATE LTD.
Board
Toronto Regional Real Estate Board
Original Entry
2025-06-10T18:48:34Z
Media Updated
2025-06-11T00:43:52Z
Photos Updated
2025-06-11T00:43:52Z
Last Modified
2025-07-23T15:13:49Z
System Modified
2026-03-23T18:20:39.812621Z
MLS Status
Expired
Architectural Style
[2-Storey]
Basement
[None]
Ddfyn
Yes
Expiration Date
2025-08-10
Foundation Details
[Concrete Block]
Heat Source Multi
[Gas]
Heat Type Multi
[Forced Air]
Hstapplication
[Included In]
Link Yn
No
Occupant Type
Owner+Tenant
Originating System Id
A00001796
Parking Spaces
6
Property Features
[Beach, Fenced Yard, Golf, Lake Access, Marina, Waterfront]
Public Remarks
Own a piece of History in Prime Big Bay Point just an hour from the pulse of Toronto. Built in1926 and held close by the same family for 70 years. "The Lake House" has been completely renovated a perfect blend of old cottage charm with a timeless, refined aesthetic. The "GreatRoom" the newest addition boasting 20' vaulted ceilings in reclaimed northern barn lumber, 20' stone fireplace made from Muskoka quarry and cut on site, 4 8'double panel windows allows the lake view through the great room from the driveway. Engineered Hickory floors throughout the main floor. A kitchen where meals become memories, 10' island with double sided storage,under counter micro drawer & DW, Gas/Electric stove, 2 wall pantry cupboards with breakfeast room and sitting room over looking the lake. Main floor private primary suite with 3pc/laundry ensuite. Upstairs, 2 oversized lakeview bedrooms and a charming garden-facing room with a porthole window give every guest a piece of serenity. Walkout to second floor sun deck sheltered from the cooler days on the lake and looks over the newly build 2 car garage with loft space upstairs just waiting for a creative mind to make it their own.The original 100 year old bunkie was attached to the garage and now serves as the games and water toys shed. Situated on the south shore of Kempenfelt Bay just doors from "The Point" where the Bay opens to Lake Simcoe. Enjoy stunning sunsets from the 28'x17' cantilevered composite deck and 50'x 5' composite dock. Crystal clear water no weeds, ideal for swimming. Walk down the street to Davidsons Country Restaurant, corner store & BBP 9 hole golf course or take a 2 km walk to Friday Harbor Resort where you will find a selection of restaurants, shops, LCBO, Starbucks, FH Fine Foods grocery, Marina with boat rentals, nature trail & 18 hole golf course. The Lake House has been a luxurious and profitable summer rental the past several years to a few on going repeat guests, 2024 tax year amount in Realtor remarks.