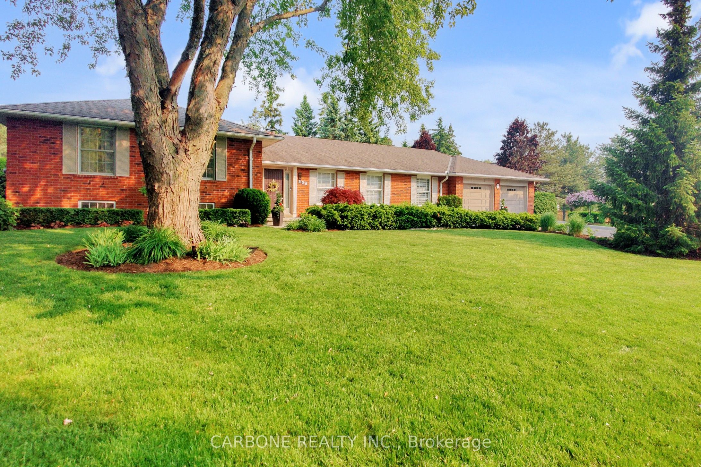
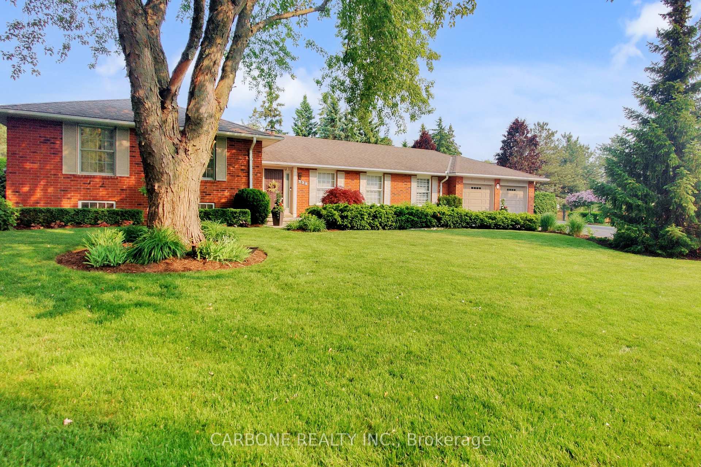
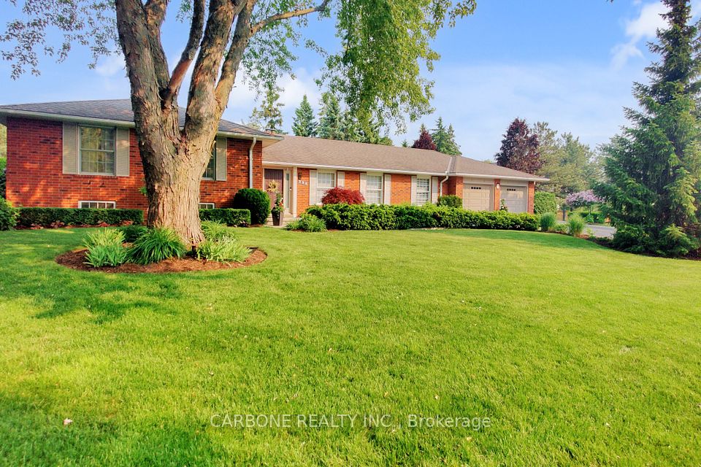

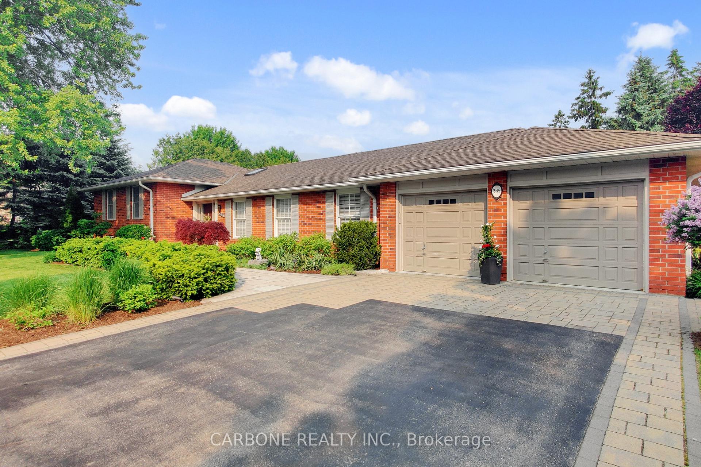
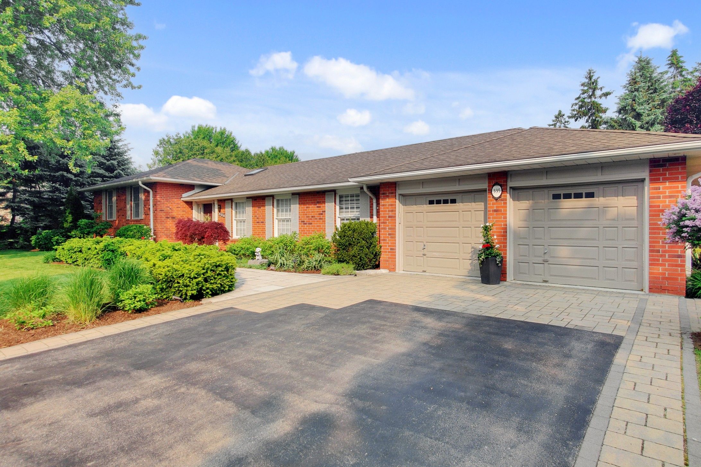
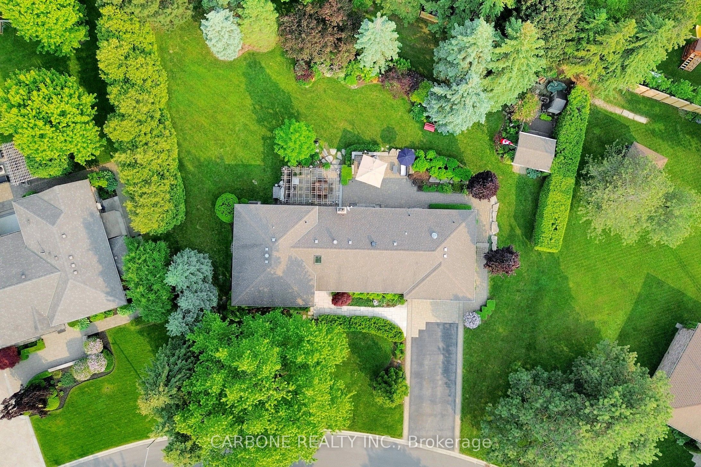
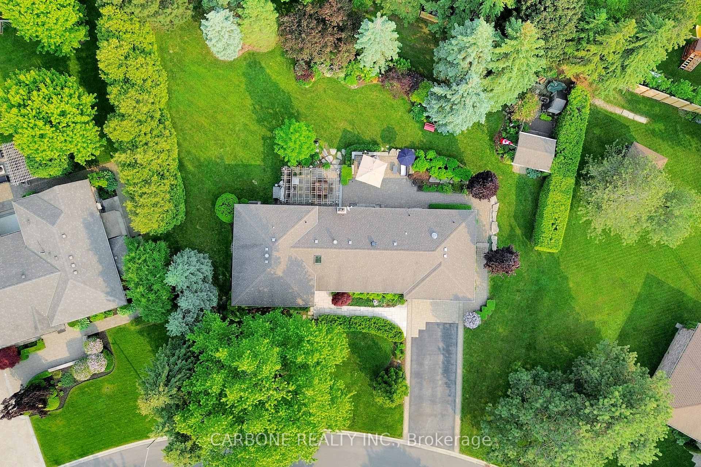
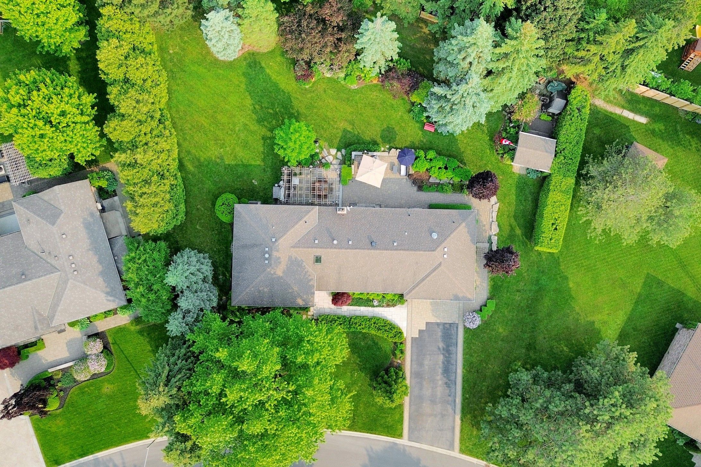
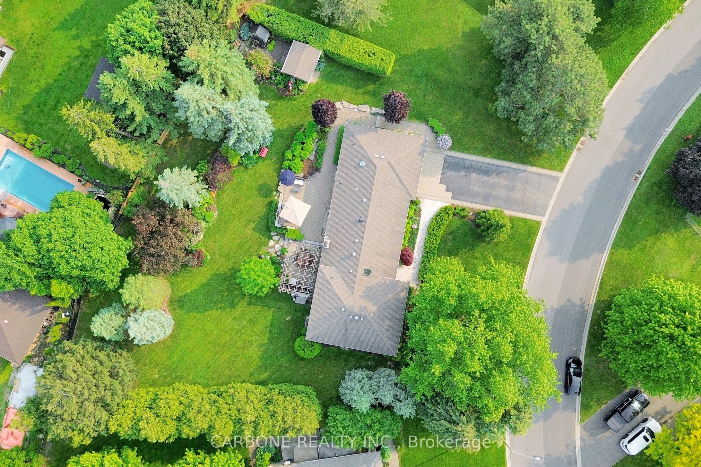
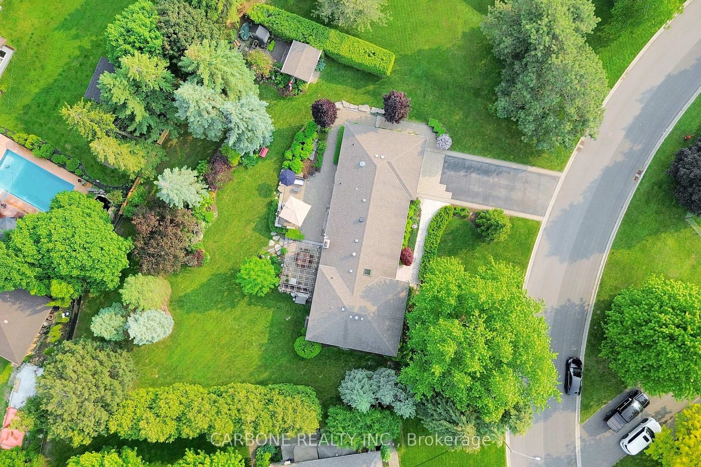
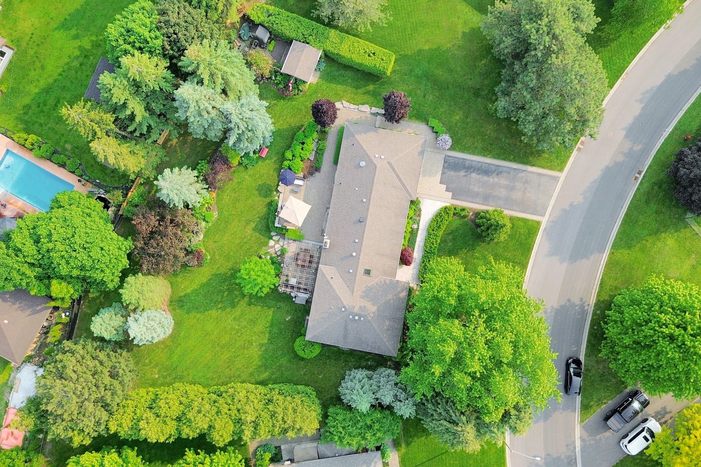
Welcome To 335 Forde Cres in King City's most coveted neighbourhood. The Trent model built by Kingbrook Homes. Beautifully updated and surrounded by spectacular gardens and mature trees sitting on just over half acre. This property offers privacy and tranquility on the outside with attractive luxuries finishes on the inside. The home features 4 bedrooms, 4 bathrooms, hardwood floors throughout, upgraded doors and trim, luxurious renovated bathrooms with Jacuzzi, custom cabinetry, granite counters, floor heating, multi body spray with rain head fixtures. The renovated kitchen is a culinary showpiece, high-end built-in Miele appliances, custom cupboards including expresso, deli, food pantry, 10 ft granite top island with Caesarstone counter, automatic window coverings, and a built-in kitchen desk. Laundry room has been renovated including skylight tube, custom cupboards, built-in ironing board, and lots of storage, Lower level is perfect for entertaining and watching movies, plenty of natural light. Approx 1400 sqft of professionally designed patio, landscaped, with bubbling rock flower beds,10 ft x 20 ft massive pergola, outdoor gas BBQ kitchen, outdoor lighting, gas fire pit, outdoor workshop, shed, and more... Don't miss out on this Wonderful home in King City!
Property Highlights
For Sale
MLS NO.
N12210928
Type
Residential Freehold
Sub Type
Detached
Bedrooms
4
Bathrooms
4
Parking
6.0
Garage
Yes
Complete Property Details
Property Type
Residential Freehold
Sub Type
Detached
Transaction Type
For Sale
Status
Cancelled
Contract Status
Unavailable
MLS® Number
N12210928
Living Area Range
2000-2500
Total Bedrooms
4
Bedrooms Above Grade
4
Total Bathrooms
4
Total Kitchens
1
Kitchens Above Grade
1
Rooms Above Grade
9
Interior Features
Air Exchanger, Auto Garage Door Remote, Built-In Oven, Carpet Free, Central Vacuum, Countertop Range, Storage, Water Heater, Water Purifier, Water Softener, Workbench
Fireplace
Yes
Central Vacuum Yn
Yes
Security Features
Carbon Monoxide Detectors, Smoke Detector
Construction
Brick
Roof
Asphalt Shingle
Lot Width
121.07
Parking Features
Private Double
Parking Total
6.0
Covered Spaces
2.0
Garage Type
Attached
Garage
Yes
Pool
None
Direction Facing
South
Cooling
Central Air
Heat Source
Gas
Heat Type
Forced Air
Internet Address Display Yn
Yes
Internet Entire Listing Display Yn
Yes
Full Address
335 Forde Crescent, King, ON L7B 1G7
City
King
Neighbourhood
King City
County / Region
York
Province / State
ON
Postal Code
L7B 1G7
Cross Street
King Rd and Dufferin St
Directions
King Rd and Dufferin St
List Price
$2,675,000
Annual Taxes
$8,359
Tax Year
2024
Legal Description
PCL 23-1 SEC M21; LT 23 PL M21; S/T RIGHT LT10301 ; KING
Possession Type
Flexible
Possession Details
Flexible / TBA
Listing Office
CARBONE REALTY INC.
Board
Toronto Regional Real Estate Board
Original Entry
2025-06-10T20:05:43Z
Media Updated
2025-06-11T15:05:03Z
Photos Updated
2025-06-10T20:05:44Z
Last Modified
2025-09-12T00:13:00Z
System Modified
2025-10-12T10:17:33.424077Z
MLS Status
Terminated
Architectural Style
Sidesplit 4
Basement
Unfinished
Ddfyn
Yes
Expiration Date
2025-09-30
Foundation Details
Concrete
Heat Source Multi
Gas
Heat Type Multi
Forced Air
Hstapplication
Included In
Link Yn
No
Occupant Type
Owner
Originating System Id
A00001796
Parcel Number
033750025
Parking Spaces
4
Property Features
Library, Park, Public Transit, Rec./Commun.Centre, School, School Bus Route
Public Remarks
Welcome To 335 Forde Cres in King City's most coveted neighbourhood. The Trent model built by Kingbrook Homes. Beautifully updated and surrounded by spectacular gardens and mature trees sitting on just over half acre. This property offers privacy and tranquility on the outside with attractive luxuries finishes on the inside. The home features 4 bedrooms, 4 bathrooms, hardwood floors throughout, upgraded doors and trim, luxurious renovated bathrooms with Jacuzzi, custom cabinetry, granite counters, floor heating, multi body spray with rain head fixtures. The renovated kitchen is a culinary showpiece, high-end built-in Miele appliances, custom cupboards including expresso, deli, food pantry, 10 ft granite top island with Caesarstone counter, automatic window coverings, and a built-in kitchen desk. Laundry room has been renovated including skylight tube, custom cupboards, built-in ironing board, and lots of storage, Lower level is perfect for entertaining and watching movies, plenty of natural light. Approx 1400 sqft of professionally designed patio, landscaped, with bubbling rock flower beds,10 ft x 20 ft massive pergola, outdoor gas BBQ kitchen, outdoor lighting, gas fire pit, outdoor workshop, shed, and more... Don't miss out on this Wonderful home in King City!