37 Barberry Crescent, Richmond Hill, ON L4E 4S4, Richmond Hill, ON
Bed 4
Bath 5
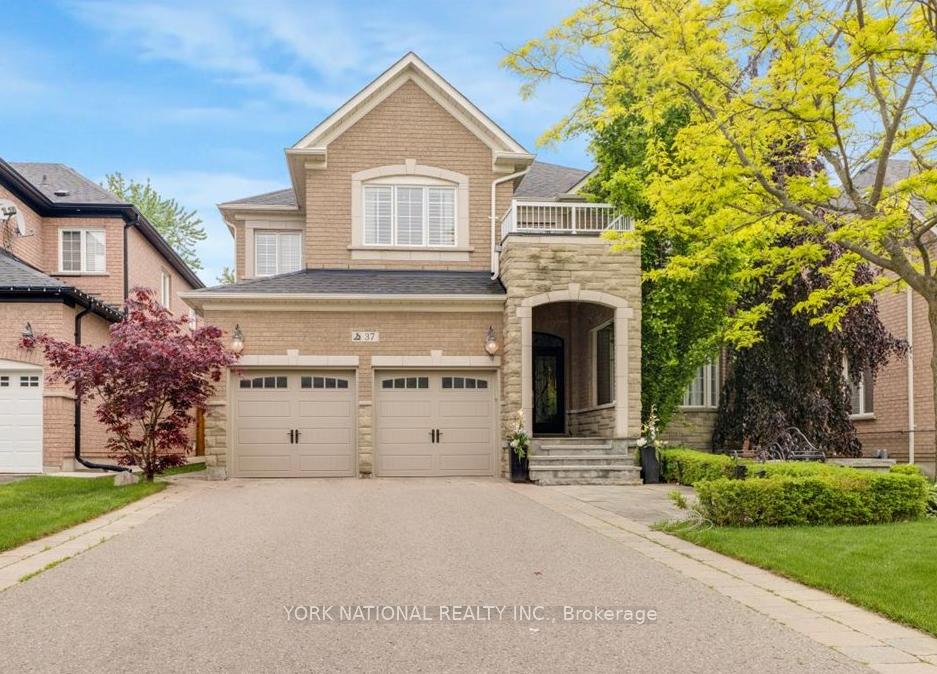
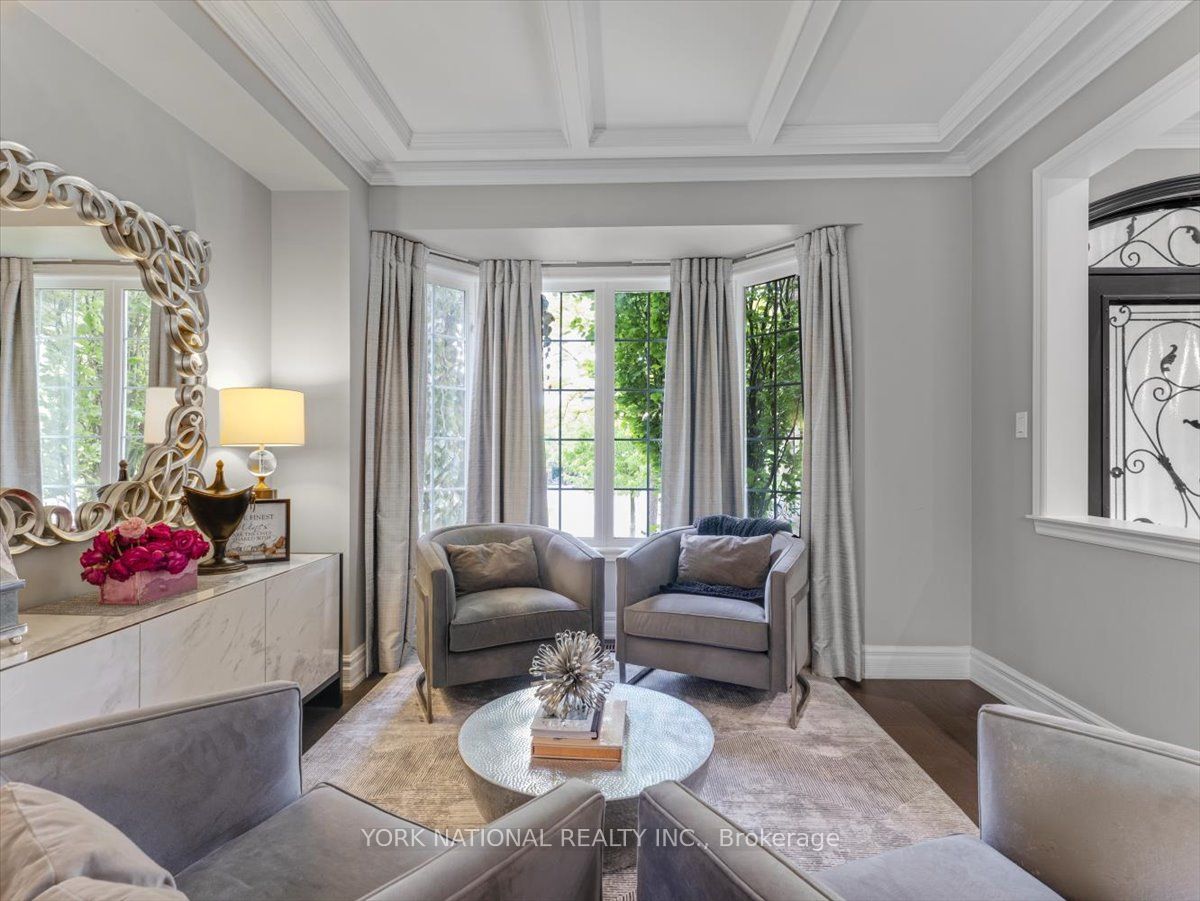
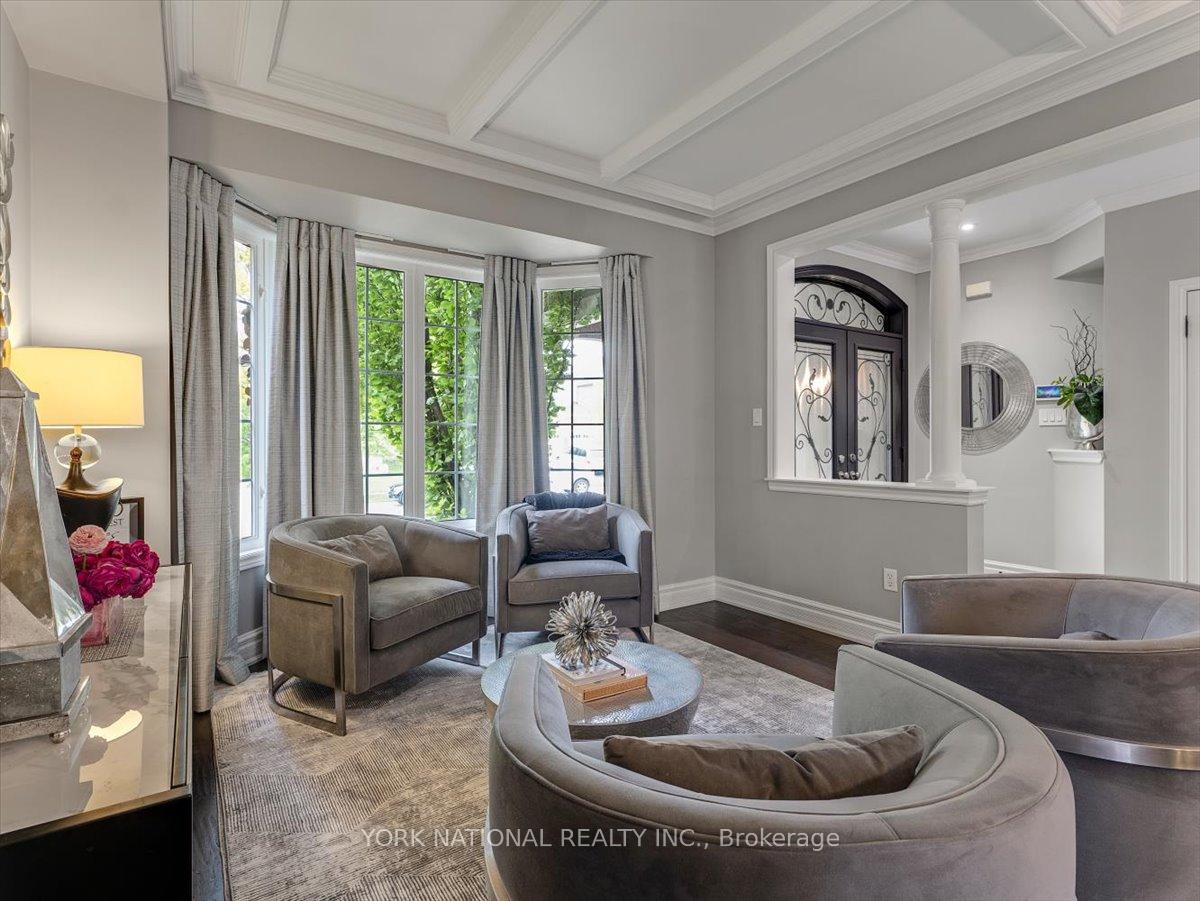
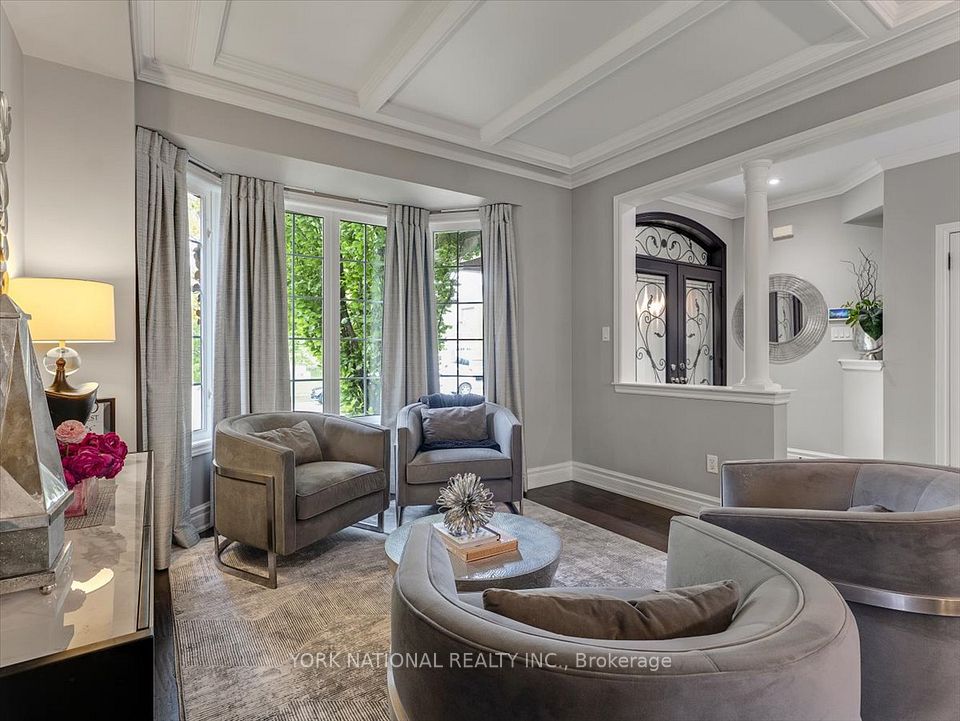
Welcome to 37 Barberry Cres located on a No Exit Street on a large premium 50 x 148 foot lot with an inground salt water pool. Walking distance to Schools and Community Park with Tennis Courts. Your search has ended with this well appointed home recently renovated from top to bottom 2800 plus square feet of elegant living space with luxurious finishings, 4 bedrooms and 3 bathrooms on the second floor and completely finished basement. Move in condition put up your feet and enjoy!
Property Highlights
For Sale
MLS NO.
N12211368
Type
Residential Freehold
Sub Type
Detached
Bedrooms
4
Bathrooms
5
Parking
6.0
Garage
Yes
Complete Property Details
Property Type
Residential Freehold
Sub Type
Detached
Transaction Type
For Sale
Status
Expired
Contract Status
Unavailable
MLS® Number
N12211368
Living Area Range
2500-3000
Total Bedrooms
4
Bedrooms Above Grade
4
Total Bathrooms
5
Total Kitchens
2
Kitchens Above Grade
2
Rooms Above Grade
9
Interior Features
Central Vacuum, Water Heater, Storage
Fireplace
Yes
Fireplace Features
Natural Gas
Central Vacuum Yn
Yes
Construction
Brick, Stone
Roof
Asphalt Shingle
Lot Width
50.42
Lot Size
7510.05
Parking Total
6.0
Covered Spaces
2.0
Garage Type
Attached
Garage
Yes
Pool
Inground
Direction Facing
East
Cooling
Central Air
Heat Source
Gas
Heat Type
Forced Air
Internet Address Display Yn
Yes
Internet Entire Listing Display Yn
Yes
Full Address
37 Barberry Crescent, Richmond Hill, ON L4E 4S4
City
Richmond Hill
Neighbourhood
Oak Ridges
County / Region
York
Province / State
ON
Postal Code
L4E 4S4
Cross Street
Bloomington Rd./ Red Cardinal Trail
Directions
Bathurst to Bloomington to Red Cardinal Trail and then to Barberry Cres.
Country
CA
List Price
$2,299,900
Annual Taxes
$7,181
Tax Year
2024
Legal Description
Plan 65M3736 Lot 15
Possession Type
Flexible
Possession Details
TBD
Listing Office
YORK NATIONAL REALTY INC.
Board
Toronto Regional Real Estate Board
Original Entry
2025-06-11T00:03:49Z
Media Updated
2025-06-12T17:39:51Z
Photos Updated
2025-06-12T17:39:51Z
Last Modified
2025-09-10T05:15:54Z
System Modified
2025-10-12T10:16:55.615391Z
MLS Status
Expired
Architectural Style
2-Storey
Basement
Finished, Full
Ddfyn
Yes
Expiration Date
2025-09-09
Foundation Details
Concrete
Heat Source Multi
Gas
Heat Type Multi
Forced Air
Hstapplication
Not Subject to HST
Link Yn
No
Occupant Type
Owner
Originating System Id
A00001796
Parcel Number
032062887
Parking Spaces
4
Public Remarks
Welcome to 37 Barberry Cres located on a No Exit Street on a large premium 50 x 148 foot lot with an inground salt water pool. Walking distance to Schools and Community Park with Tennis Courts. Your search has ended with this well appointed home recently renovated from top to bottom 2800 plus square feet of elegant living space with luxurious finishings, 4 bedrooms and 3 bathrooms on the second floor and completely finished basement. Move in condition put up your feet and enjoy!