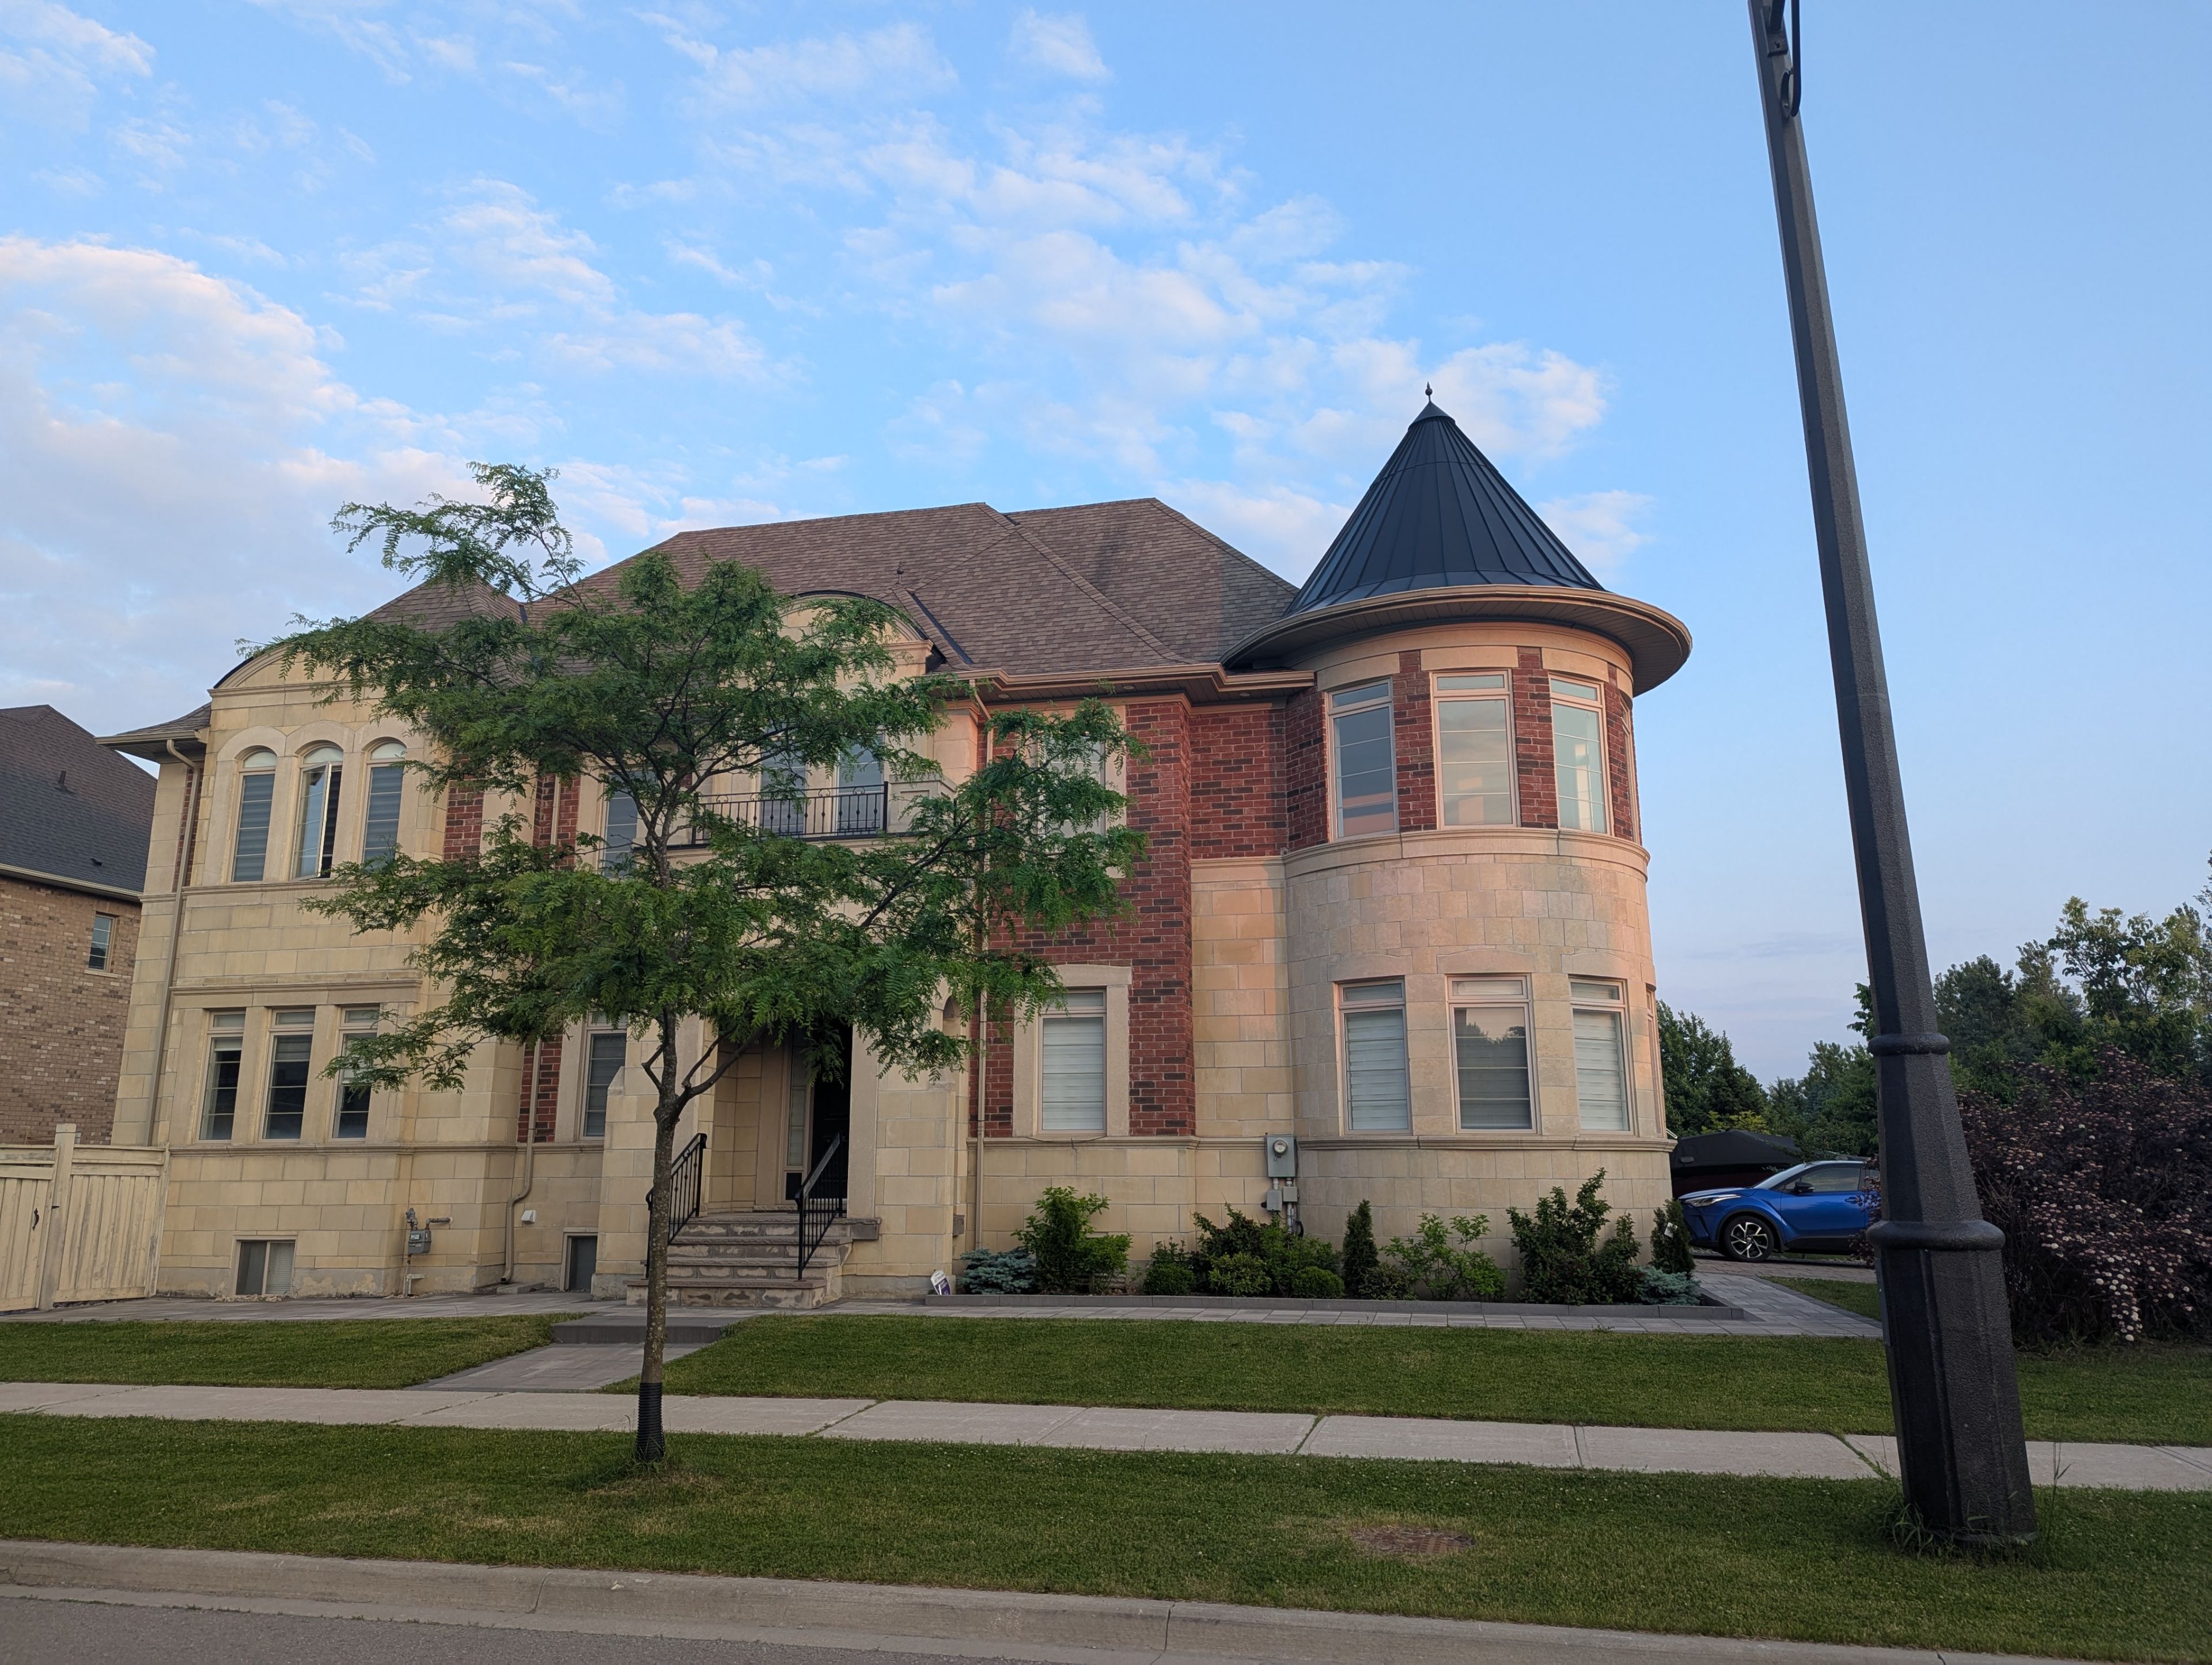
190 Torrey Pines Road, Vaughan, ON L4H 3N5, Vaughan, ON
Bed 7
Bath 5
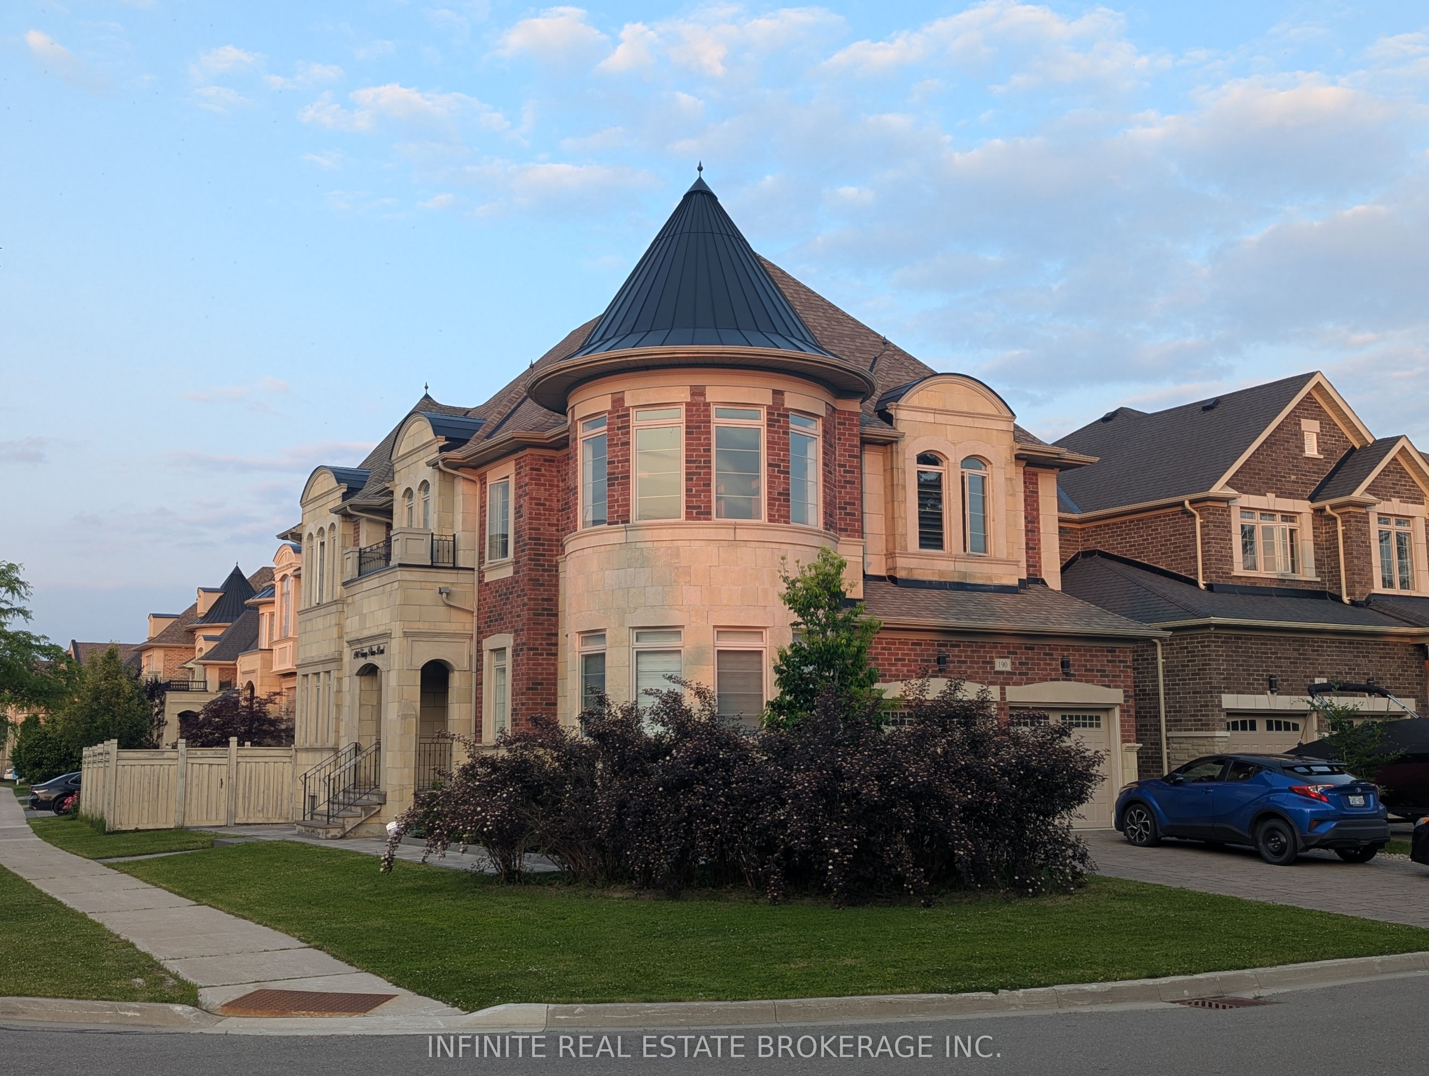
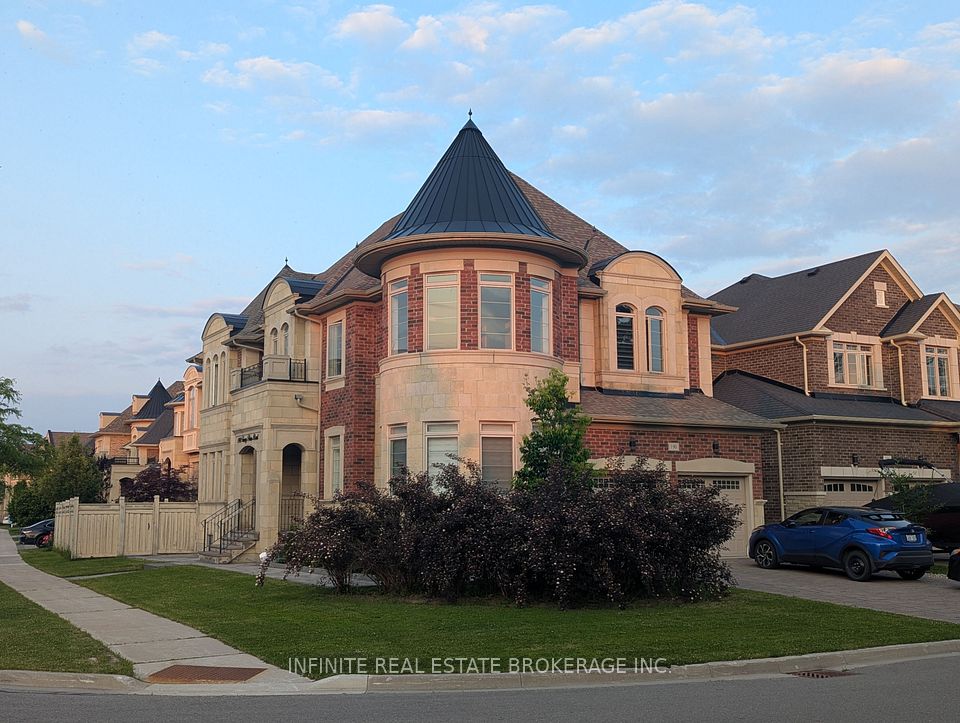
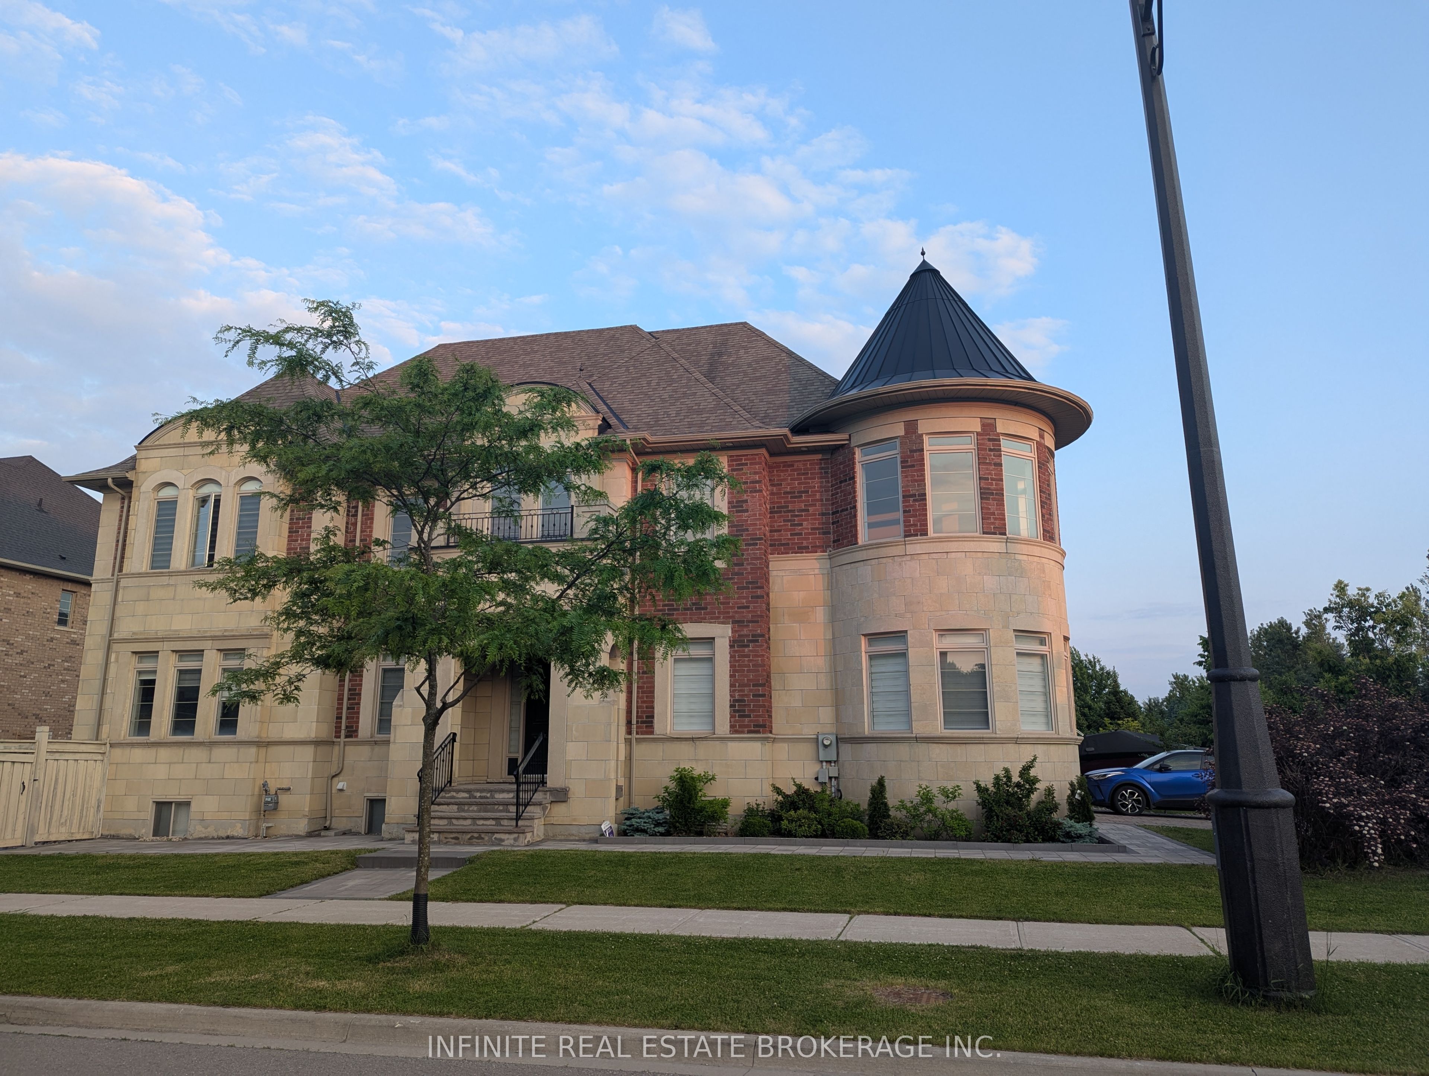
Welcome to your dream home in the highly sought-after Kleinburg Hills! This stunning 4-bedroom, 3.5-bathroom home is the epitome of luxury and comfort. Bathed in natural light, the open-concept layout creates a warm and inviting atmosphere perfect for both entertaining and everyday living.The main floor boasts a 10-foot ceiling, hardwood floors, and smooth ceilings, adding a touch of elegance to the space. The gourmet kitchen is a chef's dream, complete with granite countertops, a custom backsplash, and top-of-the-line appliances including a Subzero panelled fridge, Wolf gas range, and a built-in Thermador oven and microwave.Each bedroom is a retreat, with large walk-in closets and luxurious bathrooms featuring standing tubs and glass showers. The master suite is a true sanctuary, complete with a gas fireplace and custom light fixtures throughout.The exterior is just as impressive, with an interlocked driveway, side yard, and backyard. The corner unit offers additional privacy and a larger lot size. The finished basement apartment is a great source of potential rental income, adding to the appeal of this property.Extras include a stainless steel dishwasher, washer, dryer, all electrical light fixtures, custom crown moulding, and window coverings. Don't miss this opportunity to live in one of Kleinburg Hills' most desirable homes!
Property Highlights
For Sale
MLS NO.
N12211548
Type
Residential Freehold
Sub Type
Detached
Bedrooms
7
Bathrooms
5
Parking
6.0
Garage
Yes
Complete Property Details
Property Type
Residential Freehold
Sub Type
Detached
Transaction Type
For Sale
Status
Cancelled
Contract Status
Unavailable
MLS® Number
N12211548
Living Area Range
3000-3500
Total Bedrooms
7
Bedrooms Above Grade
4
Bedrooms Below Grade
3
Total Bathrooms
5
Total Kitchens
2
Kitchens Above Grade
1
Kitchens Below Grade
1
Rooms Above Grade
9
Rooms Below Grade
2
Interior Features
Other
Fireplace
Yes
Central Vacuum Yn
No
Construction
Brick
Roof
Asphalt Shingle, Fibreglass Shingle
Lot Width
49.18
Parking Total
6.0
Covered Spaces
2.0
Garage Type
Built-In
Garage
Yes
Pool
None
Direction Facing
West
Cooling
Central Air
Heat Source
Gas
Heat Type
Forced Air
Internet Address Display Yn
Yes
Internet Entire Listing Display Yn
Yes
Full Address
190 Torrey Pines Road, Vaughan, ON L4H 3N5
City
Vaughan
Neighbourhood
Kleinburg
County / Region
York
Province / State
ON
Postal Code
L4H 3N5
Cross Street
Major Mackenzie/ Highway 27
Directions
Travel north on Highway 427 and exit on Major Mackenzie Dr. Travel East until you reach Timber Creek Blvd. Travel North until you reach Torrey Pines Rd. make a left on Torrey Pines Rd, Travel on Torrey Pines until you reach 190 Torrey Pines Rd.
List Price
$2,200,000
Annual Taxes
$8,800
Tax Year
2024
Legal Description
LOT 40, PLAN 65M4361 TOGETHER WITH AN EASEMENT OVER PT LOT 22 CON 8 (VGN) PTS 1 & 2 65R24665 AS IN YR255950 SUBJECT TO AN EASEMENT FOR ENTRY AS IN YR2035202 CITY OF VAUGHAN
Possession Type
60-89 days
Possession Details
60 days
Listing Office
INFINITE REAL ESTATE BROKERAGE INC.
Board
Toronto Regional Real Estate Board
Original Entry
2025-06-11T03:07:01Z
Media Updated
2025-06-11T03:42:23Z
Photos Updated
2025-06-11T03:42:23Z
Last Modified
2025-08-01T20:40:19Z
System Modified
2025-10-12T10:15:43.006349Z
MLS Status
Terminated
Architectural Style
2-Storey
Basement
Apartment, Separate Entrance
Ddfyn
Yes
Expiration Date
2025-09-30
Foundation Details
Concrete
Heat Source Multi
Gas
Heat Type Multi
Forced Air
Hstapplication
Included In
Link Yn
No
Occupant Type
Owner
Originating System Id
A00001796
Parking Spaces
4
Public Remarks
Welcome to your dream home in the highly sought-after Kleinburg Hills! This stunning 4-bedroom, 3.5-bathroom home is the epitome of luxury and comfort. Bathed in natural light, the open-concept layout creates a warm and inviting atmosphere perfect for both entertaining and everyday living.The main floor boasts a 10-foot ceiling, hardwood floors, and smooth ceilings, adding a touch of elegance to the space. The gourmet kitchen is a chef's dream, complete with granite countertops, a custom backsplash, and top-of-the-line appliances including a Subzero panelled fridge, Wolf gas range, and a built-in Thermador oven and microwave.Each bedroom is a retreat, with large walk-in closets and luxurious bathrooms featuring standing tubs and glass showers. The master suite is a true sanctuary, complete with a gas fireplace and custom light fixtures throughout.The exterior is just as impressive, with an interlocked driveway, side yard, and backyard. The corner unit offers additional privacy and a larger lot size. The finished basement apartment is a great source of potential rental income, adding to the appeal of this property.Extras include a stainless steel dishwasher, washer, dryer, all electrical light fixtures, custom crown moulding, and window coverings. Don't miss this opportunity to live in one of Kleinburg Hills' most desirable homes!