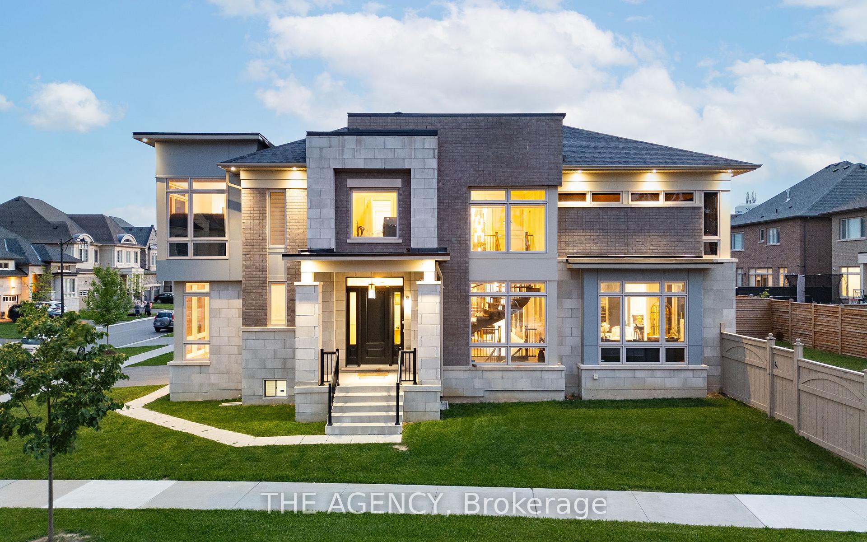
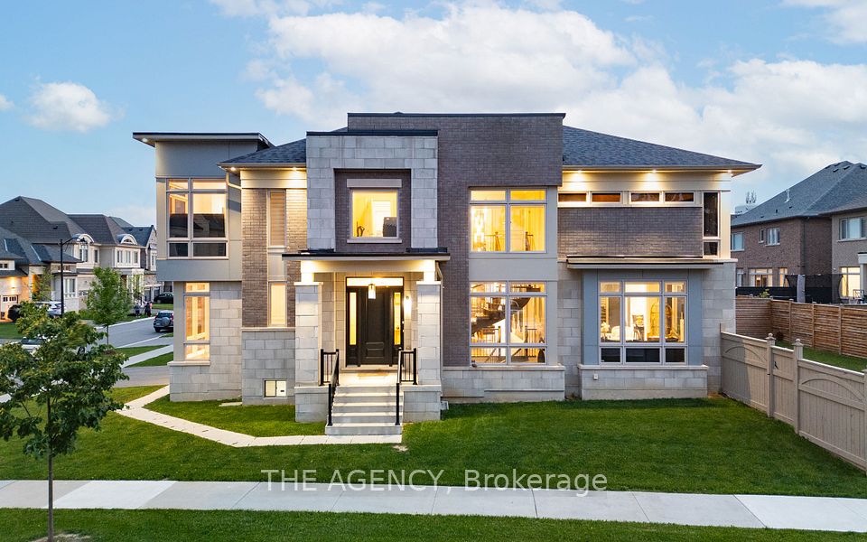
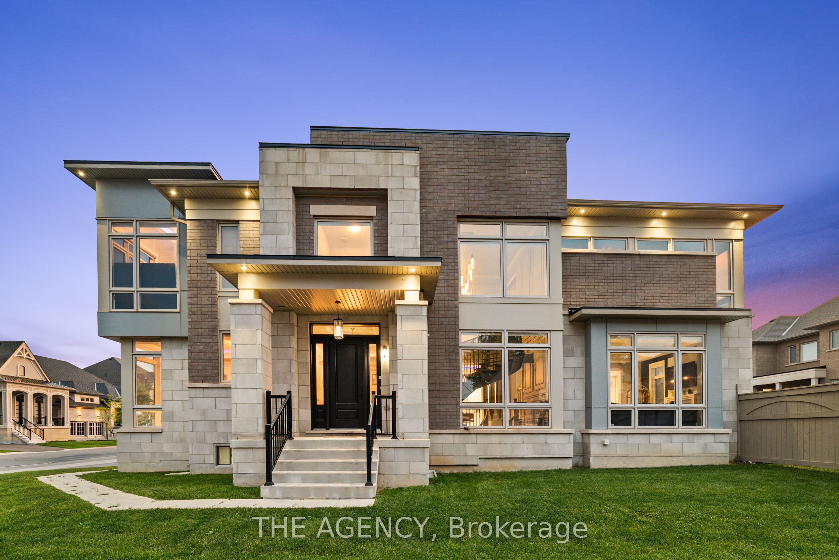
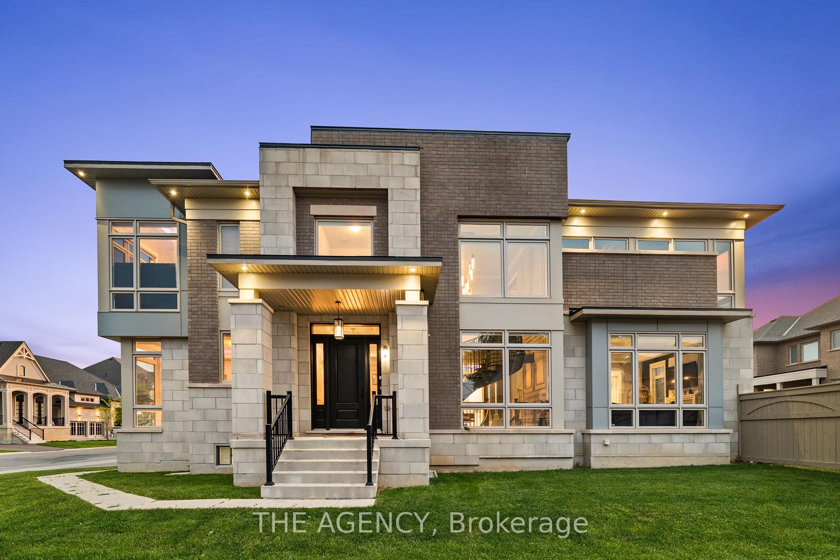
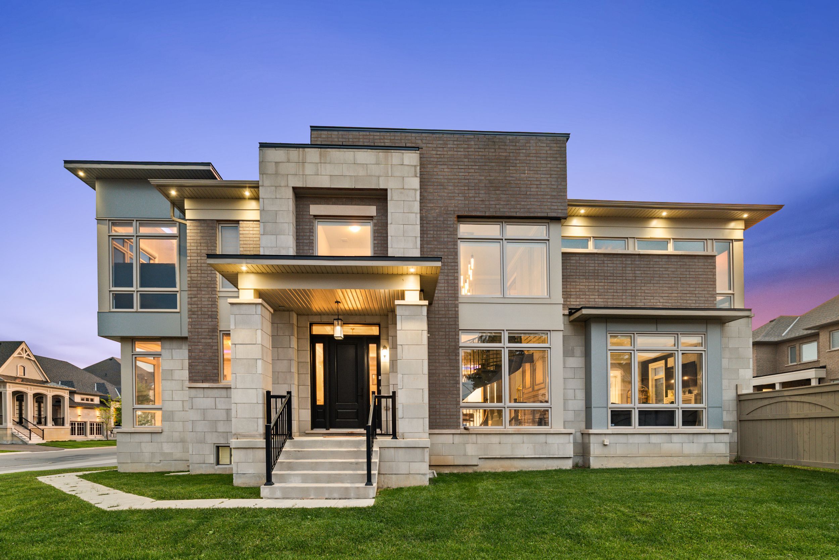
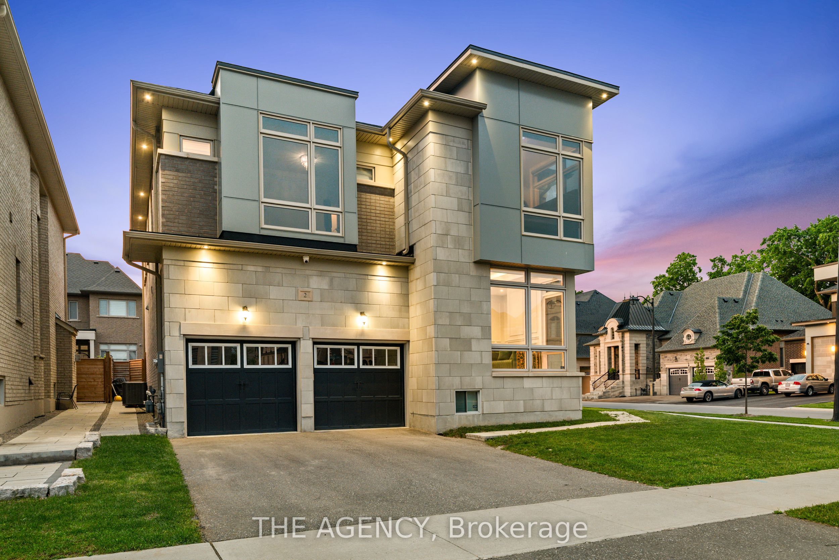
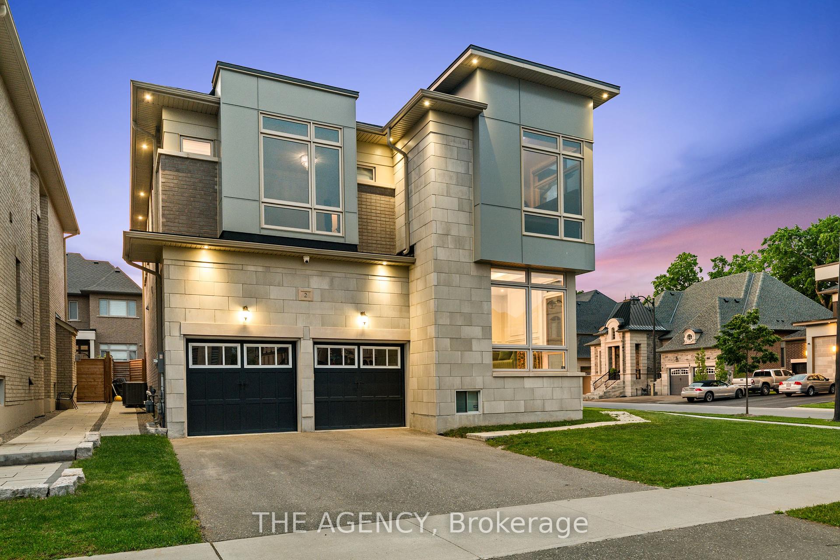
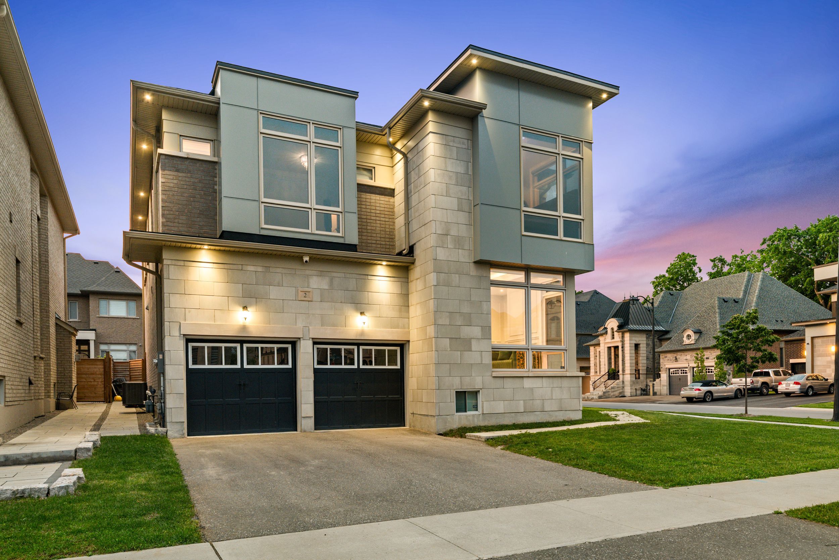
Nestled in the heart of the prestigious Via Moto community in Nobleton, sitting on a large premium lot, 2 Lake Lenora Drive is a true masterpiece of architectural contemporary design and luxury living. This exquisite Fandor-built residence, just 4 years new, offers 5+2 bedroom, 7 bathroom layout, encompassing an impressive 5,432 square feet of total living space, including a professionally finished basement with its own private walk-up entrance. Every inch of this home exudes sophistication and refinement, with hundreds of thousands of dollars invested in bespoke upgrades. The grand entrance welcomes you with soaring ceilings and an abundance of natural light pouring through the expansive windows. Inside, the custom details are truly remarkable from the rich hardwood floors and intricately designed wainscoting to the elegant crown moulding and opulent waffle ceilings. The open-concept living spaces are designed for both everyday living and high-end entertaining, with a stunning, oversized waterfall island at the heart of the gourmet kitchen, paired with top-tier appliances that elevate the culinary experience. The masterfully crafted custom feature walls add character and depth throughout, while every room offers the comfort and luxury that only the finest materials can provide. rare opportunity to claim your dream home in one of Nobleton's most sought-after pockets. This is not just a residence; it is an experience in luxury living.
Property Highlights
For Sale
MLS NO.
N12213629
Type
Residential Freehold
Sub Type
Detached
Bedrooms
7
Bathrooms
7
Parking
6.0
Garage
Yes
Complete Property Details
Property Type
Residential Freehold
Sub Type
Detached
Transaction Type
For Sale
Status
Expired
Contract Status
Unavailable
MLS® Number
N12213629
Living Area Range
3500-5000
Total Bedrooms
7
Bedrooms Above Grade
5
Bedrooms Below Grade
2
Total Bathrooms
7
Total Kitchens
1
Kitchens Above Grade
1
Rooms Above Grade
12
Interior Features
[Other]
Fireplace
Yes
Central Vacuum Yn
No
Construction
[Brick, Stone]
Roof
[Other]
Lot Width
64.55
Parking Features
[Private Double]
Parking Total
6.0
Covered Spaces
2.0
Garage Type
Attached
Garage
Yes
Pool
[None]
Direction Facing
South
Cooling
[Central Air]
Heat Source
Gas
Heat Type
Forced Air
Internet Address Display Yn
Yes
Internet Entire Listing Display Yn
Yes
Full Address
2 Lake Lenora Avenue, King, ON L7P 0P7
City
King
Neighbourhood
Nobleton
County / Region
York
Province / State
ON
Postal Code
L7P 0P7
Cross Street
King Rd & Highway 27
Directions
King Rd & Highway 27
Country
CA
List Price
$2,299,000
Annual Taxes
$9,450
Tax Year
2024
Legal Description
LOT 25, PLAN 65M4655 TOWNSHIP OF KING
Possession Type
Flexible
Possession Details
Flexible
Listing Office
THE AGENCY
Board
Toronto Regional Real Estate Board
Original Entry
2025-06-11T18:31:03Z
Media Updated
2025-06-11T18:51:23Z
Photos Updated
2025-06-11T18:51:23Z
Last Modified
2025-11-06T05:15:24Z
System Modified
2025-11-06T05:15:24.520588Z
MLS Status
Expired
Architectural Style
[2-Storey]
Basement
[Finished, Separate Entrance]
Ddfyn
Yes
Expiration Date
2025-11-05
Foundation Details
[Other]
Heat Source Multi
[Gas]
Heat Type Multi
[Forced Air]
Hstapplication
[Included In]
Link Yn
No
Occupant Type
Owner
Originating System Id
A00001796
Parcel Number
033530256
Parking Spaces
4
Public Remarks
Nestled in the heart of the prestigious Via Moto community in Nobleton, sitting on a large premium lot, 2 Lake Lenora Drive is a true masterpiece of architectural contemporary design and luxury living. This exquisite Fandor-built residence, just 4 years new, offers 5+2 bedroom, 7 bathroom layout, encompassing an impressive 5,432 square feet of total living space, including a professionally finished basement with its own private walk-up entrance. Every inch of this home exudes sophistication and refinement, with hundreds of thousands of dollars invested in bespoke upgrades. The grand entrance welcomes you with soaring ceilings and an abundance of natural light pouring through the expansive windows. Inside, the custom details are truly remarkable from the rich hardwood floors and intricately designed wainscoting to the elegant crown moulding and opulent waffle ceilings. The open-concept living spaces are designed for both everyday living and high-end entertaining, with a stunning, oversized waterfall island at the heart of the gourmet kitchen, paired with top-tier appliances that elevate the culinary experience. The masterfully crafted custom feature walls add character and depth throughout, while every room offers the comfort and luxury that only the finest materials can provide. rare opportunity to claim your dream home in one of Nobleton's most sought-after pockets. This is not just a residence; it is an experience in luxury living.