S a n d a l R e a l E s t a t e S e r v i c e s I n c , B r o k e r a g e

16 McGuire Court, King, ON L0G 1T0

16 McGuire Court, King, ON L0G 1T0

16 McGuire Court, King, ON L0G 1T0

$2,400,000

icon
16 McGuire Court, King, ON L0G 1T0, King, ON

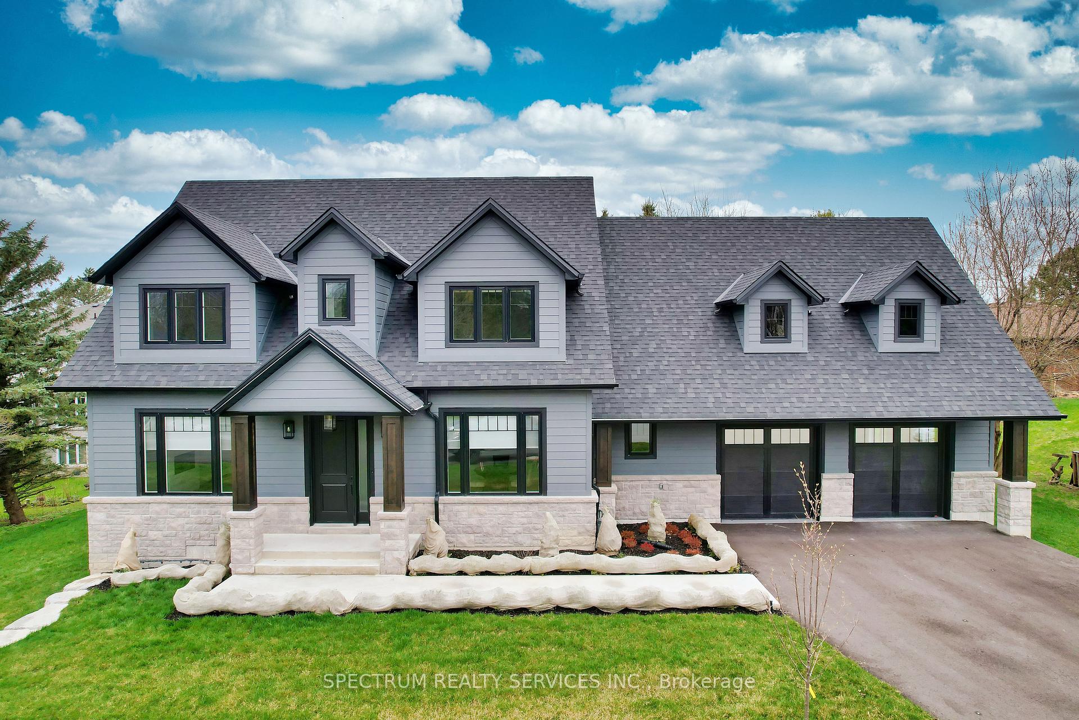
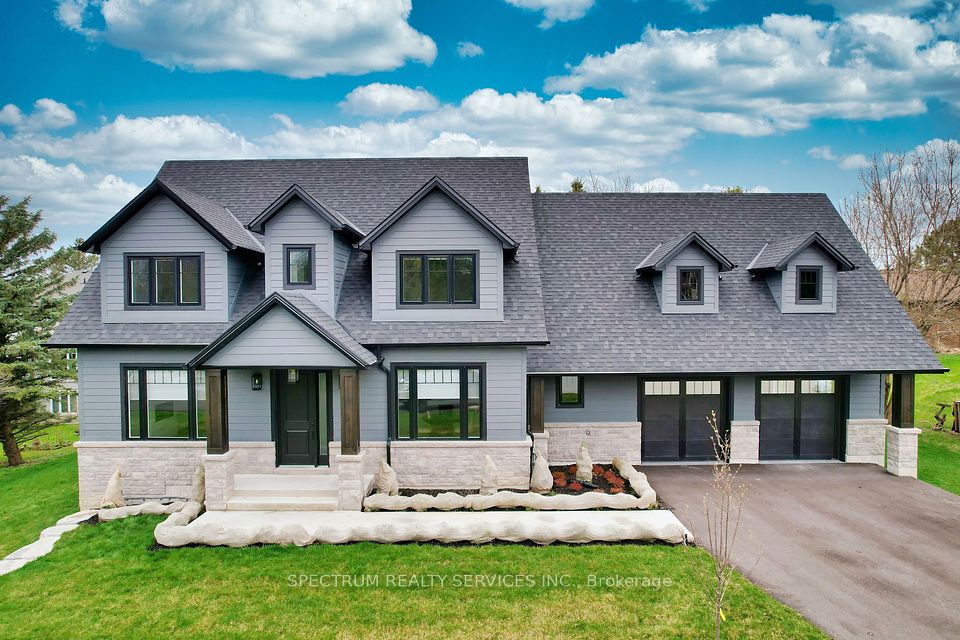
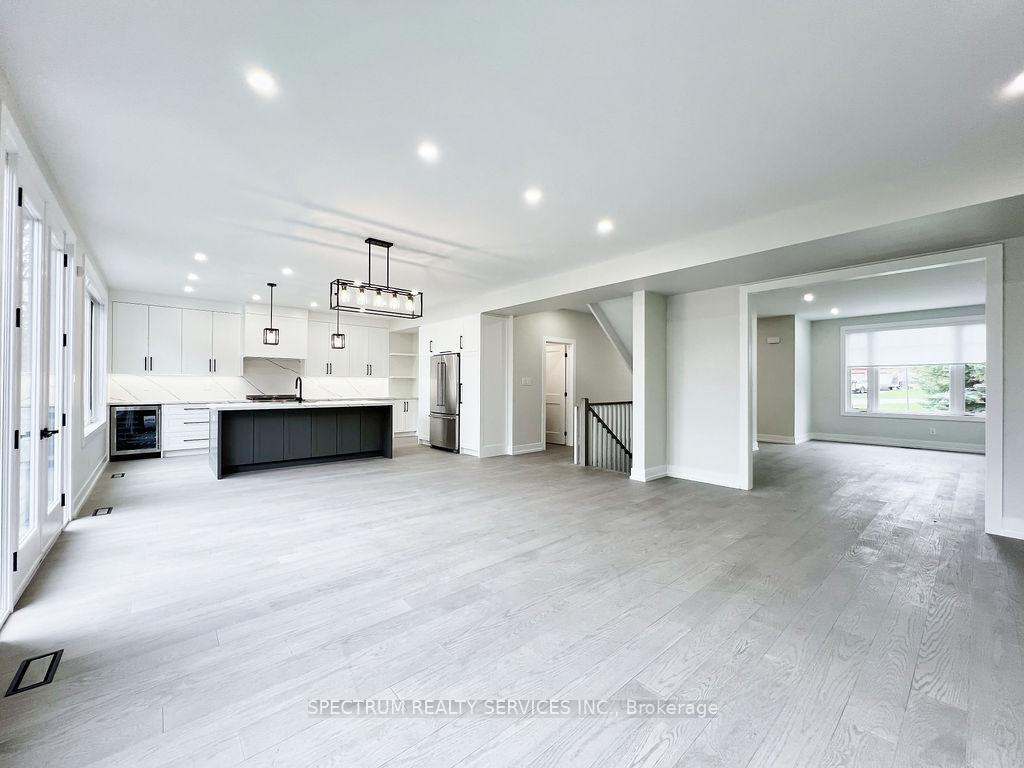
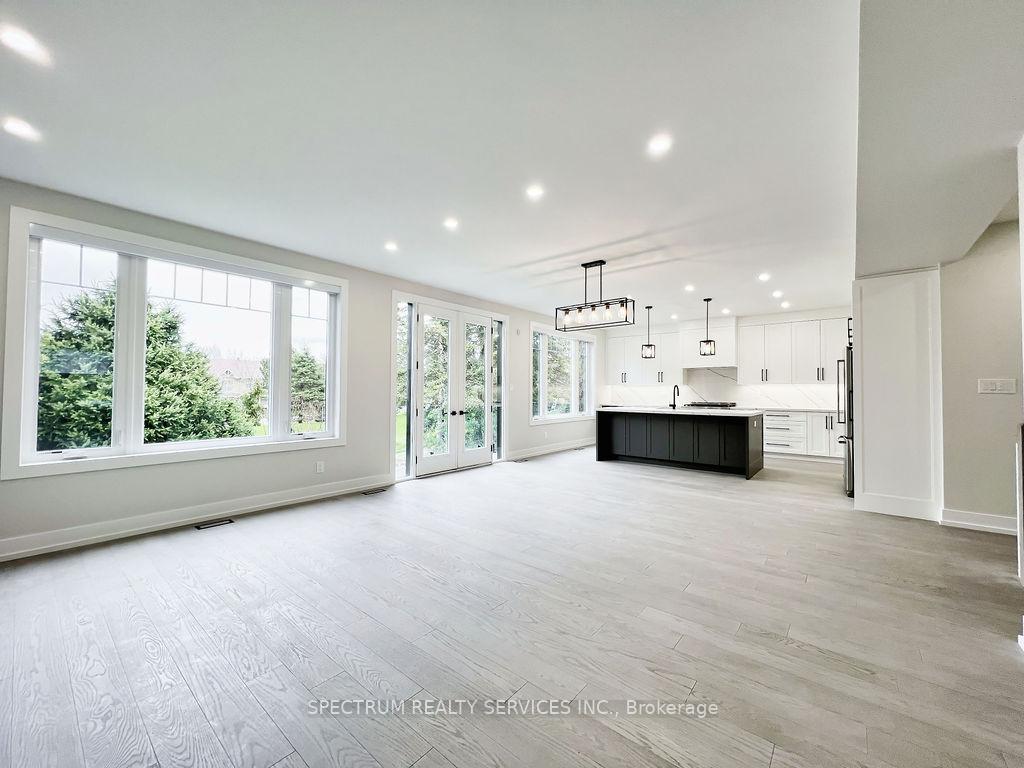
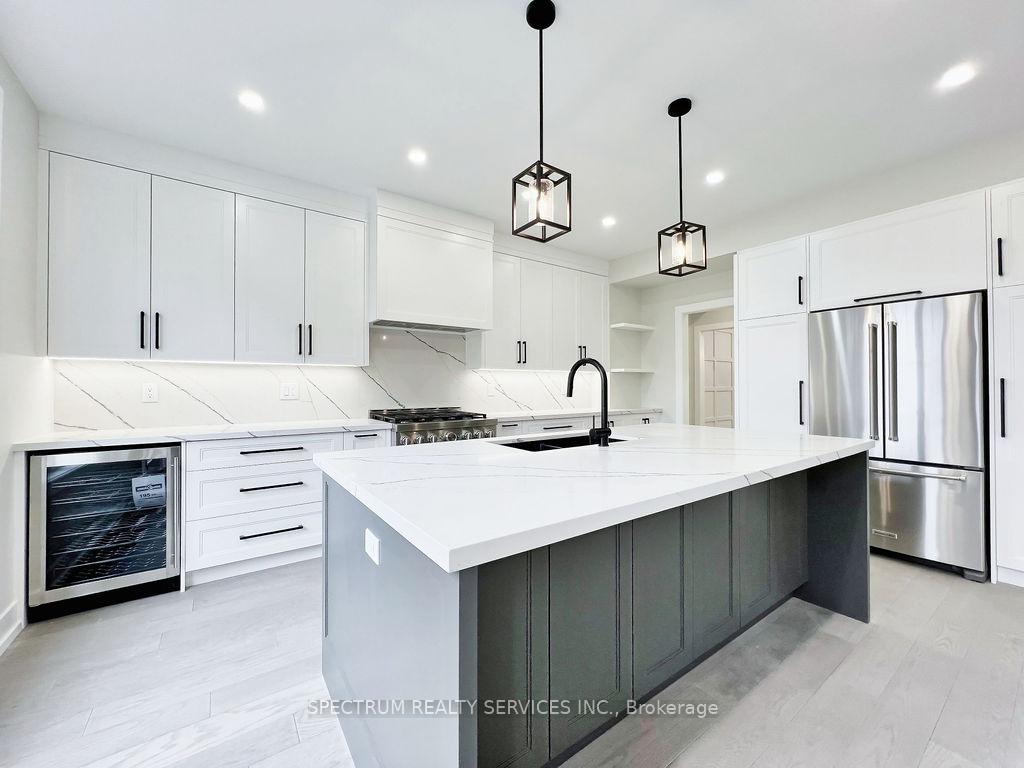
Welcome to this meticulously crafted custom-built executive home, nestled on a quiet court in the heart of beautiful Schomberg. Designed with elegance and functionality in mind, this residence offers the perfect blend of luxury and comfort. Step inside to an open-concept kitchen and family room-ideal for both entertaining and everyday living. The upgraded kitchen features quartz countertops, a spacious layout, and a seamless flow into the family room, where a stunning stone linear fireplace adds warmth and style. A formal dining room with a servery and a sophisticated living room with a second stone linear fireplace provide additional refined spaces to host guests or unwind in comfort. Throughout the home, you'll find rich hardwood flooring and thoughtful upgrades. The finished basement includes a dedicated gym area, perfect for an active lifestyle. Four generously sized bedrooms all feature custom closet organizers, while the primary suite offers a luxurious ensuite and a walk-in closet. Enjoy outdoor living on the custom deck with elegant glass panels, and take advantage of the oversized 2-car garage. Added features include a full security system with cameras and alarms, as well as an inground sprinkler system to keep your landscaping lush and green .No detail has been overlooked-this home is move-in ready.

Property Highlights

For Sale
  • icon

    MLS NO.

    N12213784

  • img

    Type

    Residential Freehold

  • img

    Sub Type

    Detached

  • img

    Bedrooms

    4

  • img

    Bathrooms

    5

  • img

    Parking

    8.0

  • img

    Garage

    Yes

Complete Property Details

Property Type Residential Freehold
Sub Type Detached
Transaction Type For Sale
Status Expired
Contract Status Unavailable
MLS® Number N12213784
Living Area Range 3500-5000
Total Bedrooms 4
Bedrooms Above Grade 4
Total Bathrooms 5
Total Kitchens 1
Kitchens Above Grade 1
Rooms Above Grade 10
Interior Features Auto Garage Door Remote, Bar Fridge, Carpet Free, Central Vacuum, Storage, Water Heater Owned
Fireplace Yes
Central Vacuum Yn Yes
Security Features Alarm System, Carbon Monoxide Detectors, Smoke Detector
Construction Stone, Hardboard
Roof Shingles
Lot Width 47.34
Parking Features Private
Parking Total 8.0
Covered Spaces 2.0
Garage Type Attached
Garage Yes
Pool None
Direction Facing South
Cooling Central Air
Heat Source Gas
Heat Type Forced Air
Internet Address Display Yn Yes
Internet Entire Listing Display Yn Yes
Full Address 16 McGuire Court, King, ON L0G 1T0
City King
Neighbourhood Schomberg
County / Region York
Province / State ON
Postal Code L0G 1T0
Cross Street Highway 27 and Main Street
Directions Highway 27 and Main Street
List Price $2,400,000
Annual Taxes $3,858
Tax Year 2025
Legal Description Plan M60 Lot 65 RP 65R37482 Part 2
Possession Type Immediate
Possession Details Immediate
Listing Office SPECTRUM REALTY SERVICES INC.
Board Toronto Regional Real Estate Board
Original Entry 2025-06-11T19:07:15Z
Media Updated 2025-06-11T19:07:16Z
Photos Updated 2025-06-11T19:07:16Z
Last Modified 2025-12-10T05:15:12Z
System Modified 2025-12-10T05:15:12.529941Z
MLS Status Expired
Architectural Style 2-Storey
Basement Finished
Ddfyn Yes
Expiration Date 2025-12-09
Foundation Details Concrete
Heat Source Multi Gas
Heat Type Multi Forced Air
Hstapplication Not Subject to HST
Link Yn No
Occupant Type Vacant
Originating System Id A00001796
Parking Spaces 6
Property Features Cul de Sac/Dead End, Park, Rec./Commun.Centre, School, Level
Public Remarks Welcome to this meticulously crafted custom-built executive home, nestled on a quiet court in the heart of beautiful Schomberg. Designed with elegance and functionality in mind, this residence offers the perfect blend of luxury and comfort. Step inside to an open-concept kitchen and family room-ideal for both entertaining and everyday living. The upgraded kitchen features quartz countertops, a spacious layout, and a seamless flow into the family room, where a stunning stone linear fireplace adds warmth and style. A formal dining room with a servery and a sophisticated living room with a second stone linear fireplace provide additional refined spaces to host guests or unwind in comfort. Throughout the home, you'll find rich hardwood flooring and thoughtful upgrades. The finished basement includes a dedicated gym area, perfect for an active lifestyle. Four generously sized bedrooms all feature custom closet organizers, while the primary suite offers a luxurious ensuite and a walk-in closet. Enjoy outdoor living on the custom deck with elegant glass panels, and take advantage of the oversized 2-car garage. Added features include a full security system with cameras and alarms, as well as an inground sprinkler system to keep your landscaping lush and green .No detail has been overlooked-this home is move-in ready.
Showing Requirements Lockbox
Street Name McGuire
Street Number 16
Street Suffix Court
Vendor Property Info Statement No
Washrooms Type1 1
Washrooms Type1 Level Main
Washrooms Type1 Pcs 2
Washrooms Type2 2
Washrooms Type2 Level Second
Washrooms Type2 Pcs 3
Washrooms Type3 1
Washrooms Type3 Level Second
Washrooms Type3 Pcs 5
Washrooms Type4 1
Washrooms Type4 Level Basement
Washrooms Type4 Pcs 3