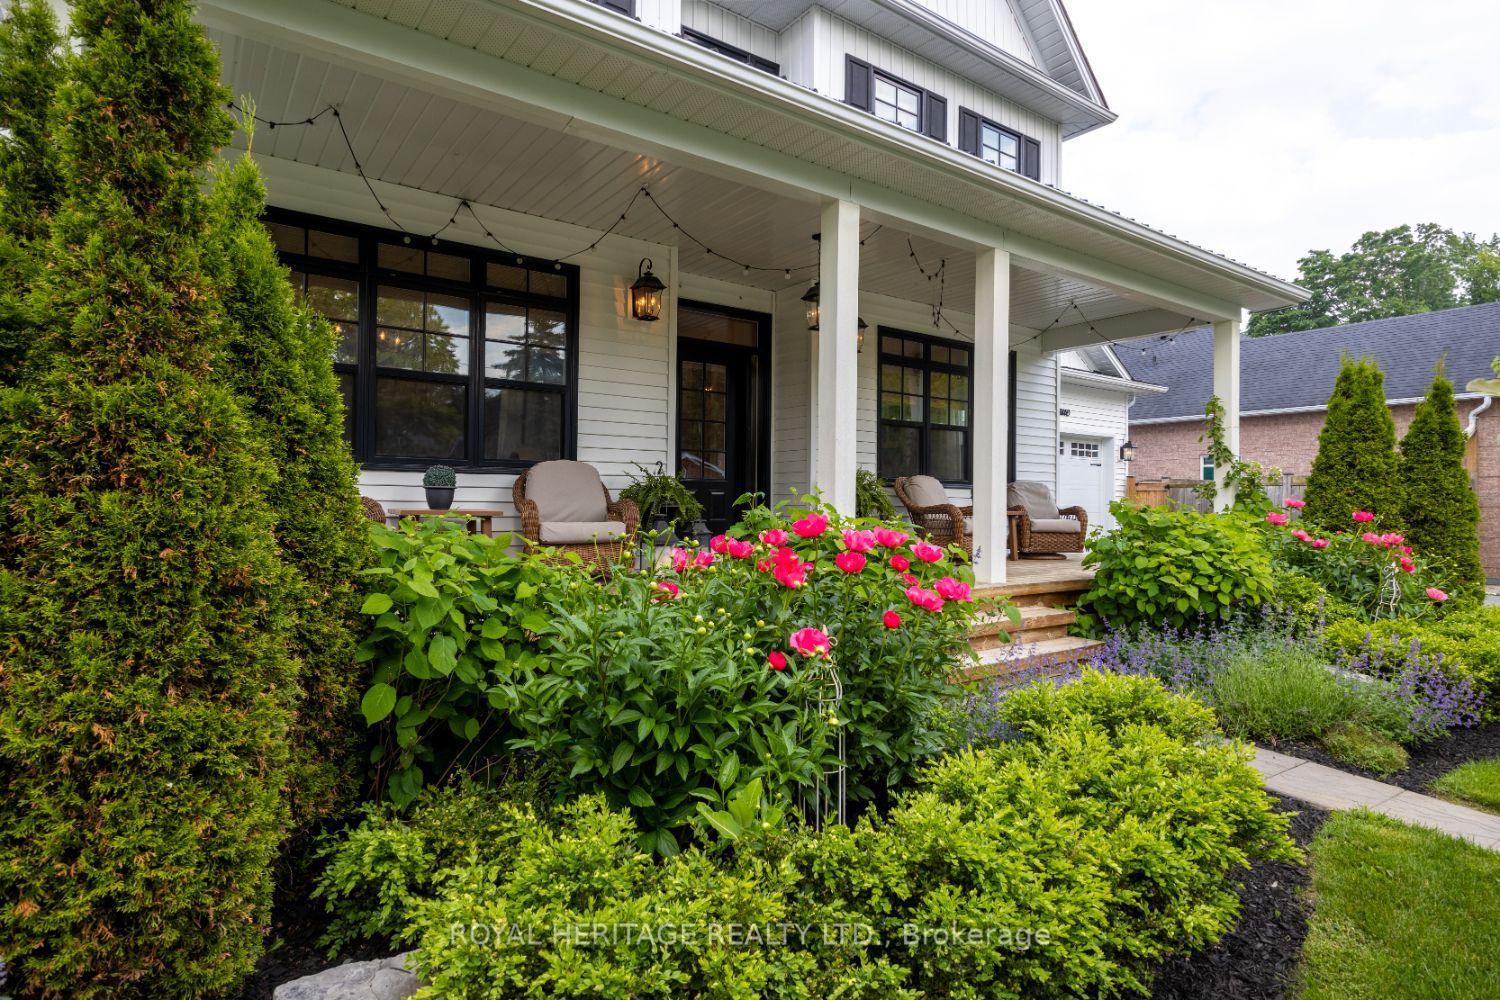
99 Second Avenue, Uxbridge, ON L9P 1J9, Uxbridge, ON
Bed 6
Bath 5
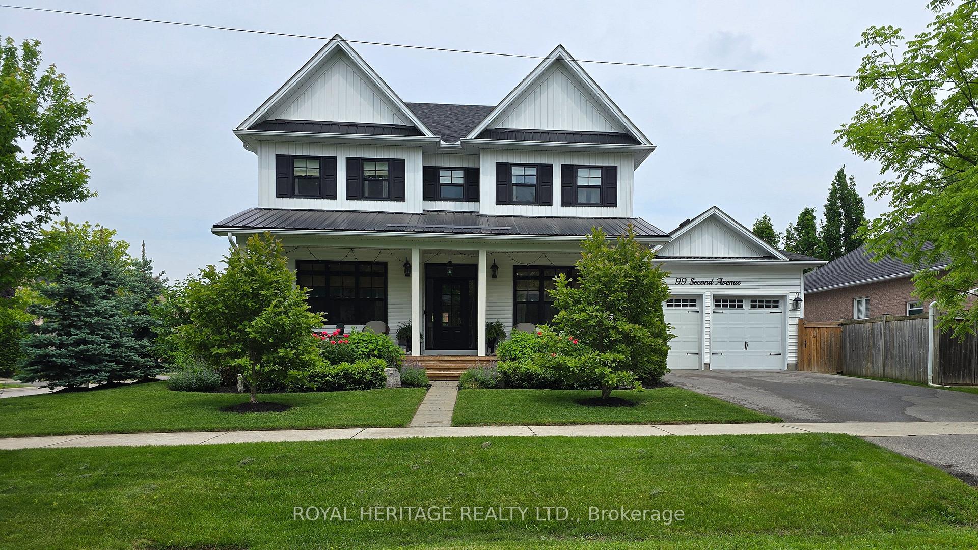
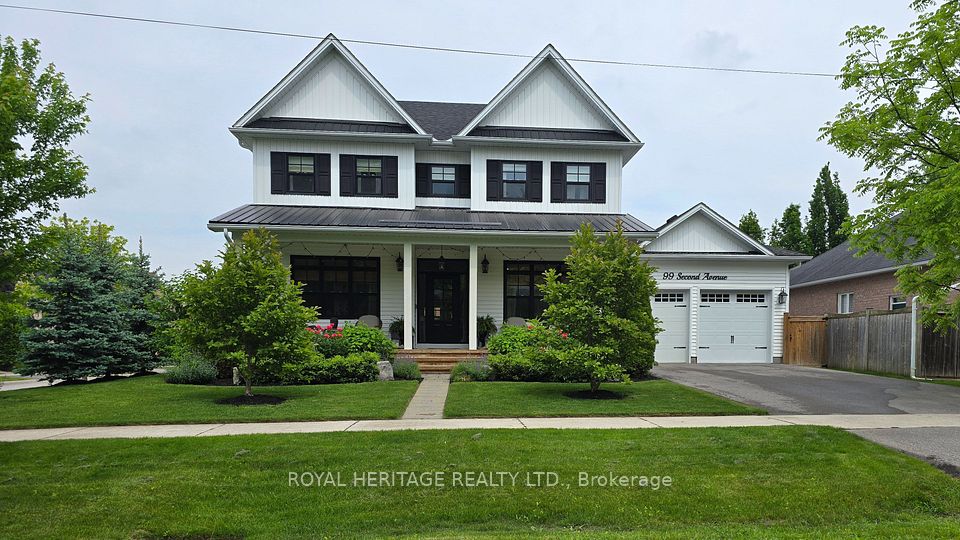
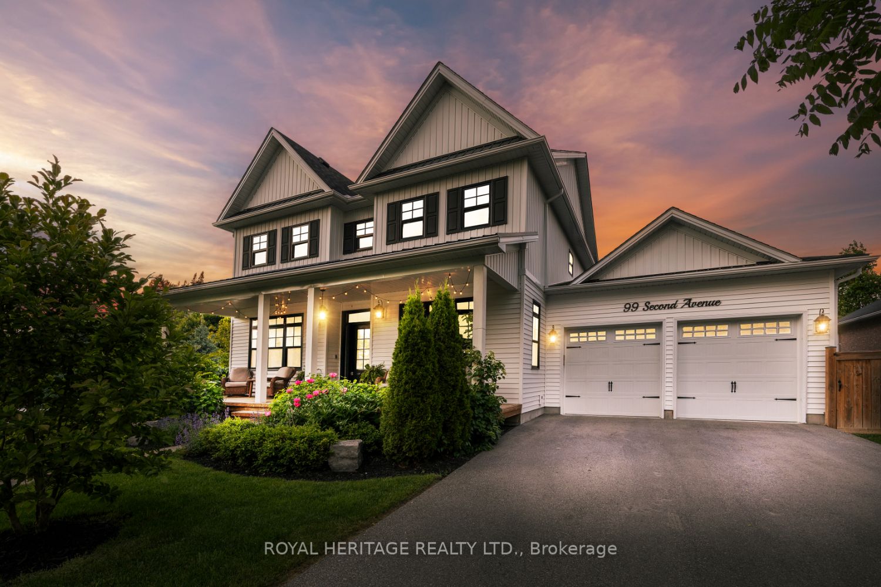
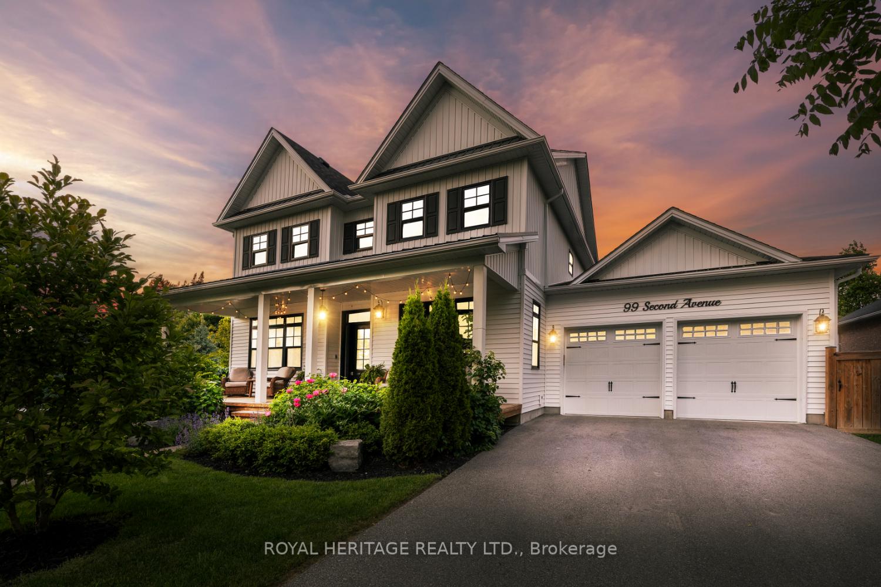
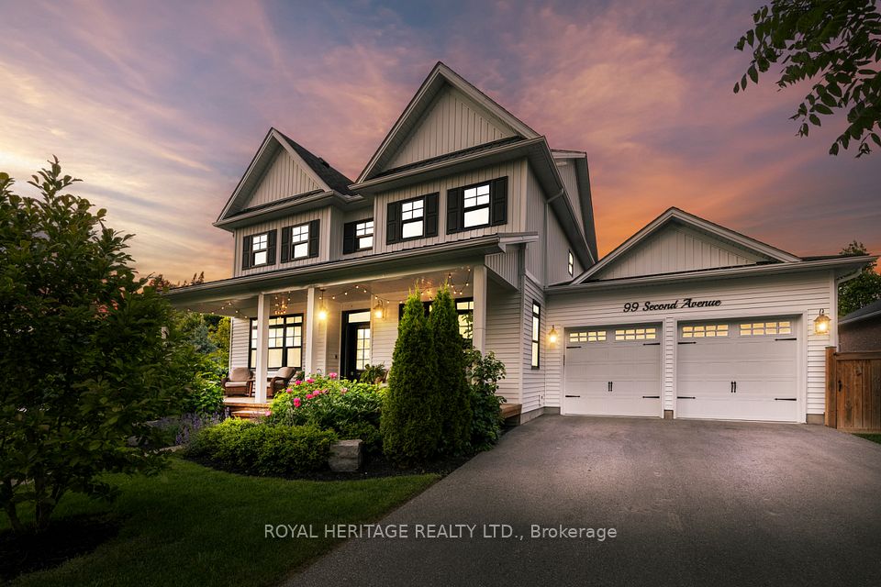
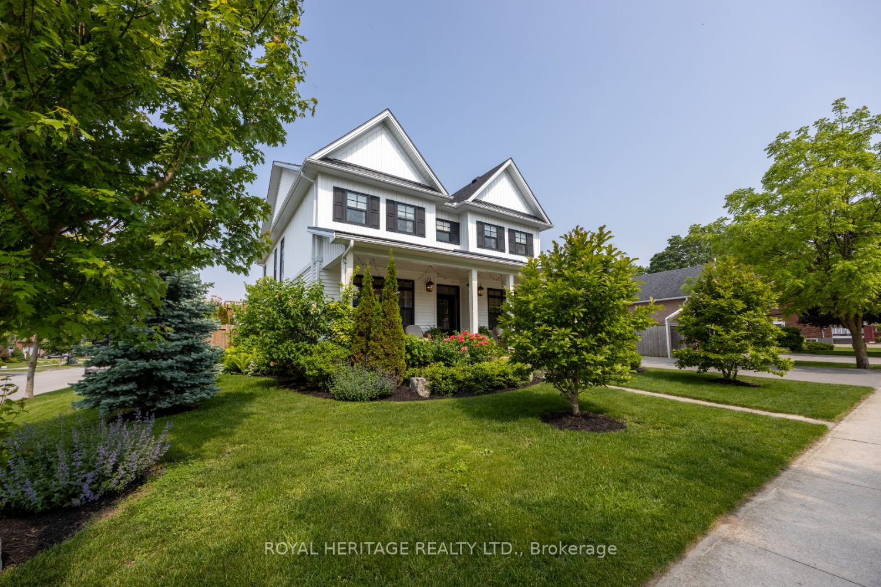
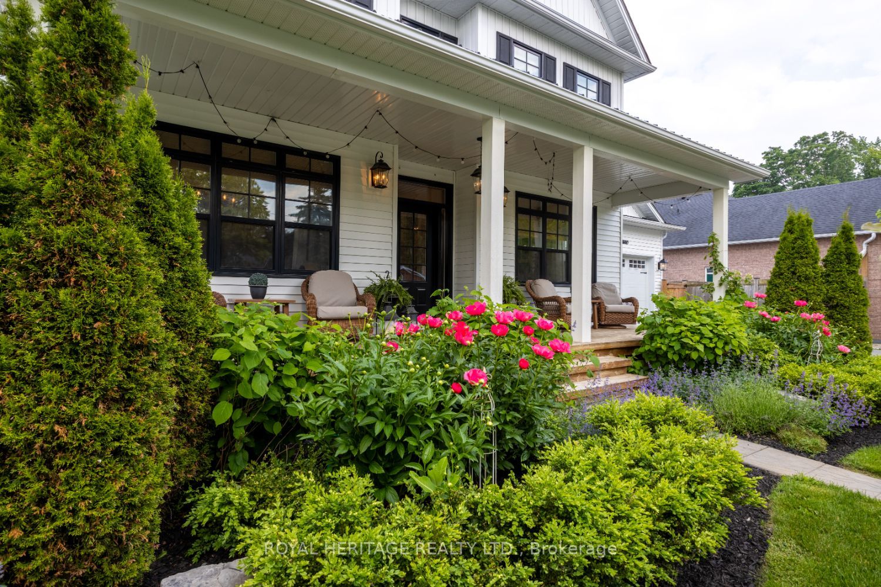
Welcome to 99 Second Ave, Uxbridge. A stunning modern farmhouse nestled in Barton Farms, near the heart of downtown historic Uxbridge. NOT YOUR TYPICAL BARTON FARMS HOME! Custom built in 2019, this beautifully designed detached home blends timeless character with contemporary finishes, offering spacious and luxurious living for today's modern family. This pristine, expansive 3,658 sq. ft. residence features a superb open concept layout with numerous high-end amenities. The main floor boasts an inviting open concept design that includes a stunning chef's kitchen with a large centre island and built-in stainless steel appliances, a spacious breakfast area, a vast living room, a butler's pantry, a servery, a generous dining room, an office, a sizeable guest bedroom with an adjacent 3-piece washroom, a mudroom, and direct access from the garage. From the kitchen, there is a walkout to a professionally designed and award-winning pool and hot tub, as well as a custom pergola covered deck and patio. The second floor offers a beautiful primary suite with an exquisite 5-piece spa-like ensuite and walk-in closet, an additional guest suite with its' own 4-piece ensuite, and two further bedrooms that share a Jack-and-Jill washroom. The fully finished lower level includes another large bedroom, craft room (could possibly be converted to a 7th bedroom), 2 work shops, 2 utility rooms, 2 additional storage rooms, a beautiful rec-room living space, and an additional 4-piece washroom. There is over 5,800 sq ft. of living space within this impressive property. This inviting home and fully landscaped and fenced property is perfect for entertaining, featuring every detail you could imagine.
Property Highlights
For Sale
MLS NO.
N12214587
Type
Residential Freehold
Sub Type
Detached
Bedrooms
6
Bathrooms
5
Parking
6.0
Garage
Yes
Complete Property Details
Property Type
Residential Freehold
Sub Type
Detached
Transaction Type
For Sale
Status
Cancelled
Contract Status
Unavailable
MLS® Number
N12214587
Living Area Range
3500-5000
Total Bedrooms
6
Bedrooms Above Grade
5
Bedrooms Below Grade
1
Total Bathrooms
5
Total Kitchens
1
Kitchens Above Grade
1
Rooms Above Grade
17
Rooms Below Grade
8
Interior Features
Auto Garage Door Remote, Central Vacuum, Garburator, Carpet Free, In-Law Capability, Workbench, Bar Fridge, ERV/HRV, Storage, Water Heater Owned, Water Softener, Water Treatment
Fireplace
Yes
Fireplace Features
Natural Gas
Central Vacuum Yn
Yes
Construction
Board & Batten , Vinyl Siding
Roof
Asphalt Shingle, Metal
Lot Width
68.96
Parking Features
Private Double
Parking Total
6.0
Covered Spaces
2.0
Garage Type
Attached
Garage
Yes
Pool
Inground, Salt
Direction Facing
East
Cooling
Central Air
Heat Source
Gas
Heat Type
Forced Air
Internet Address Display Yn
Yes
Internet Entire Listing Display Yn
Yes
Full Address
99 Second Avenue, Uxbridge, ON L9P 1J9
City
Uxbridge
Neighbourhood
Uxbridge
County / Region
Durham
Province / State
ON
Postal Code
L9P 1J9
Cross Street
Brock St E and Second Ave (north to Barton Lane)
Directions
Brock St E in Uxbridge to Second Ave and North to 99 Second Ave (corner lot at Barton Lane) - No sign on property
List Price
$2,199,000
Annual Taxes
$10,028
Tax Year
2025
Legal Description
PLAN RCP 1717 PT LOT 2 RP 40R20688 PART 1
Possession Type
Flexible
Possession Details
Flexible
Listing Office
ROYAL HERITAGE REALTY LTD.
Board
Toronto Regional Real Estate Board
Original Entry
2025-06-12T02:33:10Z
Media Updated
2025-06-12T18:47:43Z
Photos Updated
2025-06-12T18:47:43Z
Last Modified
2025-06-26T14:38:33Z
System Modified
2025-10-12T10:17:47.478563Z
MLS Status
Terminated
Architectural Style
2-Storey
Basement
Finished
Ddfyn
Yes
Expiration Date
2025-08-31
Foundation Details
Concrete
Heat Source Multi
Gas
Heat Type Multi
Forced Air
Hstapplication
Included In
Link Yn
No
Occupant Type
Owner
Originating System Id
A00001796
Parcel Number
268460436
Parking Spaces
4
Property Features
Fenced Yard, Hospital, Park, Place Of Worship, School
Public Remarks
Welcome to 99 Second Ave, Uxbridge. A stunning modern farmhouse nestled in Barton Farms, near the heart of downtown historic Uxbridge. NOT YOUR TYPICAL BARTON FARMS HOME! Custom built in 2019, this beautifully designed detached home blends timeless character with contemporary finishes, offering spacious and luxurious living for today's modern family. This pristine, expansive 3,658 sq. ft. residence features a superb open concept layout with numerous high-end amenities. The main floor boasts an inviting open concept design that includes a stunning chef's kitchen with a large centre island and built-in stainless steel appliances, a spacious breakfast area, a vast living room, a butler's pantry, a servery, a generous dining room, an office, a sizeable guest bedroom with an adjacent 3-piece washroom, a mudroom, and direct access from the garage. From the kitchen, there is a walkout to a professionally designed and award-winning pool and hot tub, as well as a custom pergola covered deck and patio. The second floor offers a beautiful primary suite with an exquisite 5-piece spa-like ensuite and walk-in closet, an additional guest suite with its' own 4-piece ensuite, and two further bedrooms that share a Jack-and-Jill washroom. The fully finished lower level includes another large bedroom, craft room (could possibly be converted to a 7th bedroom), 2 work shops, 2 utility rooms, 2 additional storage rooms, a beautiful rec-room living space, and an additional 4-piece washroom. There is over 5,800 sq ft. of living space within this impressive property. This inviting home and fully landscaped and fenced property is perfect for entertaining, featuring every detail you could imagine.