69 B Elm Grove Avenue, Richmond Hill, ON L4E 2V4, Richmond Hill, ON
Bed 4
Bath 5
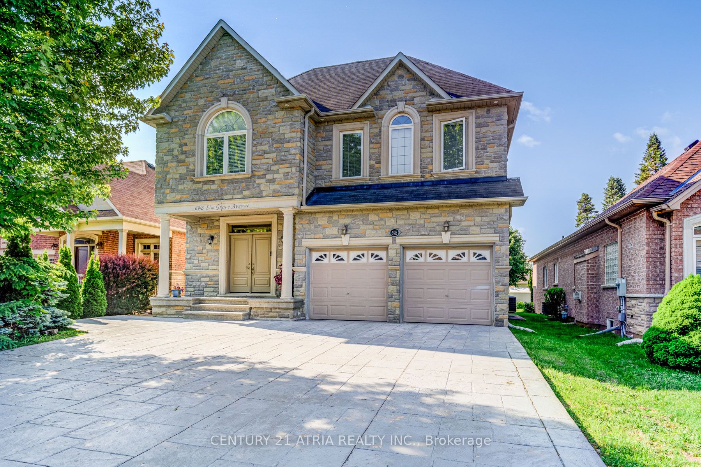
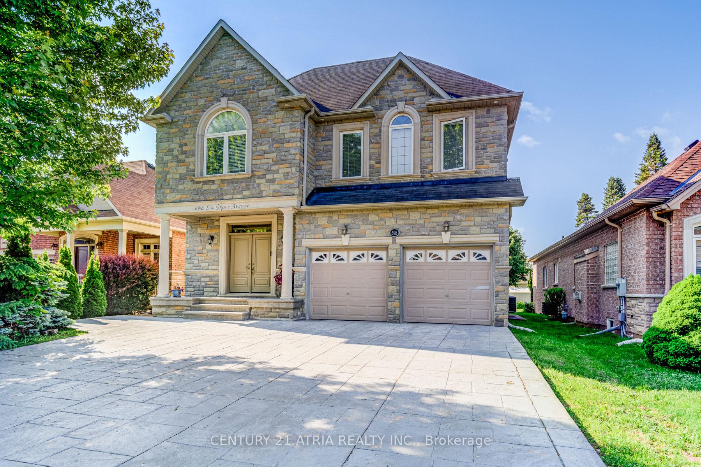

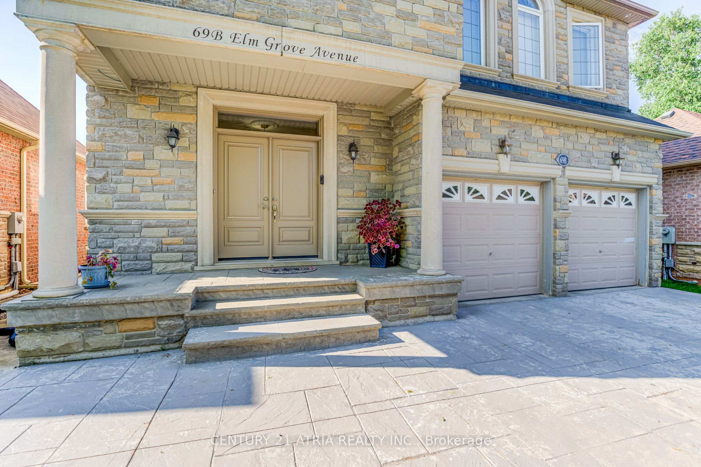
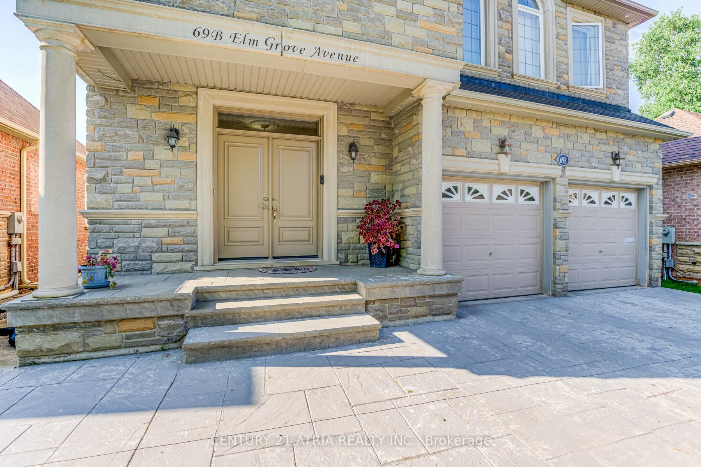
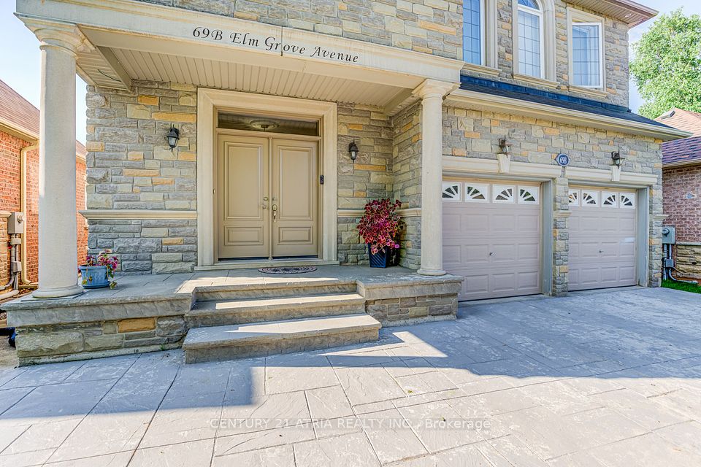
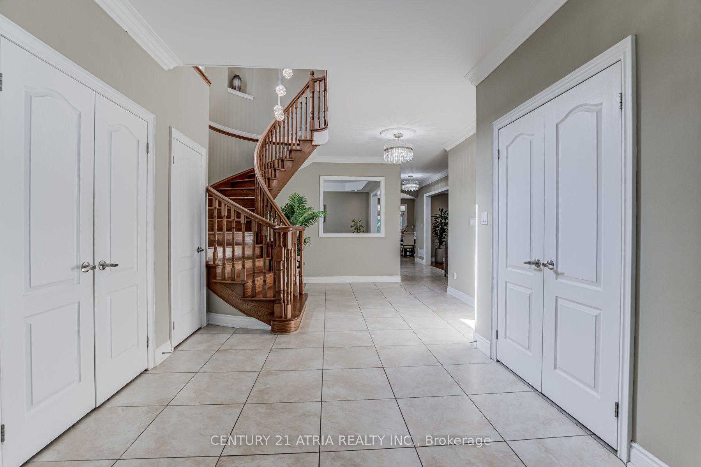
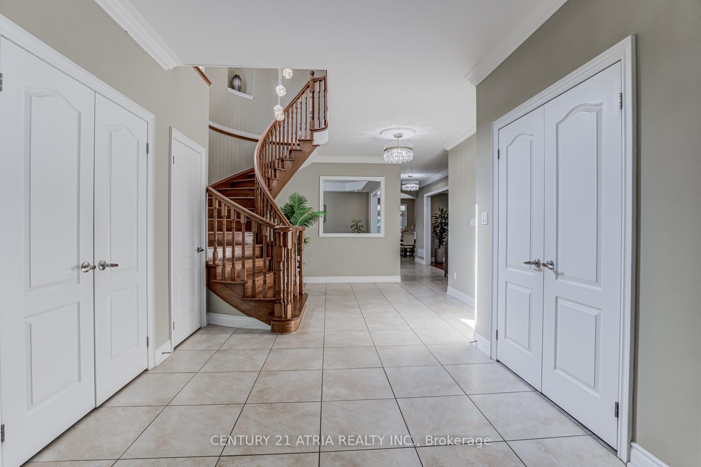
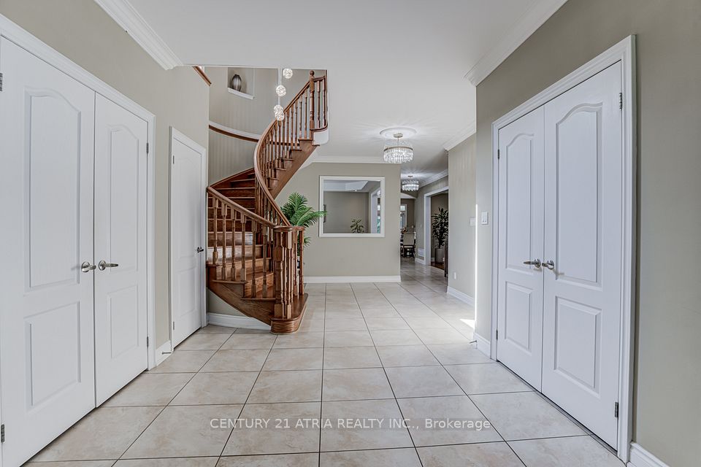
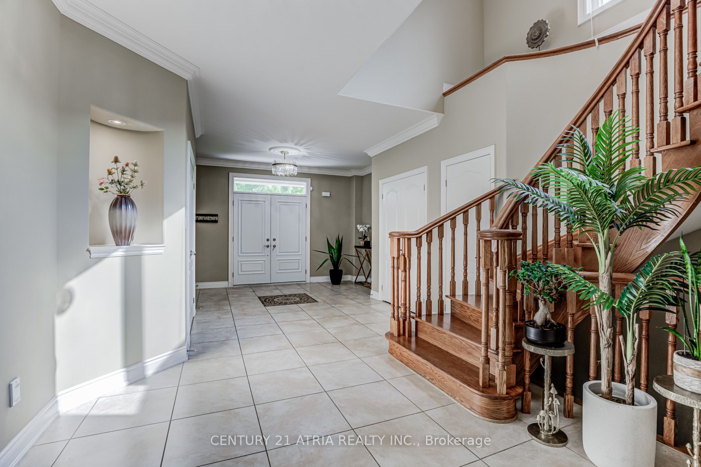
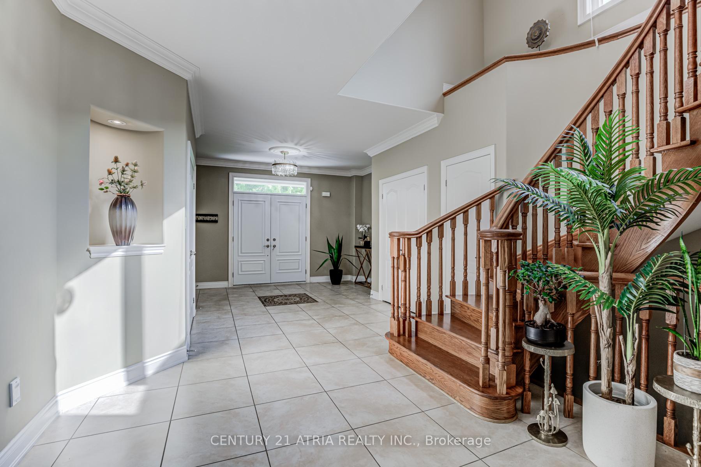
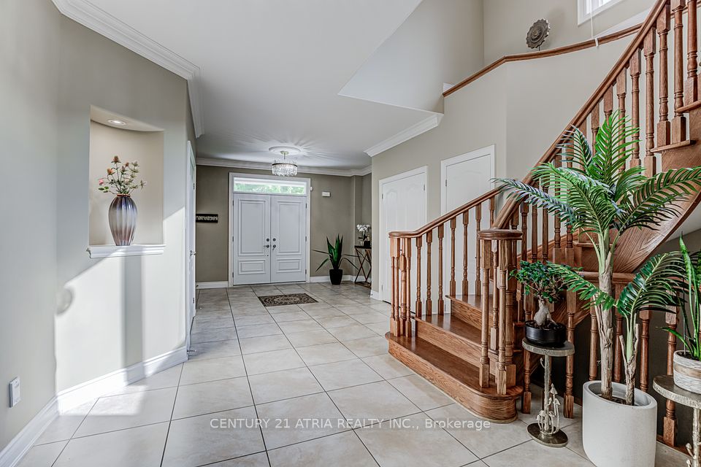
Welcome to this stunning, custom-built residence in prestigious Oak Ridges, offering around 4,000 sq ft of refined living plus a fully finished walk-up basement. Step into a grand, party-sized foyer that flows effortlessly into elegant principal rooms perfect for family life and entertaining. The formal living room boasts rich hardwood floors, a striking tray ceiling with pot lights, and an abundance of natural light. Enjoy a beautifully designed traditional kitchen with raised-panel cabinetry, granite countertops, stainless steel appliances, a spacious center island with built-in wine rack, and a stylish tile backsplash. The breakfast area walks out to a covered, south-facing porch ideal for year-round enjoyment. The home features 4 large bedrooms and 5 bathrooms, finished with quality millwork and crown moulding throughout. The fully finished basement is an entertainers dream, complete with a custom wet bar, open rec area, cold cellar, and ample storage. Outside, the stamped concrete driveway and professionally landscaped grounds enhance the homes curb appeal.
Property Highlights
For Sale
MLS NO.
N12215037
Type
Residential Freehold
Sub Type
Detached
Bedrooms
4
Bathrooms
5
Parking
8.0
Garage
Yes
Complete Property Details
Property Type
Residential Freehold
Sub Type
Detached
Transaction Type
For Sale
Status
Cancelled
Contract Status
Unavailable
MLS® Number
N12215037
Living Area Range
3500-5000
Total Bedrooms
4
Bedrooms Above Grade
4
Total Bathrooms
5
Total Kitchens
1
Kitchens Above Grade
1
Rooms Above Grade
9
Rooms Below Grade
1
Interior Features
Other
Fireplace
Yes
Central Vacuum Yn
No
Construction
Brick, Stone
Roof
Asphalt Shingle
Lot Width
45.24
Lot Size
8481.95
Lot Size Units
SquareFeet
Parking Features
Available
Parking Total
8.0
Covered Spaces
2.0
Garage Type
Built-In
Garage
Yes
Pool
None
Direction Facing
South
Cooling
Central Air
Heat Source
Gas
Heat Type
Forced Air
Internet Address Display Yn
Yes
Internet Entire Listing Display Yn
Yes
Full Address
69 B Elm Grove Avenue, Richmond Hill, ON L4E 2V4
City
Richmond Hill
Neighbourhood
Oak Ridges
County / Region
York
Province / State
ON
Postal Code
L4E 2V4
Cross Street
Head north to Yonge St, Turn left to Elm Grove
Directions
Yonge St & King Rd
Country
CA
List Price
$2,250,000
Annual Taxes
$8,869
Tax Year
2024
Legal Description
PT LOT 145, PL 202 PT 2, 65R27089; RICHMOND HILL ;
Possession Type
Flexible
Possession Details
tba
Listing Office
CENTURY 21 ATRIA REALTY INC.
Board
Toronto Regional Real Estate Board
Original Entry
2025-06-12T13:12:18Z
Media Updated
2025-06-12T13:12:19Z
Photos Updated
2025-06-12T13:12:19Z
Last Modified
2025-09-15T20:14:10Z
System Modified
2025-10-12T10:19:04.128069Z
MLS Status
Terminated
Architectural Style
2-Storey
Basement
Walk-Up, Finished
Co List Office Name
CENTURY 21 ATRIA REALTY INC.
Ddfyn
Yes
Expiration Date
2025-10-31
Foundation Details
Concrete
Heat Source Multi
Gas
Heat Type Multi
Forced Air
Hstapplication
Included In
Link Yn
No
Occupant Type
Owner
Originating System Id
A00001796
Parcel Number
031990166
Parking Spaces
6
Property Features
Lake/Pond, Library, Park, Place Of Worship, Public Transit, Rec./Commun.Centre
Public Remarks
Welcome to this stunning, custom-built residence in prestigious Oak Ridges, offering around 4,000 sq ft of refined living plus a fully finished walk-up basement. Step into a grand, party-sized foyer that flows effortlessly into elegant principal rooms perfect for family life and entertaining. The formal living room boasts rich hardwood floors, a striking tray ceiling with pot lights, and an abundance of natural light. Enjoy a beautifully designed traditional kitchen with raised-panel cabinetry, granite countertops, stainless steel appliances, a spacious center island with built-in wine rack, and a stylish tile backsplash. The breakfast area walks out to a covered, south-facing porch ideal for year-round enjoyment. The home features 4 large bedrooms and 5 bathrooms, finished with quality millwork and crown moulding throughout. The fully finished basement is an entertainers dream, complete with a custom wet bar, open rec area, cold cellar, and ample storage. Outside, the stamped concrete driveway and professionally landscaped grounds enhance the homes curb appeal.