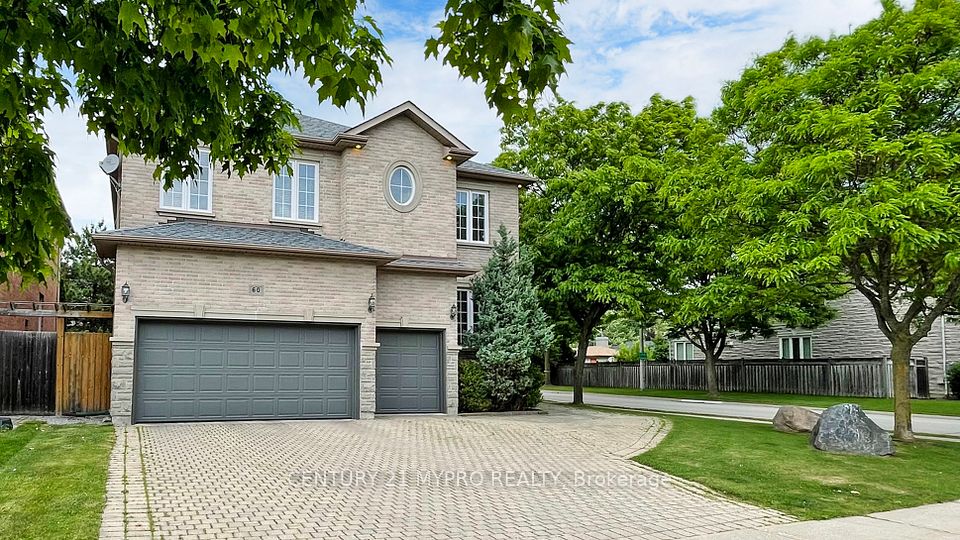
60 Pathlane Road, Richmond Hill, ON L4B 4A5, Richmond Hill, ON
Bed 5
Bath 5
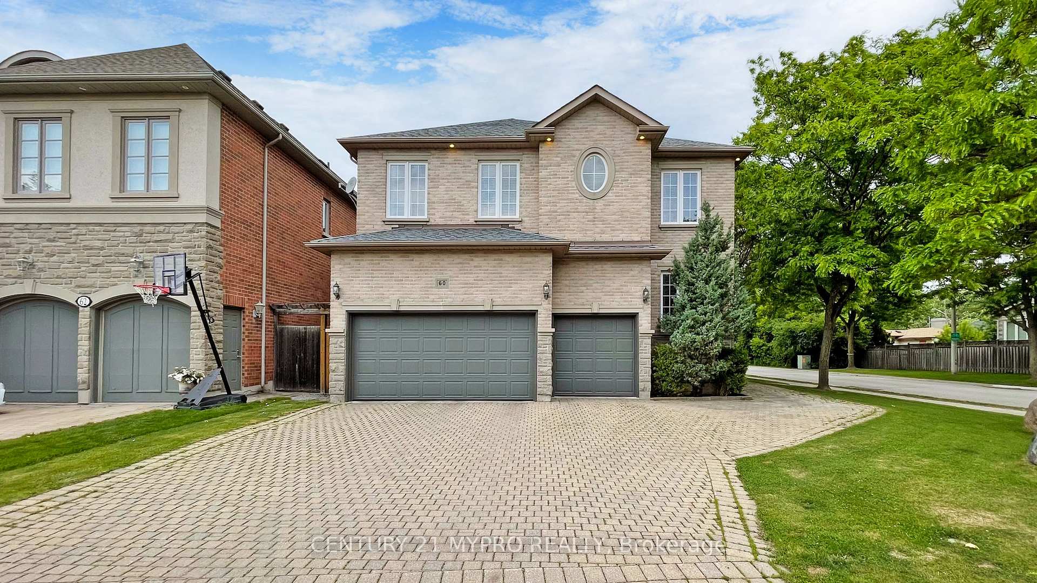
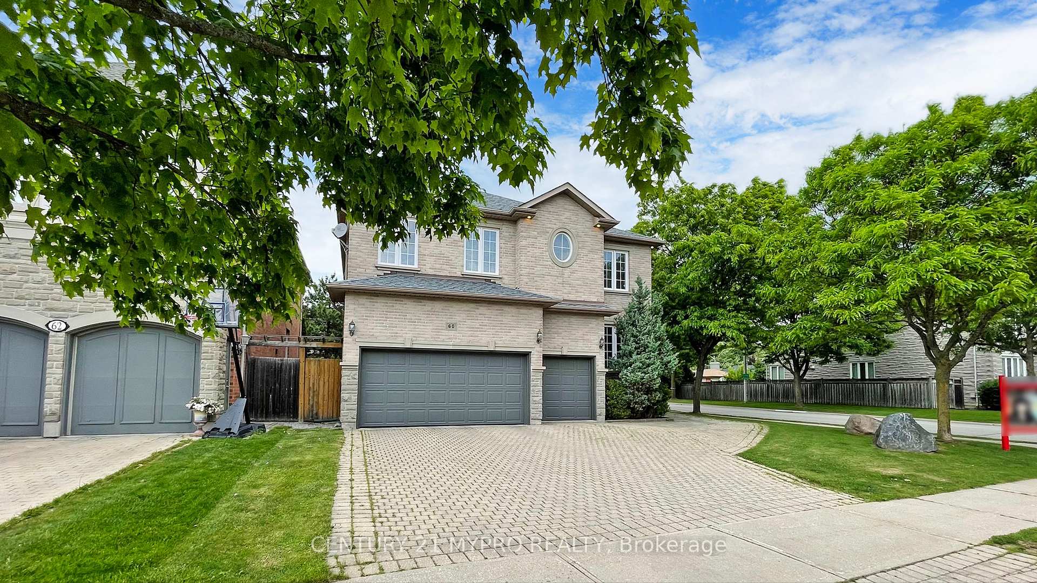
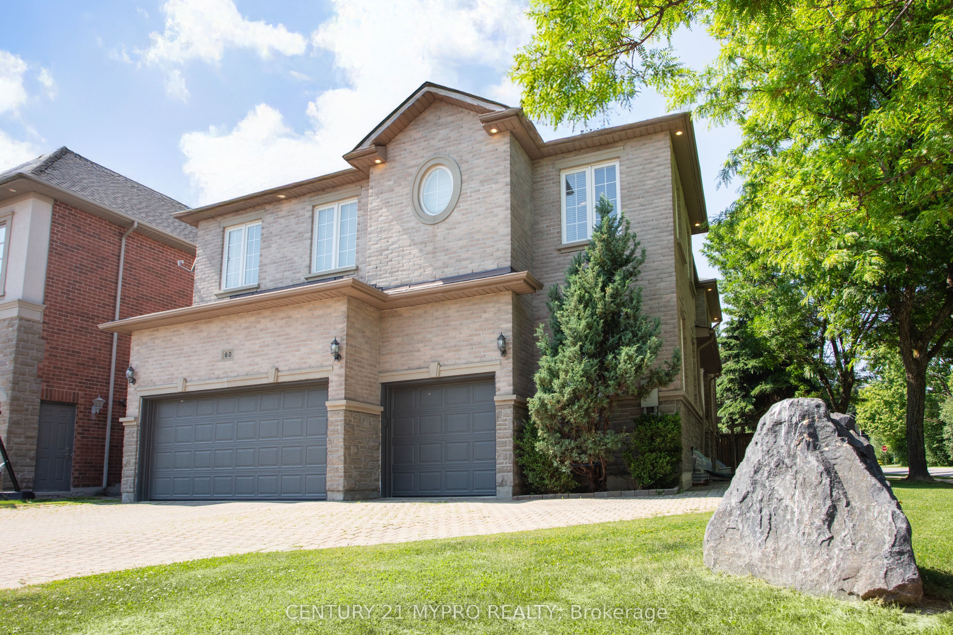
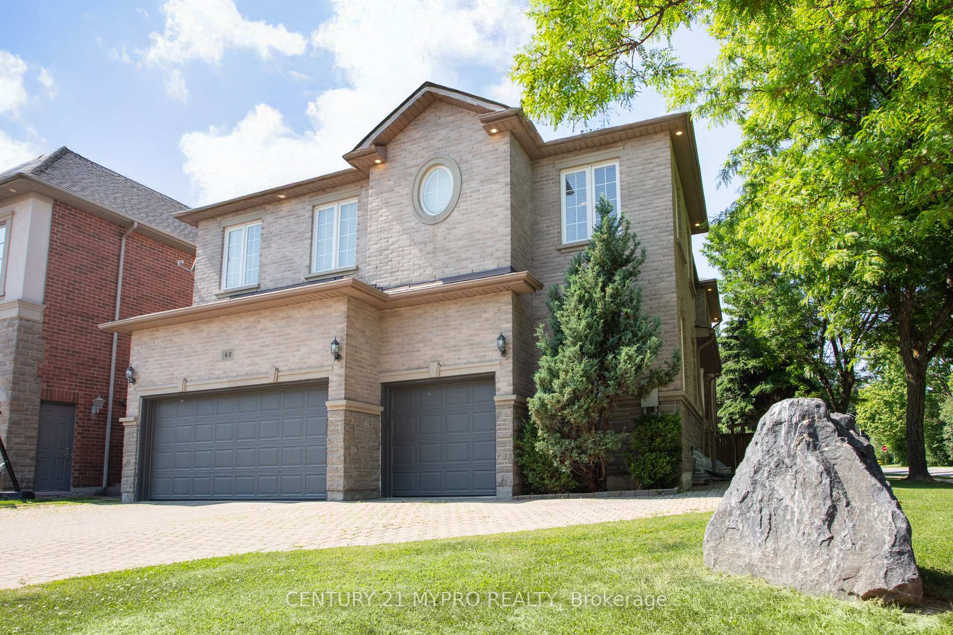
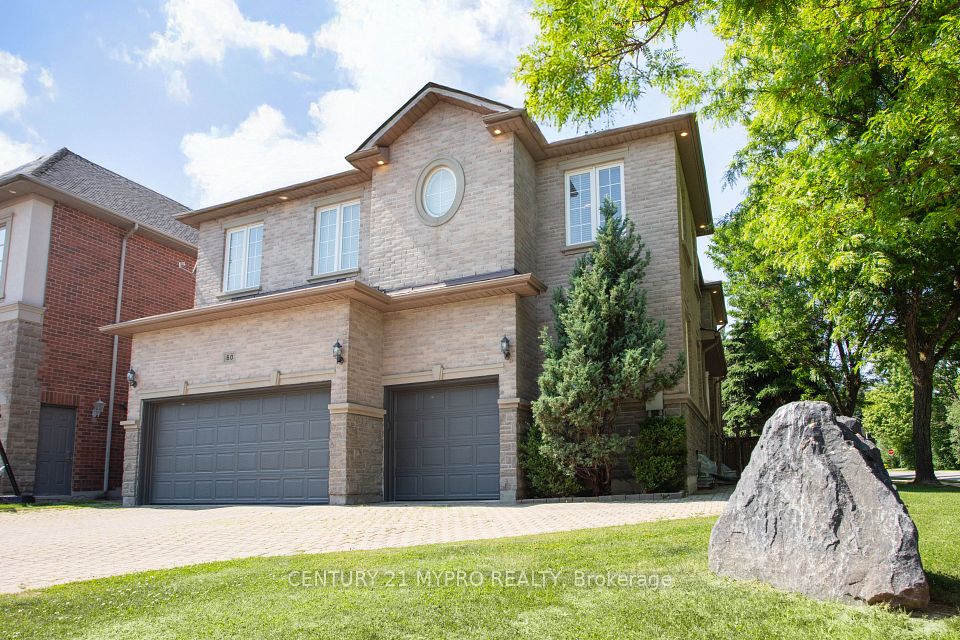

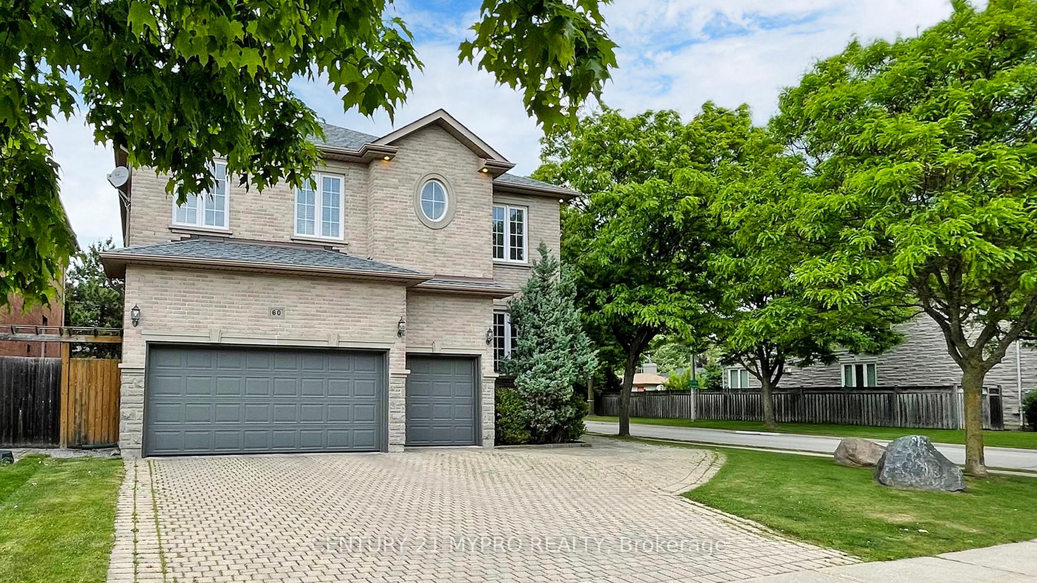
Stunning 3-Car Garage Custom Home in the Prestigious Bayview & 16th / Langstaff Neighborhood. This elegant, custom-built home sits on a quiet corner lot. Stone and brick exterior. 9-foot ceiling on the main floor and a Grand 18-foot foyer. Granite Counters, Limestone & Brazilian Cherry Wood Floors, and detailed crown mouldings. The gourmet kitchen features a walk-in pantry and island. Open concept. The entire house is filled with natural light! Upstairs, 4 generously sized bedrooms and 3 full bathrooms, including two ensuite bedrooms and a popular Jack-and-Jill bathroom layout. The luxurious primary suite with a Jacuzzi tub for relaxation. The professionally finished basement adds exceptional living space, complete with a bedroom and full bathroom, perfect for guests, in-laws, or a home office. With ample room for entertainment. The exterior is professionally landscaped with interlock driveway and deck, exterior lighting, and a fully fenced private yard, ideal for outdoor enjoyment. Roof (2018) Exceptional craftsmanship, premium materials, and thoughtful design make this home a rare find in an exceptional location!
Property Highlights
For Sale
MLS NO.
N12215227
Type
Residential Freehold
Sub Type
Detached
Bedrooms
5
Bathrooms
5
Parking
8.0
Garage
Yes
Complete Property Details
Property Type
Residential Freehold
Sub Type
Detached
Transaction Type
For Sale
Status
Expired
Contract Status
Unavailable
MLS® Number
N12215227
Living Area Range
3000-3500
Total Bedrooms
5
Bedrooms Above Grade
4
Bedrooms Below Grade
1
Total Bathrooms
5
Total Kitchens
1
Kitchens Above Grade
1
Rooms Above Grade
9
Rooms Below Grade
1
Interior Features
Carpet Free
Fireplace
Yes
Central Vacuum Yn
No
Construction
Brick
Roof
Unknown
Lot Width
50.02
Parking Features
Private
Parking Total
8.0
Covered Spaces
3.0
Garage Type
Attached
Garage
Yes
Pool
None
Direction Facing
North
Cooling
Central Air
Cooling Installed
Yes
Heat Source
Gas
Heat Type
Forced Air
Internet Address Display Yn
Yes
Internet Entire Listing Display Yn
Yes
Full Address
60 Pathlane Road, Richmond Hill, ON L4B 4A5
City
Richmond Hill
Neighbourhood
Langstaff
County / Region
York
Province / State
ON
Postal Code
L4B 4A5
Cross Street
Bayview/16Th
Directions
16th and Bayview
Country
CA
List Price
$2,495,000
Annual Taxes
$10,829
Tax Year
2024
Legal Description
Pt Lot 36 Plan 3806 Pt 4&5 65R23605
Possession Type
Flexible
Possession Details
60/90/TBA
Listing Office
CENTURY 21 MYPRO REALTY
Board
Toronto Regional Real Estate Board
Original Entry
2025-06-12T13:48:36Z
Media Updated
2025-06-13T16:26:11Z
Photos Updated
2025-06-13T16:26:11Z
Last Modified
2025-11-01T05:23:31Z
System Modified
2025-11-01T05:23:31.782308Z
MLS Status
Expired
Architectural Style
2-Storey
Basement
Finished
Board Property Type
Free
Ddfyn
Yes
Expiration Date
2025-10-31
Foundation Details
Unknown
Heat Source Multi
Gas
Heat Type Multi
Forced Air
Heating Yn
Yes
Hstapplication
Included In
Link Yn
No
Occupant Type
Owner
Originating System Id
A00001796
Parking Spaces
5
Public Remarks
Stunning 3-Car Garage Custom Home in the Prestigious Bayview & 16th / Langstaff Neighborhood. This elegant, custom-built home sits on a quiet corner lot. Stone and brick exterior. 9-foot ceiling on the main floor and a Grand 18-foot foyer. Granite Counters, Limestone & Brazilian Cherry Wood Floors, and detailed crown mouldings. The gourmet kitchen features a walk-in pantry and island. Open concept. The entire house is filled with natural light! Upstairs, 4 generously sized bedrooms and 3 full bathrooms, including two ensuite bedrooms and a popular Jack-and-Jill bathroom layout. The luxurious primary suite with a Jacuzzi tub for relaxation. The professionally finished basement adds exceptional living space, complete with a bedroom and full bathroom, perfect for guests, in-laws, or a home office. With ample room for entertainment. The exterior is professionally landscaped with interlock driveway and deck, exterior lighting, and a fully fenced private yard, ideal for outdoor enjoyment. Roof (2018) Exceptional craftsmanship, premium materials, and thoughtful design make this home a rare find in an exceptional location!