413 Coventry Hill Trail, Newmarket, ON L3X 2G9, Newmarket, ON
Bed 6
Bath 6
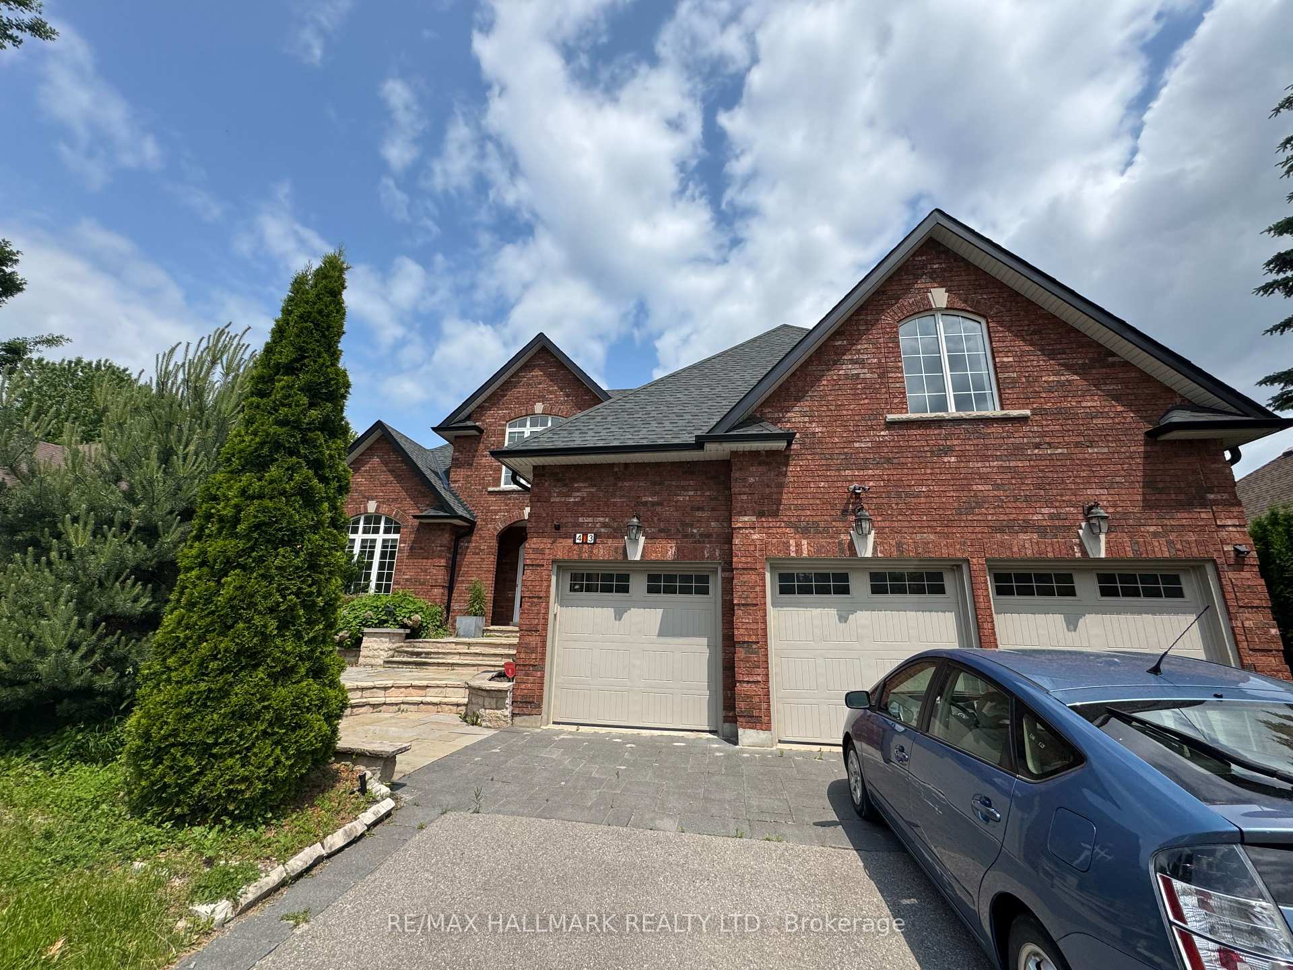
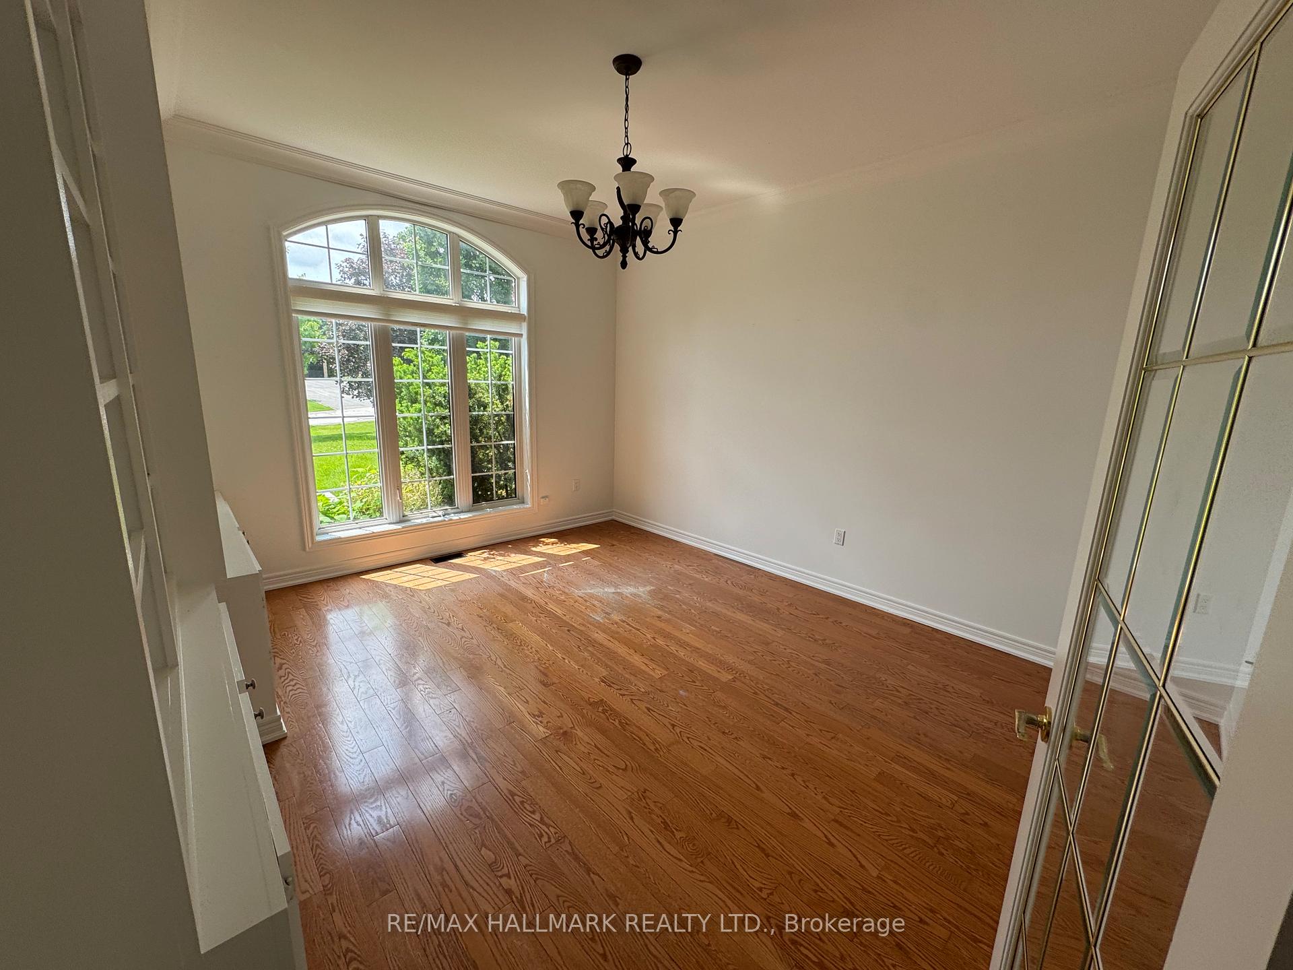
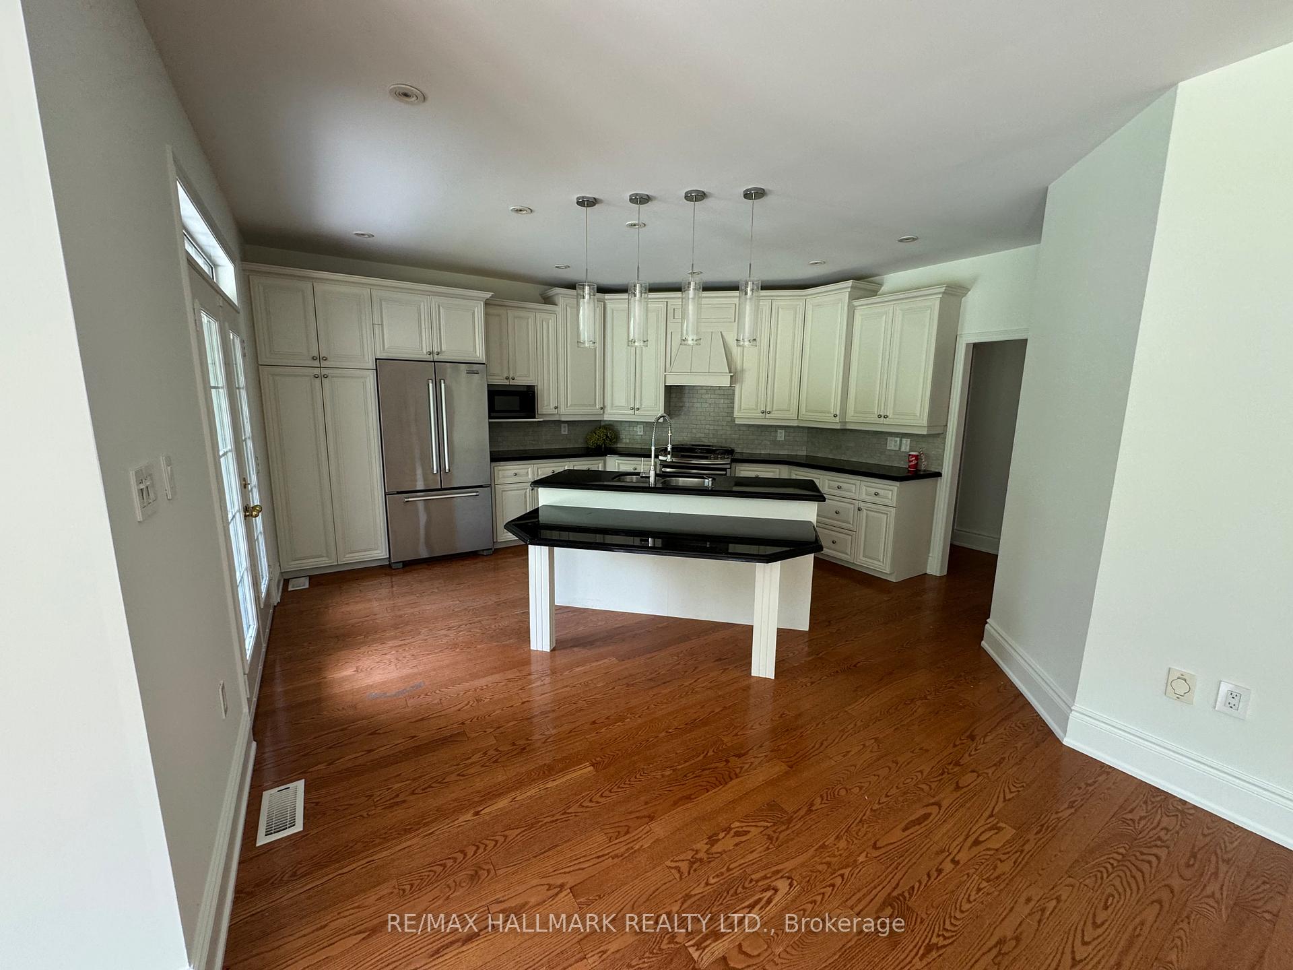
Exceptional home in one of the area's most prestigious neighbourhoods, set on a private ravine lot over half an acre. Thoughtfully renovated with timeless elegance, featuring hardwood floors throughout, 10-foot coffered ceilings, and expansive windows that fill the space with natural light. The chefs kitchen offers custom cabinetry and premium stainless steel appliances, seamlessly connecting to formal and casual living areas. A fully finished basement includes a private 2-bedroom in-law suite with separate entrance and laundry. Additional features include central air, central vacuum, irrigation system, modern mechanicals, and top-tier appliances. A rare opportunity offering luxury, privacy, and versatility.
Property Highlights
For Sale
MLS NO.
N12216457
Type
Residential Freehold
Sub Type
Detached
Bedrooms
6
Bathrooms
6
Parking
18.0
Garage
Yes
Complete Property Details
Property Type
Residential Freehold
Sub Type
Detached
Transaction Type
For Sale
Status
Closed
Contract Status
Unavailable
MLS® Number
N12216457
Living Area Range
3000-3500
Total Bedrooms
6
Bedrooms Above Grade
4
Bedrooms Below Grade
2
Total Bathrooms
6
Total Kitchens
2
Kitchens Above Grade
1
Kitchens Below Grade
1
Rooms Above Grade
9
Rooms Below Grade
6
Interior Features
Sump Pump, Auto Garage Door Remote, In-Law Suite, Upgraded Insulation
Fireplace
Yes
Central Vacuum Yn
No
Construction
Brick
Roof
Asphalt Shingle
Lot Width
82.06
Parking Features
Private
Parking Total
18.0
Covered Spaces
3.0
Garage Type
Built-In
Garage
Yes
Pool
None
Direction Facing
North
Cooling
Central Air
Cooling Installed
Yes
Heat Source
Gas
Heat Type
Forced Air
Internet Address Display Yn
Yes
Internet Entire Listing Display Yn
Yes
Full Address
413 Coventry Hill Trail, Newmarket, ON L3X 2G9
City
Newmarket
Neighbourhood
Summerhill Estates
County / Region
York
Province / State
ON
Postal Code
L3X 2G9
Cross Street
Bathurst/Mulock
Directions
Bathurst/Mulock
Country
CA
List Price
$2,250,000
Annual Taxes
$14,787
Tax Year
2024
Legal Description
Part Of Lot 7, Plan 65M-2787 Cont*
Possession Type
Immediate
Possession Details
Immediate
Listing Office
RE/MAX HALLMARK REALTY LTD.
Board
Toronto Regional Real Estate Board
Original Entry
2025-06-12T17:43:11Z
Media Updated
2025-06-12T17:45:34Z
Photos Updated
2025-06-12T17:45:34Z
Last Modified
2025-11-04T13:36:39Z
System Modified
2025-11-04T13:36:39.904626Z
MLS Status
Sold
Architectural Style
Bungaloft
Basement
Finished, Separate Entrance
Board Property Type
Free
Ddfyn
Yes
Expiration Date
2025-09-11
Foundation Details
Concrete
Heat Source Multi
Gas
Heat Type Multi
Forced Air
Heating Yn
Yes
Hstapplication
Included In
Link Yn
No
Occupant Type
Vacant
Originating System Id
A00001796
Parcel Number
036260057
Parking Spaces
15
Property Features
Cul de Sac/Dead End, Fenced Yard, Ravine
Public Remarks
Exceptional home in one of the area's most prestigious neighbourhoods, set on a private ravine lot over half an acre. Thoughtfully renovated with timeless elegance, featuring hardwood floors throughout, 10-foot coffered ceilings, and expansive windows that fill the space with natural light. The chefs kitchen offers custom cabinetry and premium stainless steel appliances, seamlessly connecting to formal and casual living areas. A fully finished basement includes a private 2-bedroom in-law suite with separate entrance and laundry. Additional features include central air, central vacuum, irrigation system, modern mechanicals, and top-tier appliances. A rare opportunity offering luxury, privacy, and versatility.