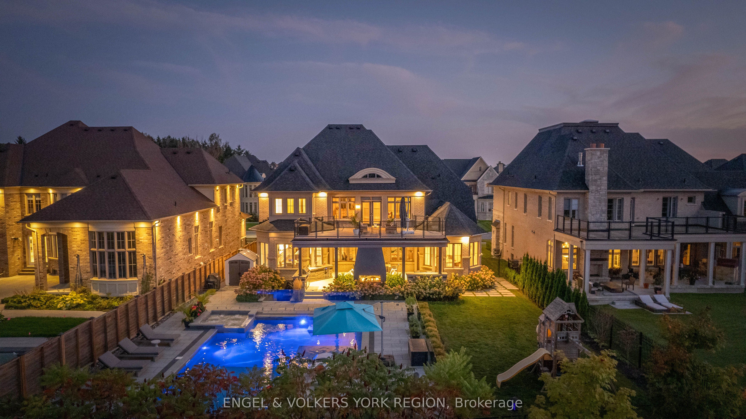
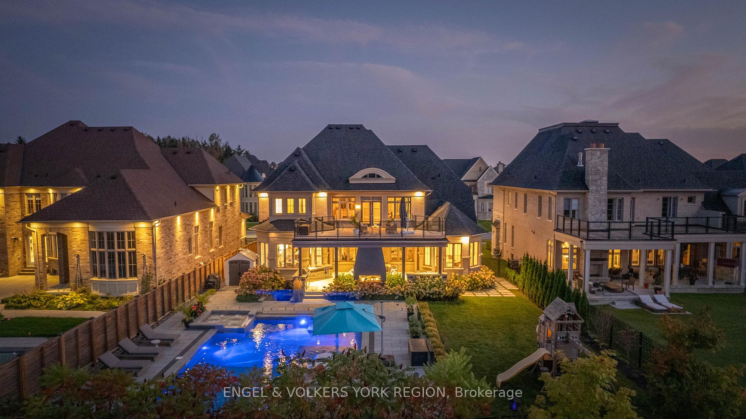
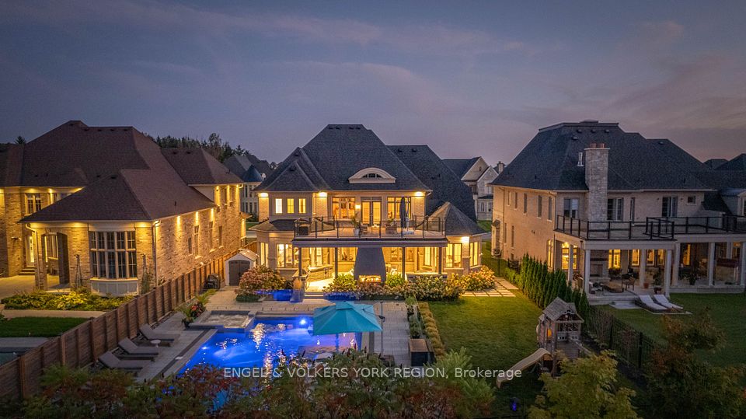
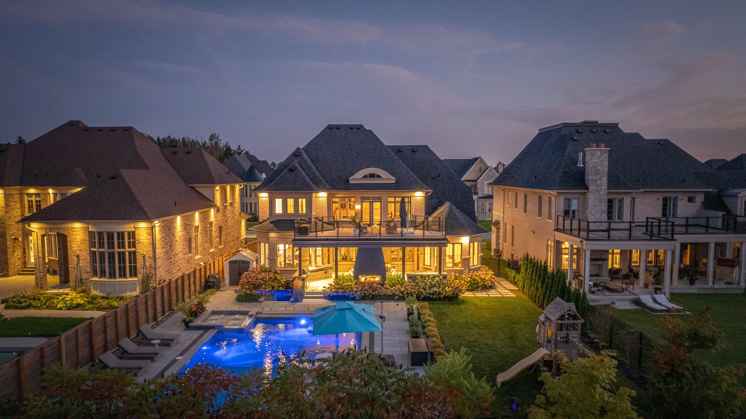
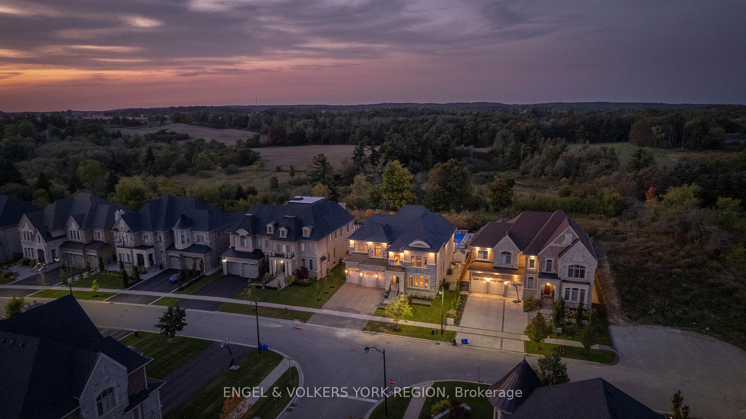
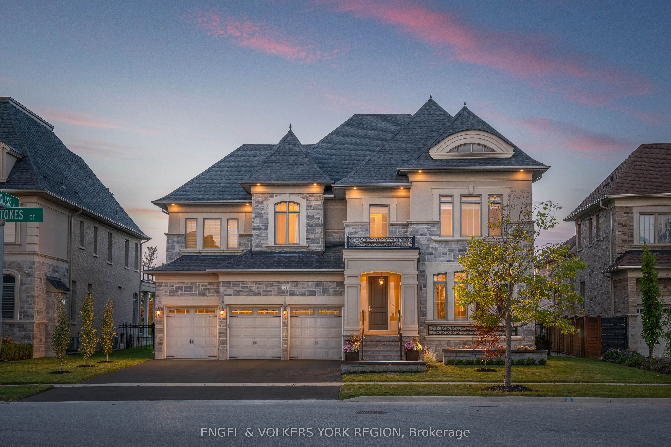
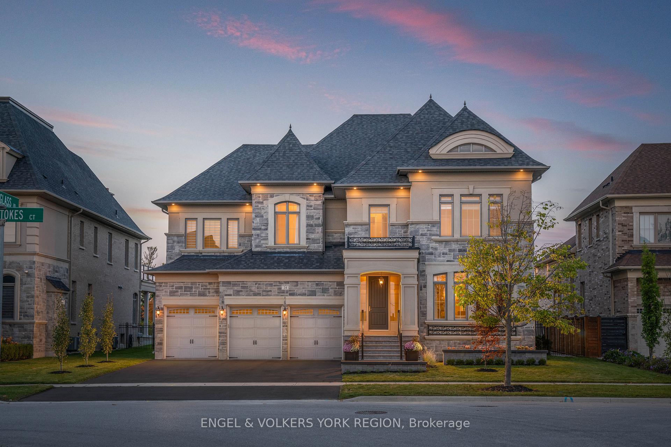
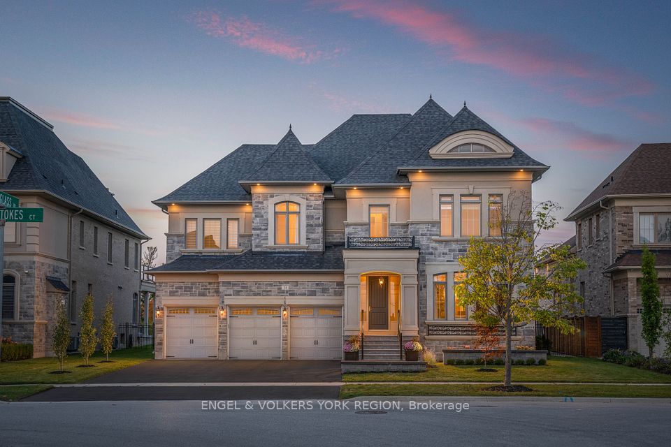
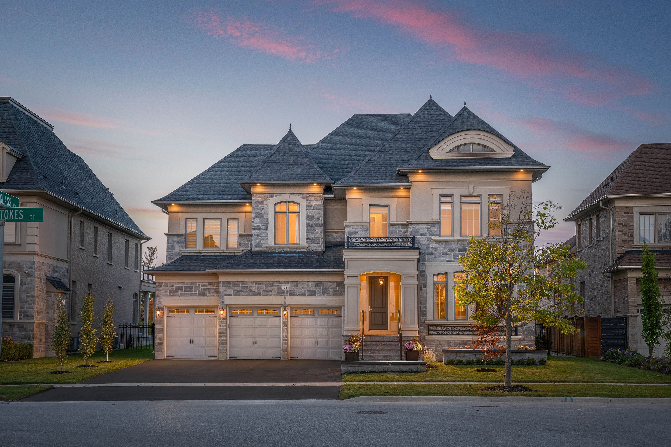
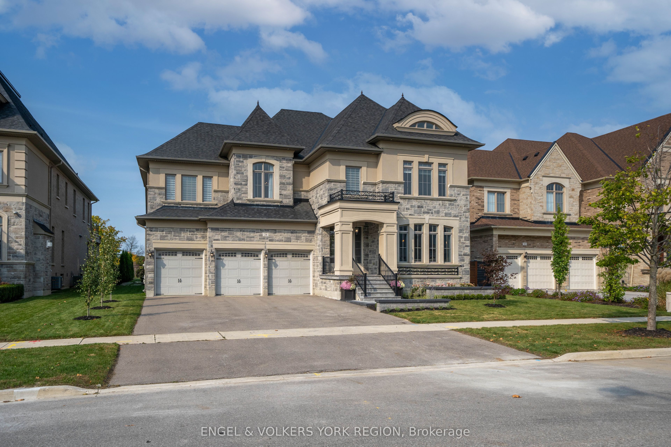
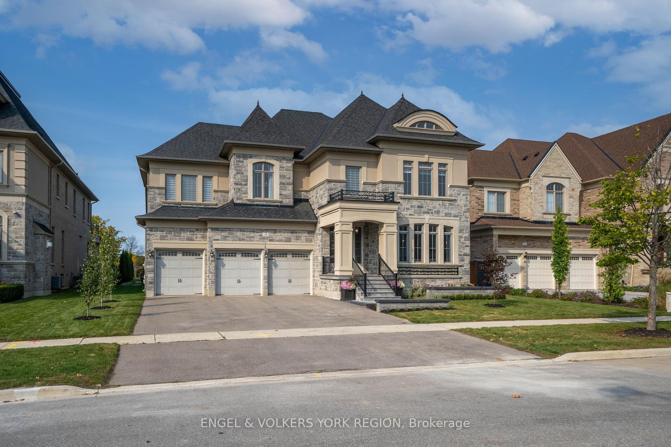
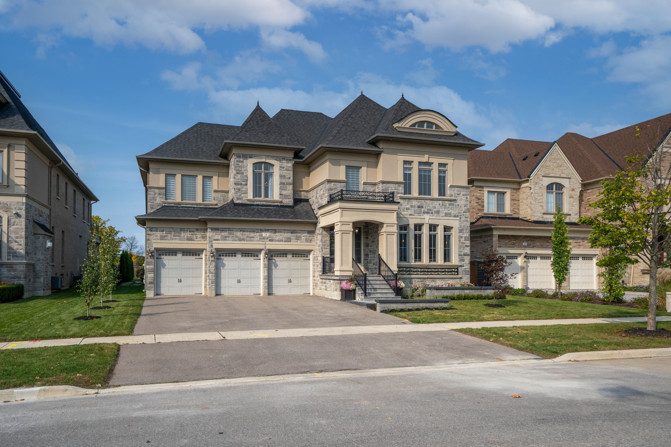
Welcome to 24 James Stokes Court Where Luxury Lives Effortlessly. Step into this exceptional residence, where timeless design meets modern sophistication. The main floor impresses with soaring 10-foot ceilings, intricate wainscoting, and custom feature walls that elevate rooms with architectural elegance. The gourmet kitchen is a chefs dream outfitted with top-tier Wolf appliances, a Sub-Zero panelled refrigerator, Vent-A-Hood stainless range, and a built-in JennAir coffee station designed for both everyday luxury and elevated entertaining. Upstairs, 9-foot ceilings accentuate the airy layout of five generously sized bedrooms, each with its own private ensuite. The primary suite is a serene retreat, featuring a spa-like five-piece ensuite, expansive walk-in closet, and a private walkout deck for morning coffee or sunset views. Outdoor living is redefined in the resort-inspired backyard, where a stunning 500+ sq ft loggia offers an all-season lounge and dining space, complete with a Napoleon 6-burner built-in BBQ and a custom Arizona-style natural gas fireplace. The award-winning 40' x 25' L-shaped saltwater pool is the crown jewel featuring an integrated sun-lounger platform, 8' x 8' spill-over hot tub, and a tranquil three-tier waterfall all designed for ultimate relaxation and unforgettable gatherings. A rare offering of craftsmanship, comfort, and curated outdoor living. Book your private showing today.
Property Highlights
For Sale
MLS NO.
N12217477
Type
Residential Freehold
Sub Type
Detached
Bedrooms
5
Bathrooms
6
Parking
9.0
Garage
Yes
Complete Property Details
Property Type
Residential Freehold
Sub Type
Detached
Transaction Type
For Sale
Status
Closed
Contract Status
Unavailable
MLS® Number
N12217477
Living Area Range
5000 +
Total Bedrooms
5
Bedrooms Above Grade
5
Total Bathrooms
6
Total Kitchens
1
Kitchens Above Grade
1
Rooms Above Grade
13
Interior Features
Central Vacuum
Fireplace
Yes
Fireplace Features
Natural Gas
Central Vacuum Yn
Yes
Construction
Stone
Roof
Asphalt Shingle
Lot Width
75.0
Parking Features
Private
Parking Total
9.0
Covered Spaces
3.0
Garage Type
Attached
Garage
Yes
Pool
Inground, Salt
Direction Facing
North
Cooling
Central Air
Heat Source
Gas
Heat Type
Forced Air
Internet Address Display Yn
Yes
Internet Entire Listing Display Yn
Yes
Full Address
24 James Stokes Court, King, ON L7B 1L6
City
King
Neighbourhood
King City
County / Region
York
Province / State
ON
Postal Code
L7B 1L6
Cross Street
KING RD & PETER GLASS RD
Directions
KING RD & PETER GLASS RD
List Price
$3,599,000
Annual Taxes
$19,469
Tax Year
2024
Legal Description
LOT 3 PLAN 65M4456 SUBJECT TO AN EASEMENT
Possession Type
Immediate
Possession Details
Immediate
Listing Office
ENGEL & VOLKERS YORK REGION
Board
Toronto Regional Real Estate Board
Original Entry
2025-06-12T22:02:10Z
Media Updated
2025-07-24T15:28:04Z
Photos Updated
2025-07-24T15:28:03Z
Last Modified
2025-11-04T13:40:22Z
System Modified
2025-11-04T13:40:22.949626Z
MLS Status
Sold
Architectural Style
2-Storey
Basement
Partially Finished
Co List Office Name
ENGEL & VOLKERS YORK REGION
Ddfyn
Yes
Expiration Date
2025-08-31
Foundation Details
Concrete
Heat Source Multi
Gas
Heat Type Multi
Forced Air
Hstapplication
Not Subject to HST
Link Yn
No
Occupant Type
Vacant
Originating System Id
A00001796
Parcel Number
033700824
Parking Spaces
6
Property Features
Fenced Yard, Greenbelt/Conservation, Library, Park, Ravine, Rec./Commun.Centre
Public Remarks
Welcome to 24 James Stokes Court Where Luxury Lives Effortlessly. Step into this exceptional residence, where timeless design meets modern sophistication. The main floor impresses with soaring 10-foot ceilings, intricate wainscoting, and custom feature walls that elevate rooms with architectural elegance. The gourmet kitchen is a chefs dream outfitted with top-tier Wolf appliances, a Sub-Zero panelled refrigerator, Vent-A-Hood stainless range, and a built-in JennAir coffee station designed for both everyday luxury and elevated entertaining. Upstairs, 9-foot ceilings accentuate the airy layout of five generously sized bedrooms, each with its own private ensuite. The primary suite is a serene retreat, featuring a spa-like five-piece ensuite, expansive walk-in closet, and a private walkout deck for morning coffee or sunset views. Outdoor living is redefined in the resort-inspired backyard, where a stunning 500+ sq ft loggia offers an all-season lounge and dining space, complete with a Napoleon 6-burner built-in BBQ and a custom Arizona-style natural gas fireplace. The award-winning 40' x 25' L-shaped saltwater pool is the crown jewel featuring an integrated sun-lounger platform, 8' x 8' spill-over hot tub, and a tranquil three-tier waterfall all designed for ultimate relaxation and unforgettable gatherings. A rare offering of craftsmanship, comfort, and curated outdoor living. Book your private showing today.