27352 Highway 48 N/A, Georgina, ON L0E 1R0, Georgina, ON
Bed 4
Bath 4
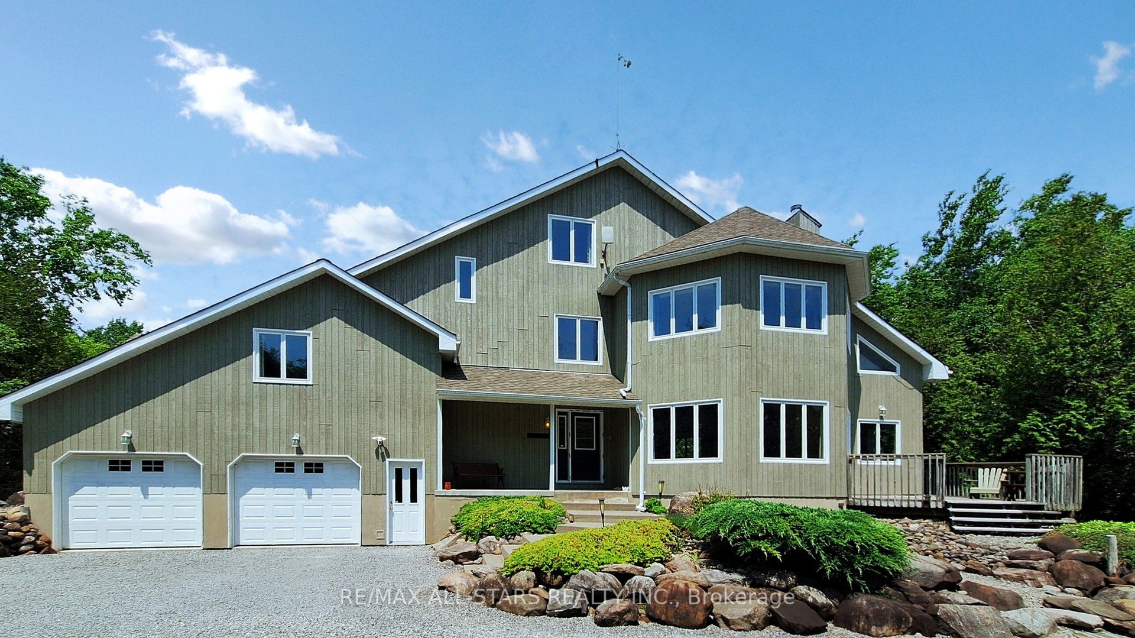
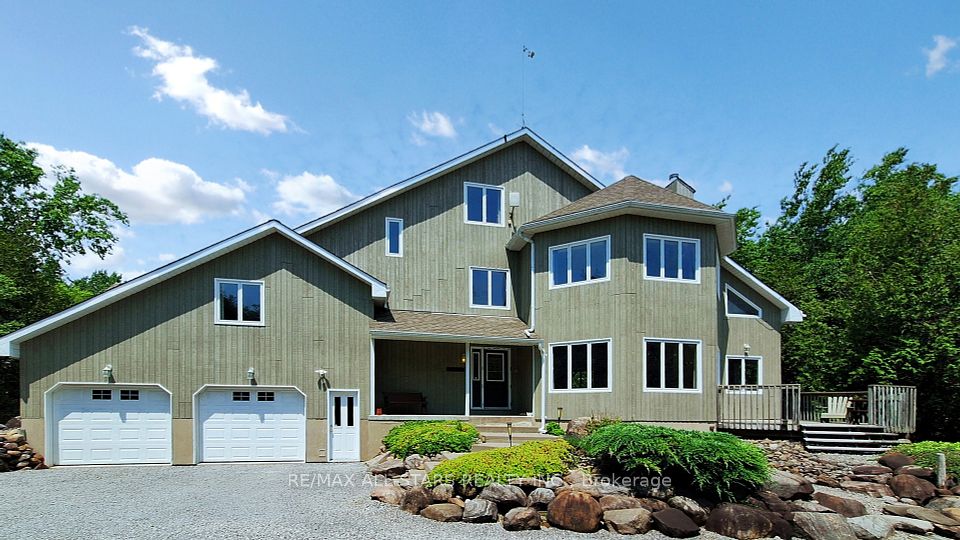
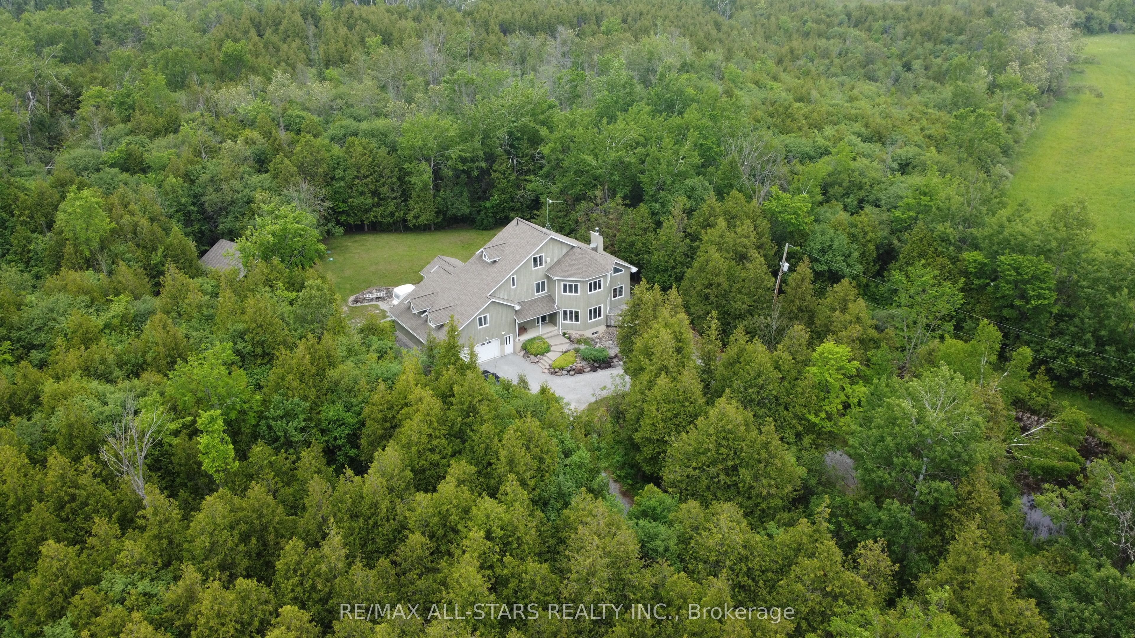
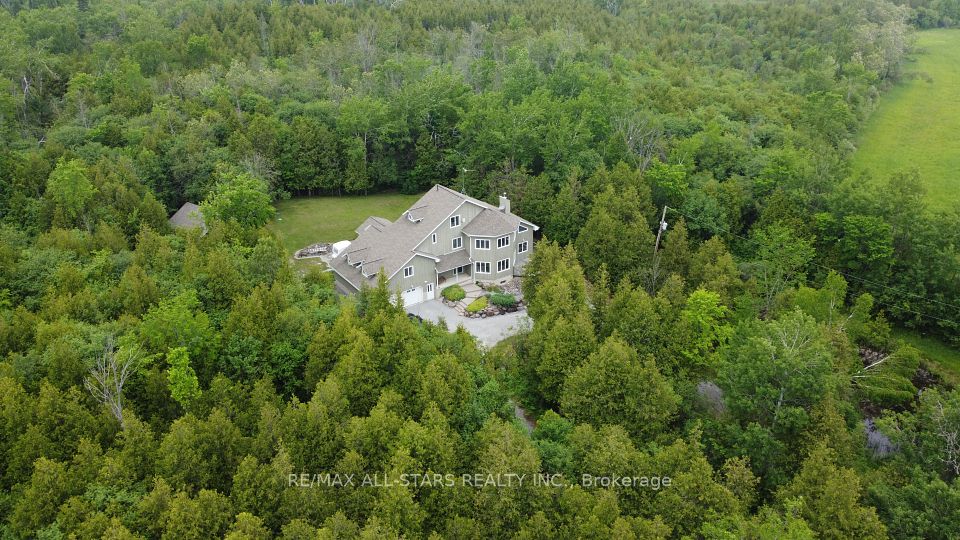
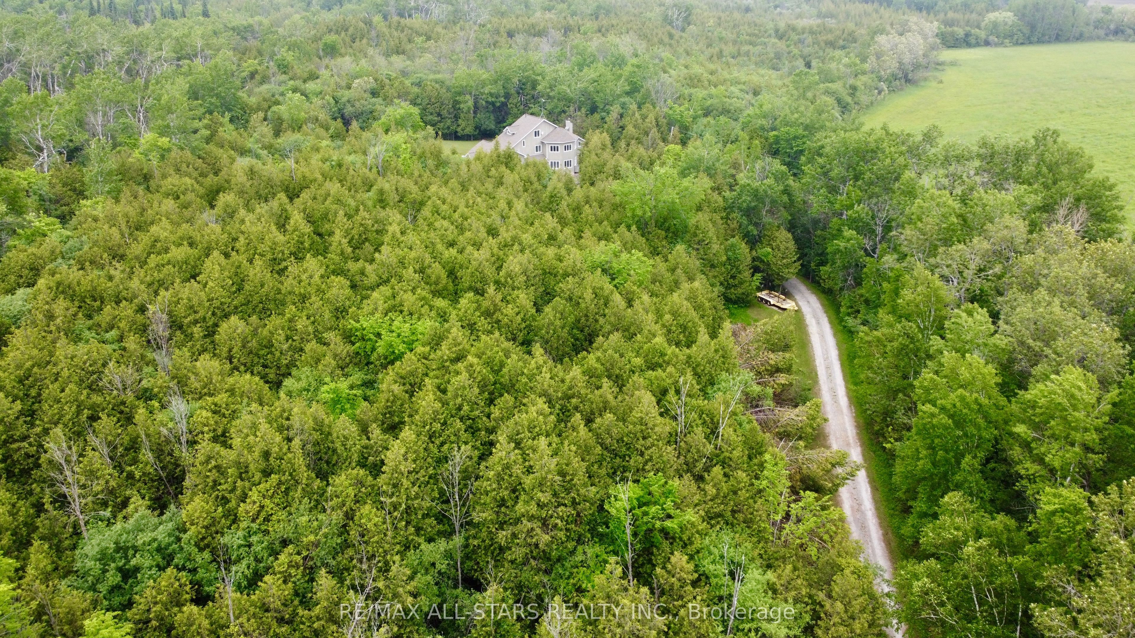
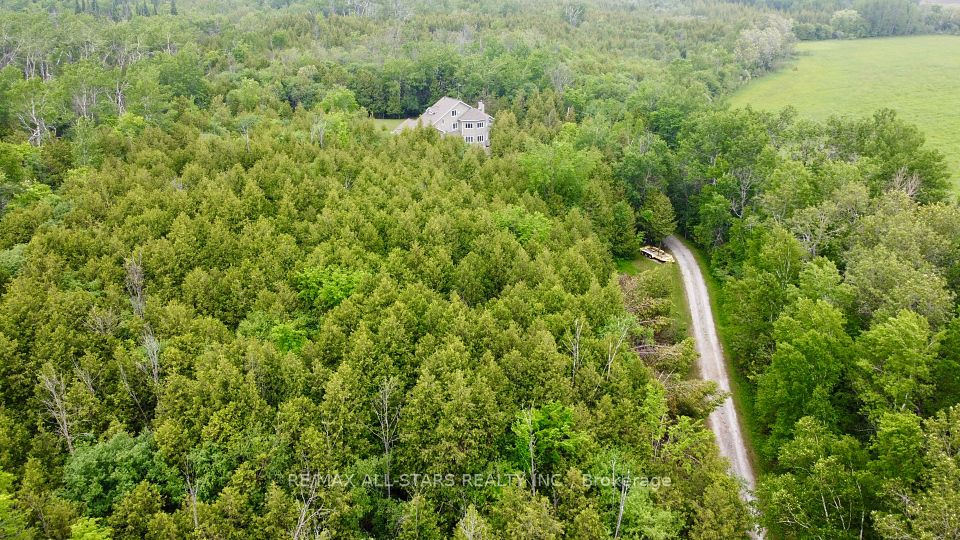
One of a Kind Secluded Beautiful Private Country Retreat on 44.43 Acres Forested With Trails. Property is High and Dry with Abundant Wildlife. This 3500+ SqFt Custom Home is Immaculately Kept & Loaded With Built-In Features & Design Features That Will Surprise. The Energy Efficiency of This Home is Remarkable! Multiple Walkups & Walkouts Including A Laundry Room Complete With A Dog Built-In Bathing Area with Access To The 4 Car Garage & Walk into the 23' x 12' Indoor Exercise Swim Spa Room. This Transforms The Homes Wellness Experience. The Spa Measures 14' x 7' in the Year Round Solarium Style Room Complete with Skylights & Walkouts to the Yard! The Primary Bedroom is Bright, Spacious with a Sitting Balcony, and Mezzanine Overlooking the Dining Room. Walk-In Closet and a New 3 pc Large Bathroom with a Curbless Glass Shower. The Finished Loft Features an Open Concept Design with a Pine Staircase, Cathedral Ceiling and a 2 pc Bathroom. The Room Listed a the Study Would Make a Huge Ultra Bright South Facing 4th Bedroom. The 4 Car Tandem Garage Measures 27' x 30 ' With 2 Entrances into Your New Home! The Doors are 10' wide x 8'. The Separate Garage Measures 12' x 24' with a Covered Outdoor Storage Area. There Are Outdoor Decks Connected By a Wrap Around Connecting Walkway. The Open Concept Kitchen & Sunken Bright Great Room with Maple Floors Is The Center Piece of this Home. The Formal Dining Room with A Vaulted Ceiling is beside the Kitchen with a Walkout to the Large Wrap Around Deck. The Basement Consists of a Recreation Room, Cold Cellar, Utility Room and Mechanical Room with Ample Built-in Shelving. Quick Access to Hwy 404, Keswick, Sutton and the Parks of Lake Simcoe are Right There!
Property Highlights
For Sale
MLS NO.
N12219842
Type
Residential Freehold
Sub Type
Detached
Bedrooms
4
Bathrooms
4
Parking
10.0
Garage
Yes
Complete Property Details
Property Type
Residential Freehold
Sub Type
Detached
Transaction Type
For Sale
Status
Cancelled
Contract Status
Unavailable
MLS® Number
N12219842
Living Area Range
3000-3500
Total Bedrooms
4
Bedrooms Above Grade
4
Total Bathrooms
4
Total Kitchens
1
Kitchens Above Grade
1
Rooms Above Grade
10
Rooms Below Grade
3
Interior Features
Auto Garage Door Remote, Central Vacuum, Storage, Sump Pump, Water Heater, Water Softener
Fireplace
Yes
Central Vacuum Yn
Yes
Security Features
Security System
Construction
Other
Roof
Asphalt Shingle
Lot Width
482.17
Lot Size
44.43
Lot Size Units
Acres
Parking Features
Circular Drive, Private, Right Of Way
Parking Total
10.0
Covered Spaces
5.0
Garage Type
Built-In
Garage
Yes
Pool
Indoor
Direction Facing
North
Cooling
Central Air
Heat Source
Ground Source
Heat Type
Heat Pump
Internet Address Display Yn
Yes
Internet Entire Listing Display Yn
Yes
Full Address
27352 Highway 48 N/A, Georgina, ON L0E 1R0
City
Georgina
Neighbourhood
Sutton & Jackson's Point
County / Region
York
Province / State
ON
Postal Code
L0E 1R0
Cross Street
Park Rd & Hwy 48
Directions
N Side Just East of Park Rd
List Price
$2,199,000
Annual Taxes
$4,703
Tax Year
2024
Legal Description
Pt E1/2 Lt 8 Con 7 Georgina As In R390224, S/T & TW/R688770, Pt 4, Except Pts 1 & 2, 65R18664;York
Possession Type
90+ days
Possession Details
TBA
Listing Office
RE/MAX ALL-STARS REALTY INC.
Board
Toronto Regional Real Estate Board
Original Entry
2025-06-13T18:54:05Z
Media Updated
2025-09-09T14:17:22Z
Photos Updated
2025-09-09T14:17:22Z
Last Modified
2025-09-25T20:37:21Z
System Modified
2025-10-12T10:16:08.330886Z
MLS Status
Terminated
Architectural Style
2-Storey
Basement
Partially Finished, Walk-Up
Ddfyn
Yes
Expiration Date
2025-11-13
Foundation Details
Poured Concrete
Heat Source Multi
Ground Source
Heat Type Multi
Heat Pump
Hstapplication
Included In
Link Yn
No
Occupant Type
Owner
Originating System Id
A00001796
Parcel Number
035290214
Parking Spaces
15
Property Features
Level, Wooded/Treed
Public Remarks
One of a Kind Secluded Beautiful Private Country Retreat on 44.43 Acres Forested With Trails. Property is High and Dry with Abundant Wildlife. This 3500+ SqFt Custom Home is Immaculately Kept & Loaded With Built-In Features & Design Features That Will Surprise. The Energy Efficiency of This Home is Remarkable! Multiple Walkups & Walkouts Including A Laundry Room Complete With A Dog Built-In Bathing Area with Access To The 4 Car Garage & Walk into the 23' x 12' Indoor Exercise Swim Spa Room. This Transforms The Homes Wellness Experience. The Spa Measures 14' x 7' in the Year Round Solarium Style Room Complete with Skylights & Walkouts to the Yard! The Primary Bedroom is Bright, Spacious with a Sitting Balcony, and Mezzanine Overlooking the Dining Room. Walk-In Closet and a New 3 pc Large Bathroom with a Curbless Glass Shower. The Finished Loft Features an Open Concept Design with a Pine Staircase, Cathedral Ceiling and a 2 pc Bathroom. The Room Listed a the Study Would Make a Huge Ultra Bright South Facing 4th Bedroom. The 4 Car Tandem Garage Measures 27' x 30 ' With 2 Entrances into Your New Home! The Doors are 10' wide x 8'. The Separate Garage Measures 12' x 24' with a Covered Outdoor Storage Area. There Are Outdoor Decks Connected By a Wrap Around Connecting Walkway. The Open Concept Kitchen & Sunken Bright Great Room with Maple Floors Is The Center Piece of this Home. The Formal Dining Room with A Vaulted Ceiling is beside the Kitchen with a Walkout to the Large Wrap Around Deck. The Basement Consists of a Recreation Room, Cold Cellar, Utility Room and Mechanical Room with Ample Built-in Shelving. Quick Access to Hwy 404, Keswick, Sutton and the Parks of Lake Simcoe are Right There!