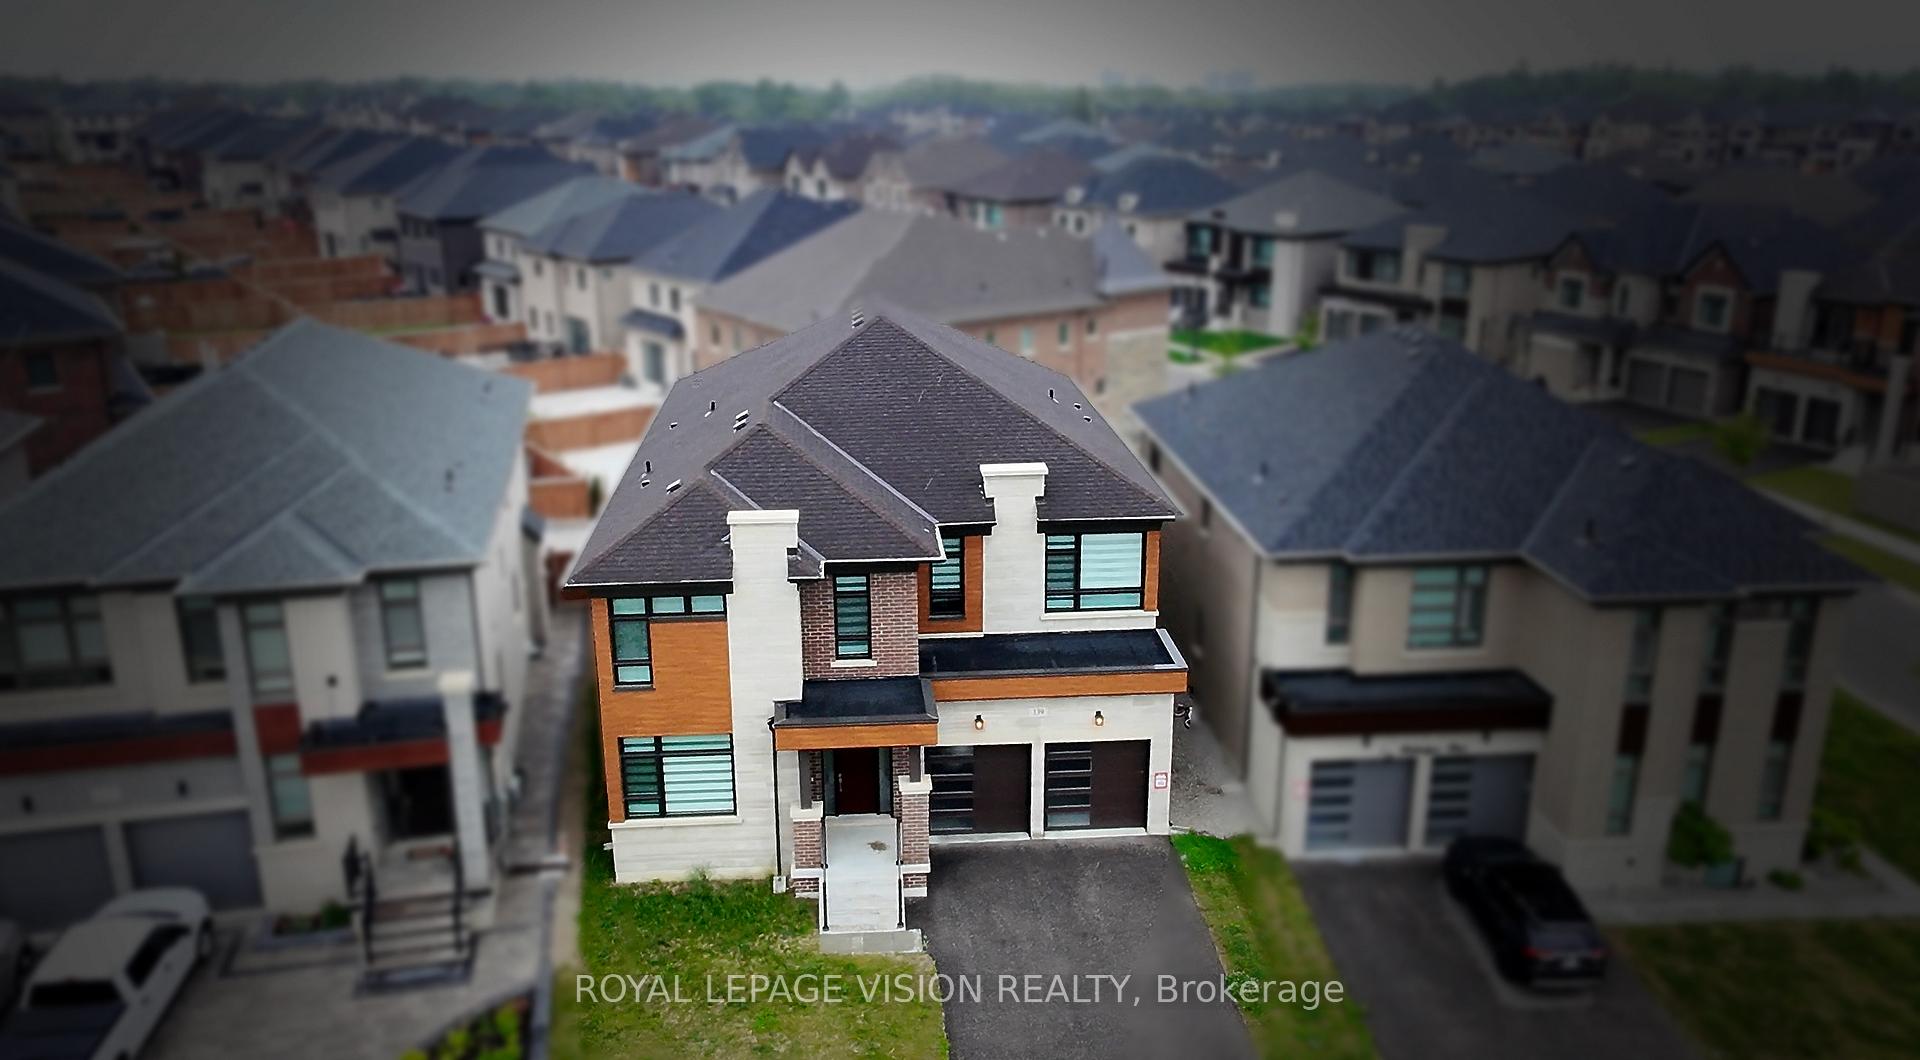
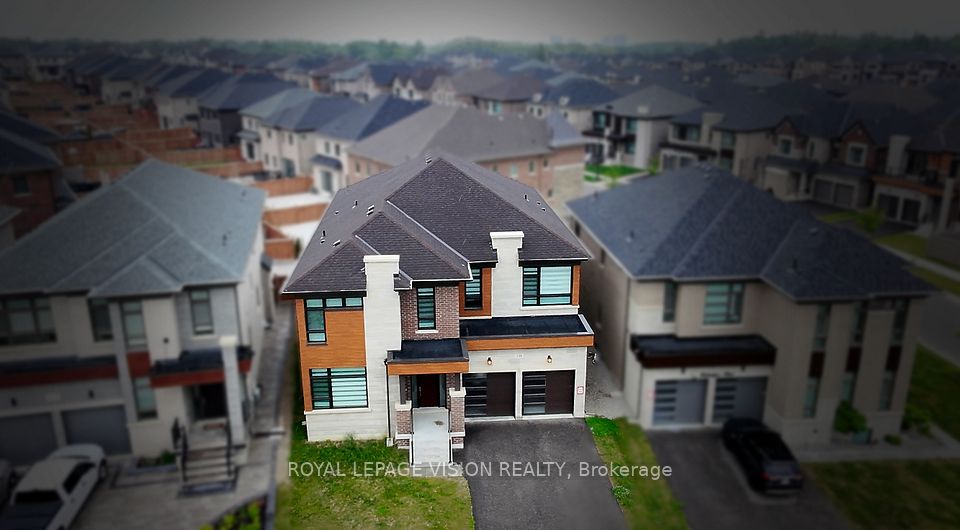
139 Ballantyne Boulevard, Vaughan, ON L3L 0E6, Vaughan, ON
Bed 5
Bath 6
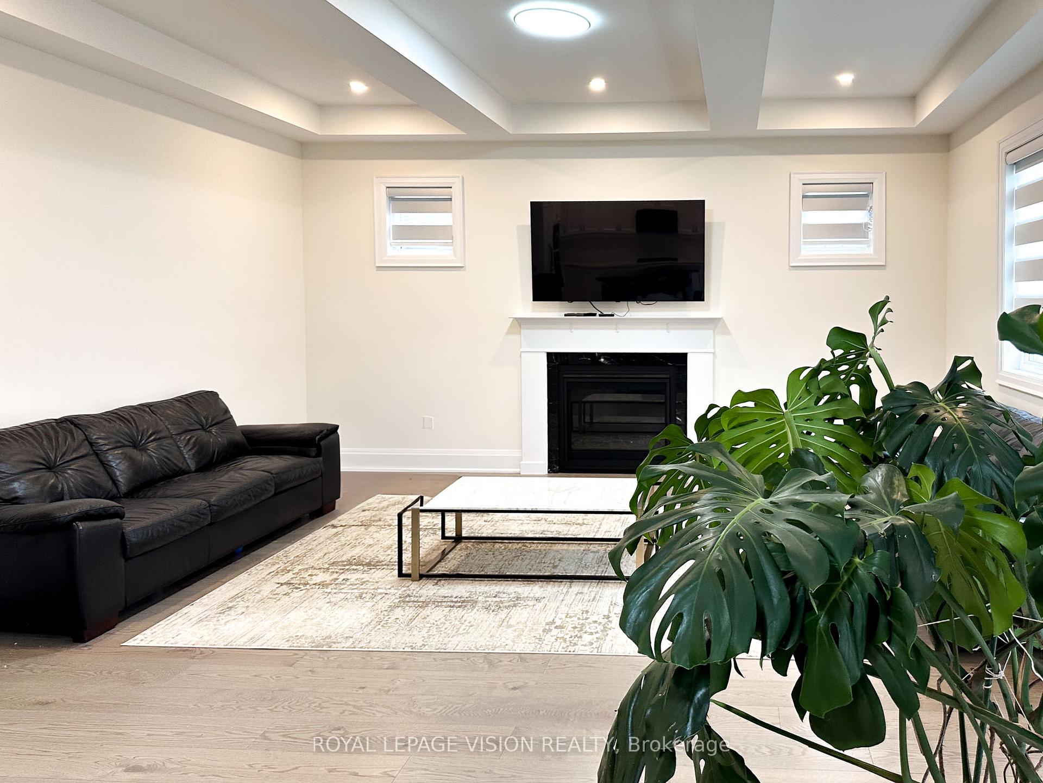
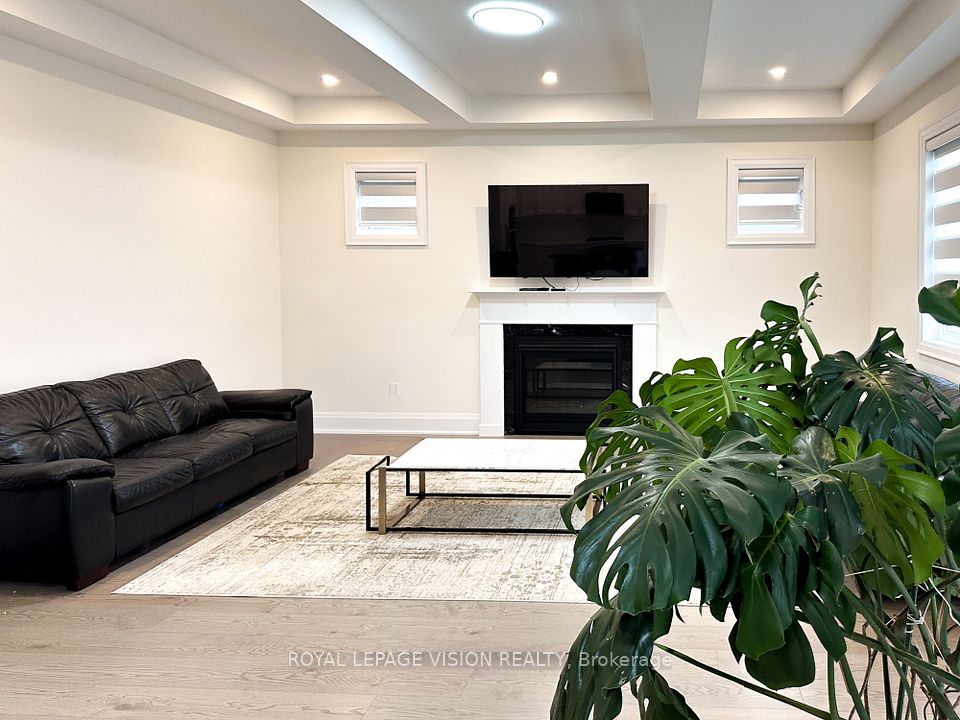
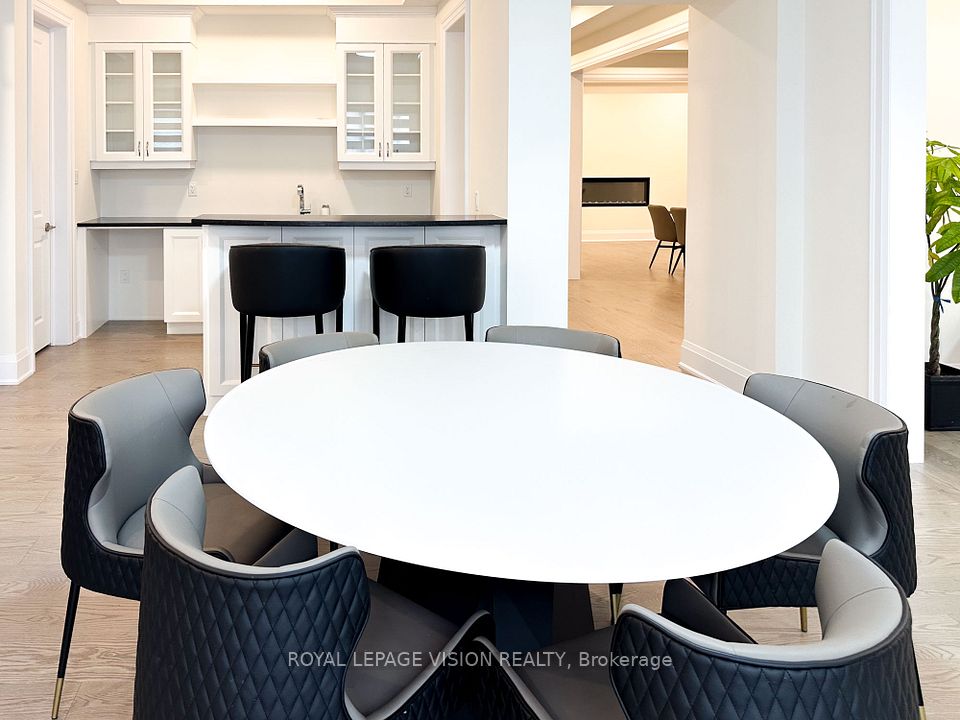
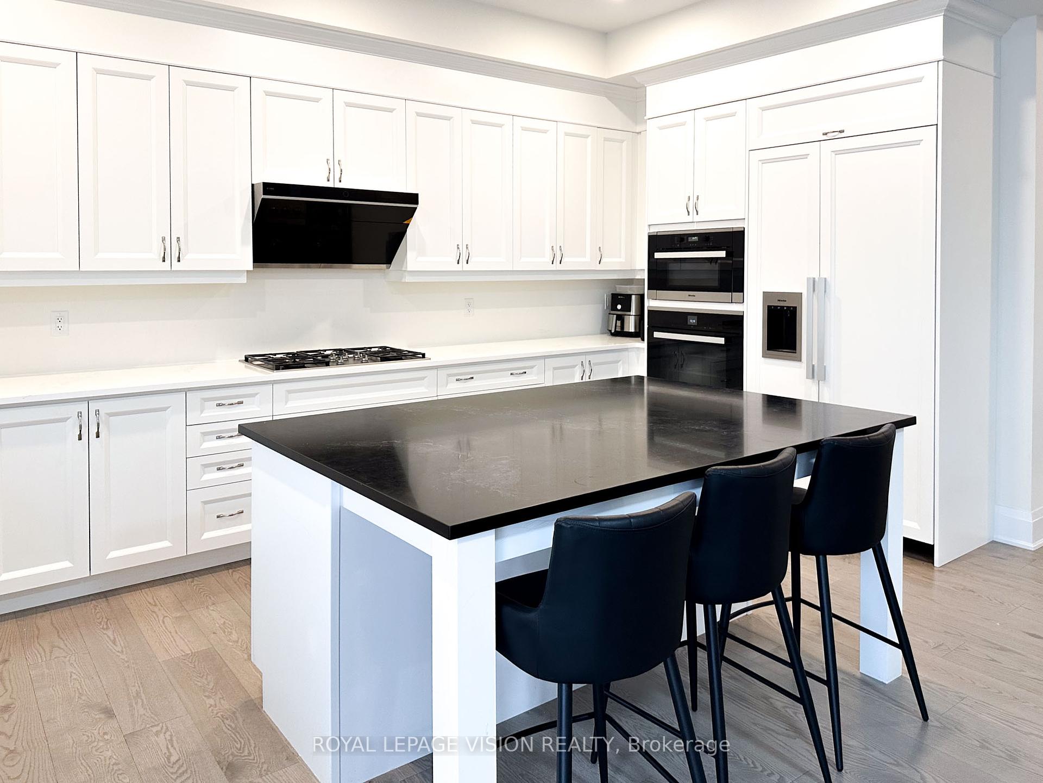
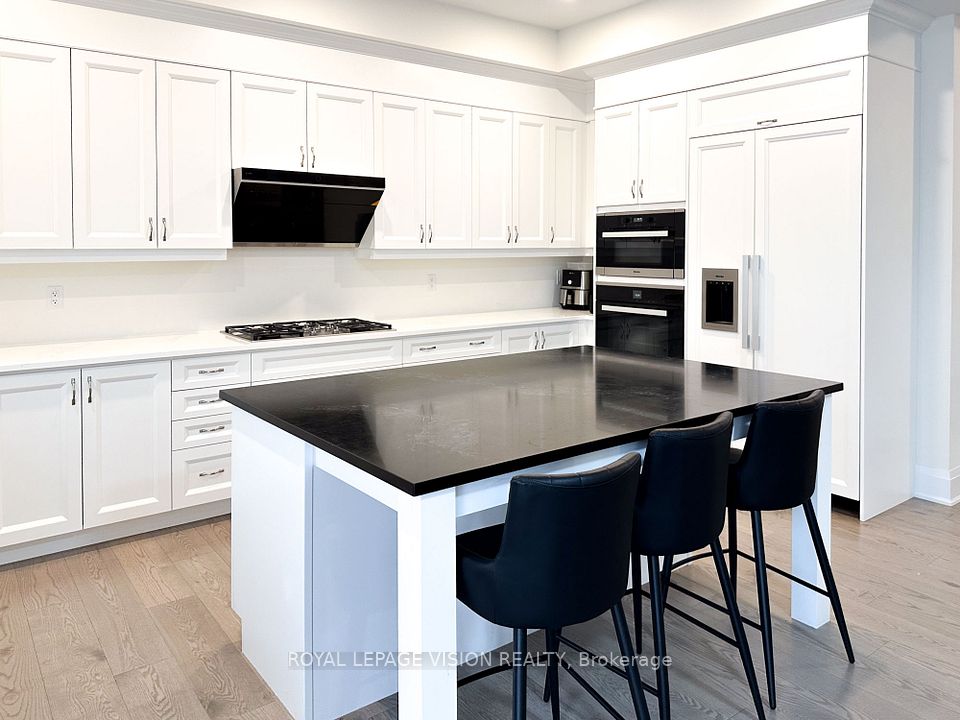
Sold under POWER OF SALE as-is where-is. Welcome to luxury living in Vaughans most desirable neighborhoods! This stunning 4,700+ sq ft home in Pine Valley Estates boasts a grand foyer, a chefs kitchen with Miele appliances, and a spacious family room leading to a deckperfect for both entertaining and everyday relaxation. Five luxurious bedrooms, each with ensuite baths and walk-in closets, provide ample space, while the double garage with a car lift accommodates three vehicles with ease. Ideally located near highways, Vaughan Mills, and top amenities, this move-in-ready gem combines elegance with convenience.
Property Highlights
For Sale
MLS NO.
N12220955
Type
Residential Freehold
Sub Type
Detached
Bedrooms
5
Bathrooms
6
Parking
4.0
Garage
Yes
Complete Property Details
Property Type
Residential Freehold
Sub Type
Detached
Transaction Type
For Sale
Status
Closed
Contract Status
Unavailable
MLS® Number
N12220955
Living Area Range
3500-5000
Total Bedrooms
5
Bedrooms Above Grade
5
Total Bathrooms
6
Total Kitchens
1
Kitchens Above Grade
1
Rooms Above Grade
11
Interior Features
None
Fireplace
Yes
Central Vacuum Yn
No
Construction
Brick
Roof
Shingles
Lot Width
47.63
Lot Size
6167.0
Lot Size Units
SquareFeet
Parking Features
Private
Parking Total
4.0
Covered Spaces
2.0
Garage Type
Built-In
Garage
Yes
Pool
None
Direction Facing
East
Cooling
Central Air
Heat Source
Gas
Heat Type
Forced Air
Internet Address Display Yn
Yes
Internet Entire Listing Display Yn
Yes
Full Address
139 Ballantyne Boulevard, Vaughan, ON L3L 0E6
City
Vaughan
Neighbourhood
Vellore Village
County / Region
York
Province / State
ON
Postal Code
L3L 0E6
Cross Street
Pine Valley/Teston Rd
Directions
North west of Pine valley dr and Major McKenzie dr
List Price
$2,307,500
Annual Taxes
$10,000
Tax Year
2024
Legal Description
LOT 89, PLAN 65M4657 SUBJECT TO AN EASEMENT FOR ENTRY AS IN YR3531215 CITY OF VAUGHAN
Possession Type
Flexible
Possession Details
Immed
Listing Office
ROYAL LEPAGE VISION REALTY
Board
Toronto Regional Real Estate Board
Original Entry
2025-06-14T12:34:25Z
Media Updated
2025-06-19T04:03:36Z
Photos Updated
2025-06-19T04:03:36Z
Last Modified
2025-06-25T20:23:16Z
System Modified
2025-10-12T10:07:17.625582Z
MLS Status
Sold
Architectural Style
2-Storey
Basement
Unfinished
Ddfyn
Yes
Expiration Date
2025-11-30
Foundation Details
Poured Concrete
Heat Source Multi
Gas
Heat Type Multi
Forced Air
Hstapplication
Not Subject to HST
Link Yn
No
Occupant Type
Vacant
Originating System Id
A00001796
Parking Spaces
2
Public Remarks
Sold under POWER OF SALE as-is where-is. Welcome to luxury living in Vaughans most desirable neighborhoods! This stunning 4,700+ sq ft home in Pine Valley Estates boasts a grand foyer, a chefs kitchen with Miele appliances, and a spacious family room leading to a deckperfect for both entertaining and everyday relaxation. Five luxurious bedrooms, each with ensuite baths and walk-in closets, provide ample space, while the double garage with a car lift accommodates three vehicles with ease. Ideally located near highways, Vaughan Mills, and top amenities, this move-in-ready gem combines elegance with convenience.