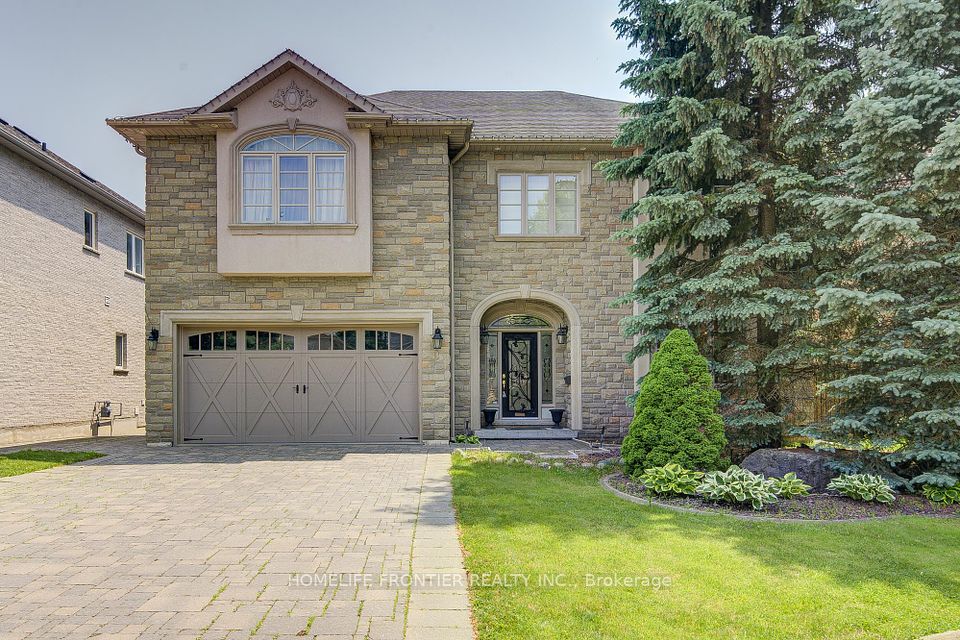
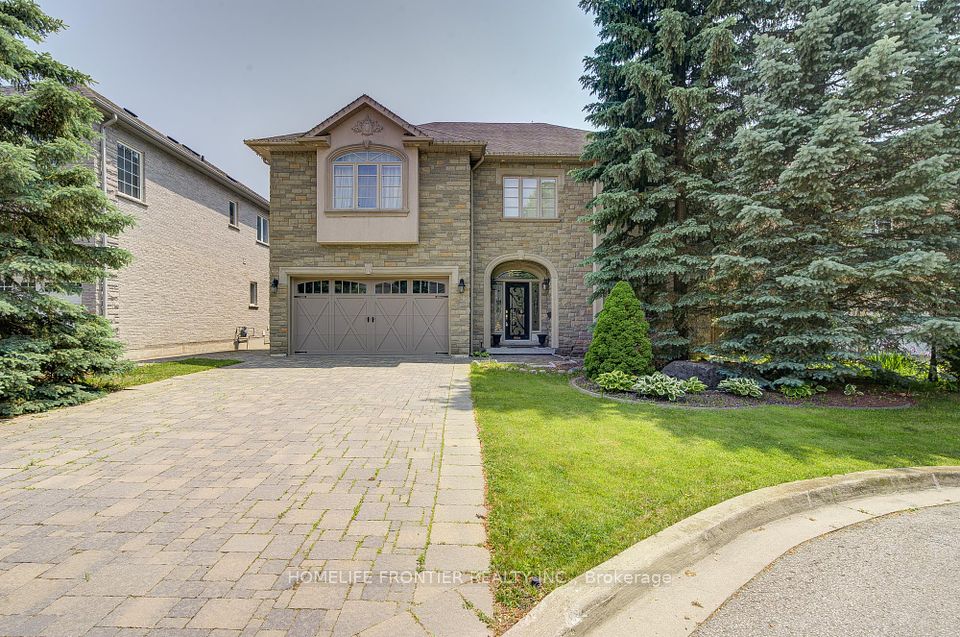
3 Wainwright Avenue, Richmond Hill, ON L4C 5R4, Richmond Hill, ON
Bed 5
Bath 6
Must See Gem! This Elegant property combines an element of Nature and privacy On a QuietCul-De-Sac in one of Most Sought-After Areas of North Richvale. Enjoy a main floor with openconcept living, A grand staircase overlooking the entry way, Cathedral Ceiling in the livingroom, Two separate walk outs to a Patio overlooking the backyard, Laundry room with access toboth the garage and side of the house, a massive pantry in the kitchen and more! Primarybedroom has two separate walk in closets, a fireplace between bath and bedroom, and a privateden located within the Primary. Downstairs you'll find an above grade basement with a separateentrance, two washrooms, bedrooms, media Room, gaming room, Living room, and a Storage room.The Basement apartment can be used as a rental or can be split into two sides based on ownersNeeds. Kitchen rough-in still in place as it was converted into a workstation with a sink butcan be easily converted back. The exterior features include a fully landscaped backyardsurrounded by trees providing a private nature element like no other, walk out basement withseparate entrance, side entry door directly into the laundry room, a large driveway with nosidewalk allowing parking for 4 vehicles along with a 2 car garage, and is perfectly located ata dead-end with little to no street traffic. The backyard offers a serene environment with apatio deck over looking a fully landscaped backyard and hot tub. This property is truly one ofa kind.
Property Highlights
For Sale
MLS NO.
N12221369
Type
Residential Freehold
Sub Type
Detached
Bedrooms
5
Bathrooms
6
Parking
6.0
Garage
Yes
Complete Property Details
Property Type
Residential Freehold
Sub Type
Detached
Transaction Type
For Sale
Status
Closed
Contract Status
Unavailable
MLS® Number
N12221369
Living Area Range
3000-3500
Total Bedrooms
5
Bedrooms Above Grade
4
Bedrooms Below Grade
1
Total Bathrooms
6
Total Kitchens
1
Kitchens Above Grade
1
Rooms Above Grade
11
Rooms Below Grade
7
Interior Features
Other
Fireplace
Yes
Central Vacuum Yn
No
Construction
Stone
Roof
Asphalt Shingle
Lot Width
60.97
Parking Total
6.0
Covered Spaces
2.0
Garage Type
Built-In
Garage
Yes
Pool
None
Direction Facing
South
Cooling
Central Air
Heat Source
Gas
Heat Type
Forced Air
Internet Address Display Yn
Yes
Internet Entire Listing Display Yn
Yes
Full Address
3 Wainwright Avenue, Richmond Hill, ON L4C 5R4
City
Richmond Hill
Neighbourhood
North Richvale
County / Region
York
Province / State
ON
Postal Code
L4C 5R4
Cross Street
Bathurst/Weldrick
Directions
Through front door
List Price
$2,499,000
Annual Taxes
$10,578
Tax Year
2024
Legal Description
LOT 2, PLAN 65M3409. S/T EASE OVER PT 2, 65R22611 AS IN LT1486632. S/T RT UNTIL MUNICIPAL SERVICES ARE FULLY ASSUMED BY TOWN OF RICHMOND HILL AS IN LT1497982 TOWN OF RICHMOND HILL
Possession Type
60-89 days
Possession Details
60/90
Listing Office
HOMELIFE FRONTIER REALTY INC.
Board
Toronto Regional Real Estate Board
Original Entry
2025-06-14T17:14:10Z
Media Updated
2025-06-15T18:28:58Z
Photos Updated
2025-06-15T18:28:58Z
Last Modified
2025-11-04T13:51:32Z
System Modified
2025-11-04T13:51:32.479235Z
MLS Status
Sold
Architectural Style
2-Storey
Basement
Apartment, Separate Entrance
Ddfyn
Yes
Expiration Date
2026-06-30
Foundation Details
Concrete
Heat Source Multi
Gas
Heat Type Multi
Forced Air
Hstapplication
Included In
Link Yn
No
Occupant Type
Owner
Originating System Id
A00001796
Parking Spaces
4
Property Features
Fenced Yard, Hospital, Library, Public Transit, School, School Bus Route
Public Remarks
Must See Gem! This Elegant property combines an element of Nature and privacy On a QuietCul-De-Sac in one of Most Sought-After Areas of North Richvale. Enjoy a main floor with openconcept living, A grand staircase overlooking the entry way, Cathedral Ceiling in the livingroom, Two separate walk outs to a Patio overlooking the backyard, Laundry room with access toboth the garage and side of the house, a massive pantry in the kitchen and more! Primarybedroom has two separate walk in closets, a fireplace between bath and bedroom, and a privateden located within the Primary. Downstairs you'll find an above grade basement with a separateentrance, two washrooms, bedrooms, media Room, gaming room, Living room, and a Storage room.The Basement apartment can be used as a rental or can be split into two sides based on ownersNeeds. Kitchen rough-in still in place as it was converted into a workstation with a sink butcan be easily converted back. The exterior features include a fully landscaped backyardsurrounded by trees providing a private nature element like no other, walk out basement withseparate entrance, side entry door directly into the laundry room, a large driveway with nosidewalk allowing parking for 4 vehicles along with a 2 car garage, and is perfectly located ata dead-end with little to no street traffic. The backyard offers a serene environment with apatio deck over looking a fully landscaped backyard and hot tub. This property is truly one ofa kind.