S a n d a l R e a l E s t a t e S e r v i c e s I n c , B r o k e r a g e

2 Norwich Drive, Markham, ON L3P 6R9

2 Norwich Drive, Markham, ON L3P 6R9

2 Norwich Drive, Markham, ON L3P 6R9

$2,480,000

icon
2 Norwich Drive, Markham, ON L3P 6R9, Markham, ON

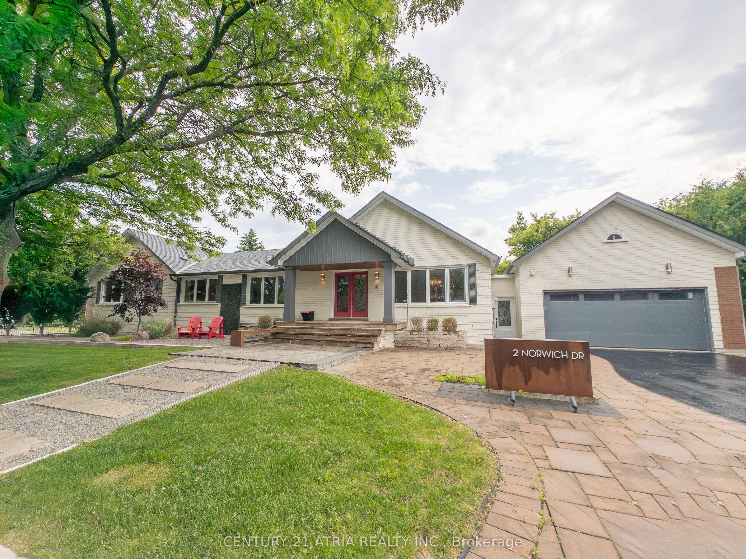
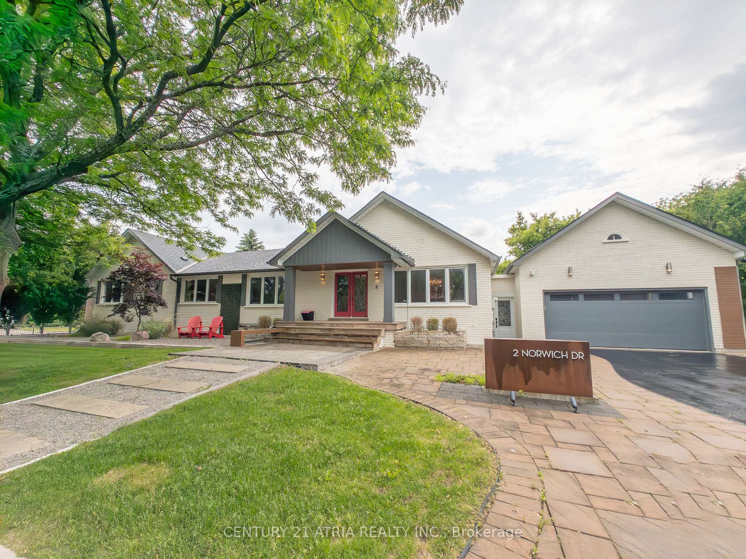
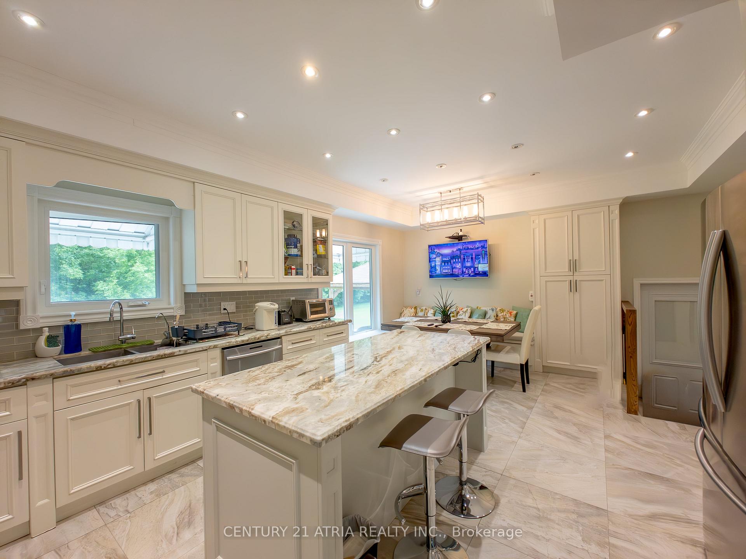
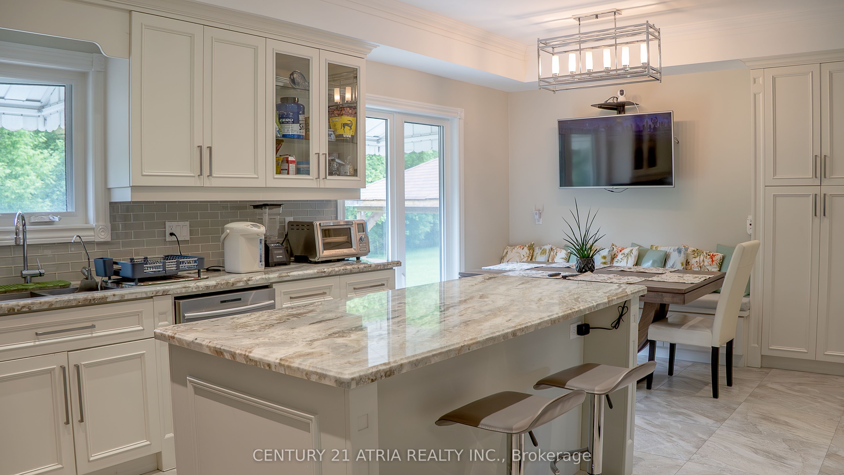
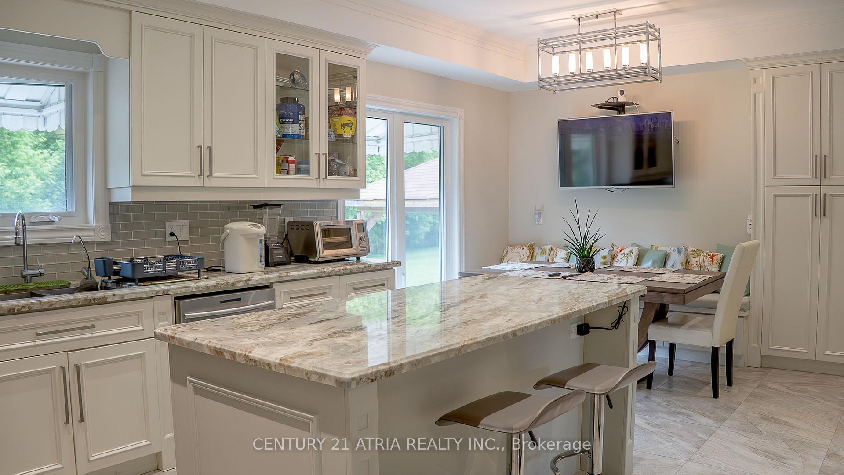
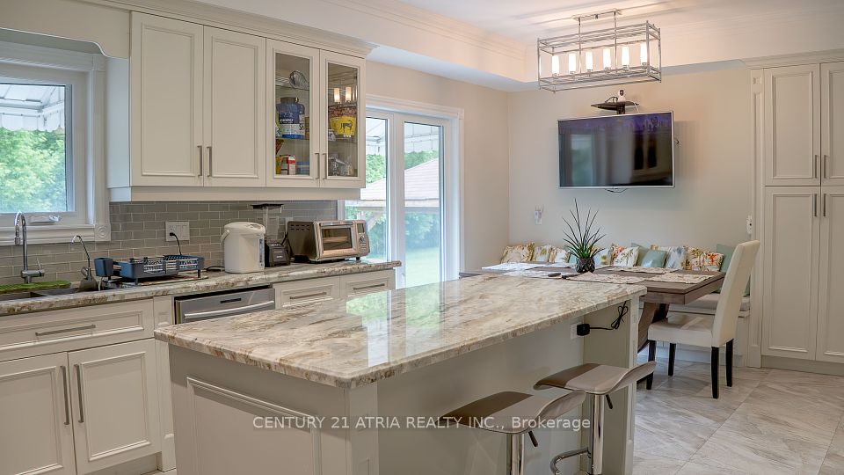
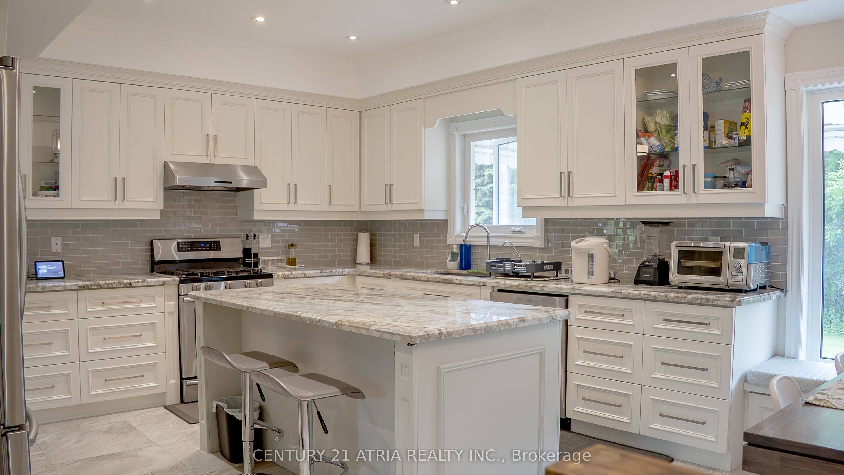
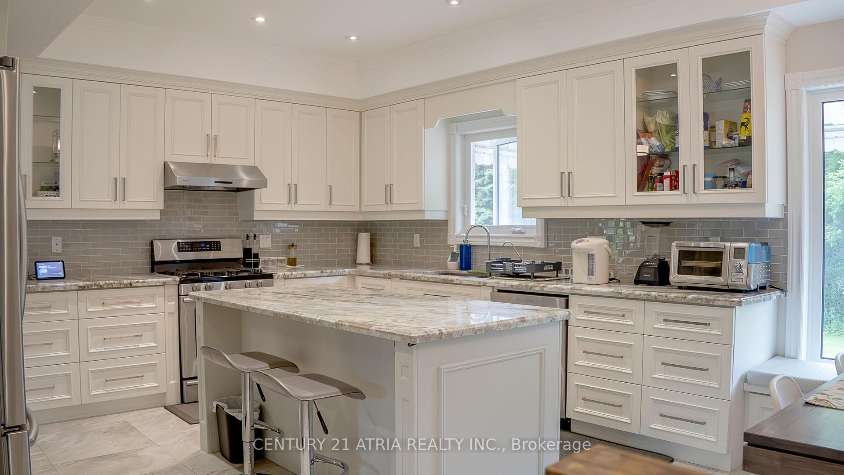
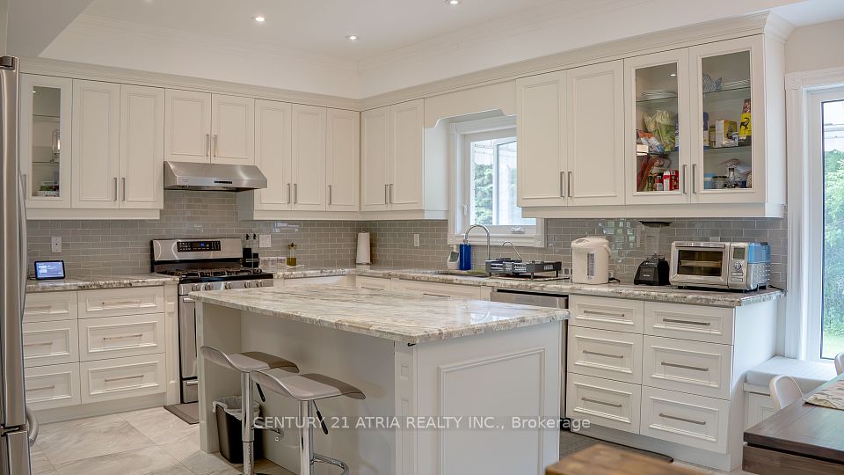
A truly rare, custom-built bungalow featuring over 5,000 sq. ft. of total living space approximately 2,500 sq. ft. on the main level, plus an additional 2,500 sq. ft. in the fullyfinished basement. This home offers 7 bedrooms and 4.5 bathrooms, making it perfect formulti-generational living or large families ~ Set on a sprawling corner lot with a private,expansive backyard that backs onto trees and a serene ravine all nestled in one of Markhamsmost sought-after neighbourhoods ~ Whether youre a family looking for a spacious,move-in-ready home to live and grow in or a developer eyeing long-term potential, this propertyoffers endless possibilities ~ Home is situated in top-ranked Franklin Street Public School andMarkham District High School ZoneKey Features: ~ Spacious open-concept layout ~ Grand foyer with custom detailing ~ Open-conceptkitchen perfect for entertaining ~ Elegant living & dining rooms ~ Dedicated home office +flexible-use rooms ~ Professionally finished basement with ample space ~ Beautifully landscapedyard with oversized private backyard ~ Ample driveway parking for multiple vehicles~ Zoned R3 (RES-LR3) Situated on a lot with R3 zoning under Markhams new 2024-19 by-law,this property offers a range of low-rise residential redevelopment possibilities. Buyers areencouraged to conduct their own due diligence with the City of Markham regarding specific uses,potential severance, or development permissions. Inspection welcome, but for buyer information only. No repairs will be made

Property Highlights

For Sale
  • icon

    MLS NO.

    N12223248

  • img

    Type

    Residential Freehold

  • img

    Sub Type

    Detached

  • img

    Bedrooms

    7

  • img

    Bathrooms

    5

  • img

    Parking

    6.0

  • img

    Garage

    Yes

Complete Property Details

Property Type Residential Freehold
Sub Type Detached
Transaction Type For Sale
Status Expired
Contract Status Unavailable
MLS® Number N12223248
Living Area Range 2000-2500
Total Bedrooms 7
Bedrooms Above Grade 7
Total Bathrooms 5
Total Kitchens 2
Kitchens Above Grade 1
Kitchens Below Grade 1
Rooms Above Grade 8
Interior Features Water Heater, Water Softener
Fireplace Yes
Central Vacuum Yn No
Construction Brick
Roof Asphalt Shingle
Lot Width 49.25
Parking Features Private
Parking Total 6.0
Covered Spaces 2.0
Garage Type Attached
Garage Yes
Pool None
Direction Facing West
Cooling Central Air
Cooling Installed Yes
Heat Source Gas
Heat Type Forced Air
Internet Address Display Yn Yes
Internet Entire Listing Display Yn Yes
Full Address 2 Norwich Drive, Markham, ON L3P 6R9
City Markham
Neighbourhood Raymerville
County / Region York
Province / State ON
Postal Code L3P 6R9
Cross Street Hwy 7 & McCowan Rd
Directions as per google map
Country CA
List Price $2,480,000
Annual Taxes $7,681
Tax Year 2025
Legal Description PCL 85-1, SEC M1975 ; LT 85, PL M1975 , S/T LT157381 ; MARKHAM
Possession Type 60-89 days
Possession Details 60-90 days
Listing Office CENTURY 21 ATRIA REALTY INC.
Board Toronto Regional Real Estate Board
Original Entry 2025-06-16T15:29:26Z
Media Updated 2025-06-18T14:15:31Z
Photos Updated 2025-06-18T14:15:31Z
Last Modified 2025-11-01T05:23:35Z
System Modified 2025-11-01T05:23:35.190566Z
MLS Status Expired
Architectural Style Bungalow
Basement Finished, Separate Entrance
Board Property Type Free
Ddfyn Yes
Expiration Date 2025-10-31
Foundation Details Concrete Block
Heat Source Multi Gas
Heat Type Multi Forced Air
Heating Yn Yes
Hstapplication Included In
Link Yn No
Occupant Type Owner
Originating System Id A00001796
Parking Spaces 4
Public Remarks A truly rare, custom-built bungalow featuring over 5,000 sq. ft. of total living space approximately 2,500 sq. ft. on the main level, plus an additional 2,500 sq. ft. in the fullyfinished basement. This home offers 7 bedrooms and 4.5 bathrooms, making it perfect formulti-generational living or large families ~ Set on a sprawling corner lot with a private,expansive backyard that backs onto trees and a serene ravine all nestled in one of Markhamsmost sought-after neighbourhoods ~ Whether youre a family looking for a spacious,move-in-ready home to live and grow in or a developer eyeing long-term potential, this propertyoffers endless possibilities ~ Home is situated in top-ranked Franklin Street Public School andMarkham District High School ZoneKey Features: ~ Spacious open-concept layout ~ Grand foyer with custom detailing ~ Open-conceptkitchen perfect for entertaining ~ Elegant living & dining rooms ~ Dedicated home office +flexible-use rooms ~ Professionally finished basement with ample space ~ Beautifully landscapedyard with oversized private backyard ~ Ample driveway parking for multiple vehicles~ Zoned R3 (RES-LR3) Situated on a lot with R3 zoning under Markhams new 2024-19 by-law,this property offers a range of low-rise residential redevelopment possibilities. Buyers areencouraged to conduct their own due diligence with the City of Markham regarding specific uses,potential severance, or development permissions. Inspection welcome, but for buyer information only. No repairs will be made
Rooms Total 12
Showing Requirements Go Direct
Street Name Norwich
Street Number 2
Street Suffix Drive
Vendor Property Info Statement No
Virtual Tour Urlunbranded https://my.matterport.com/show/?m=Zc8fVjF8QaX
Washrooms Type1 1
Washrooms Type1 Level Ground
Washrooms Type1 Pcs 2
Washrooms Type2 1
Washrooms Type2 Level Ground
Washrooms Type2 Pcs 4
Washrooms Type3 1
Washrooms Type3 Level Ground
Washrooms Type3 Pcs 4
Washrooms Type4 1
Washrooms Type4 Level Basement
Washrooms Type4 Pcs 4
Washrooms Type5 1
Washrooms Type5 Level Basement
Washrooms Type5 Pcs 3