5 Elias Snider Court, Whitchurch-Stouffville, ON L4A 2G3
$2,499,000
5 Elias Snider Court, Whitchurch-Stouffville, ON L4A 2G3, Whitchurch-Stouffville, ON
Bed 5
Bath 5
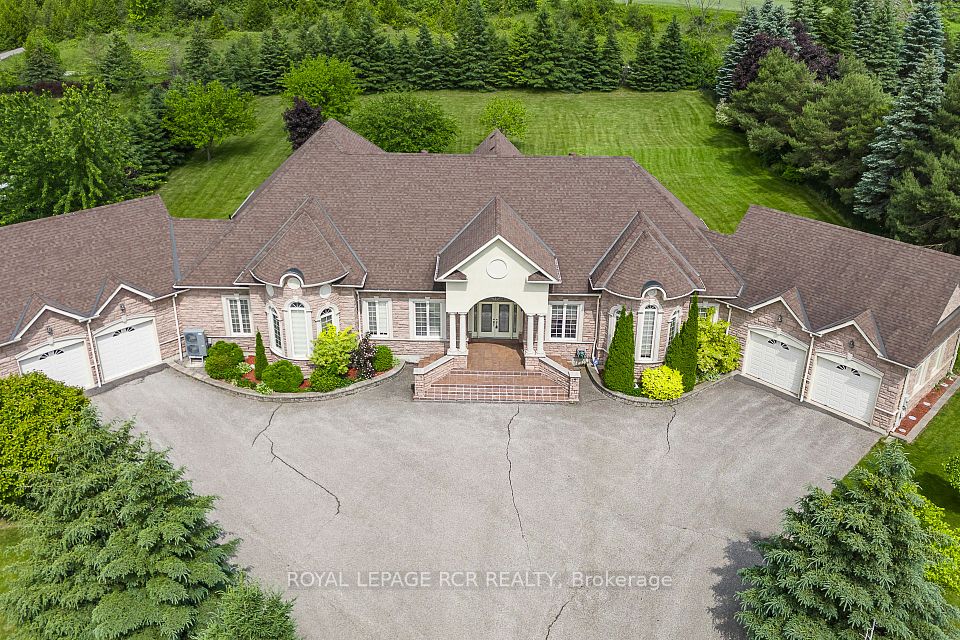
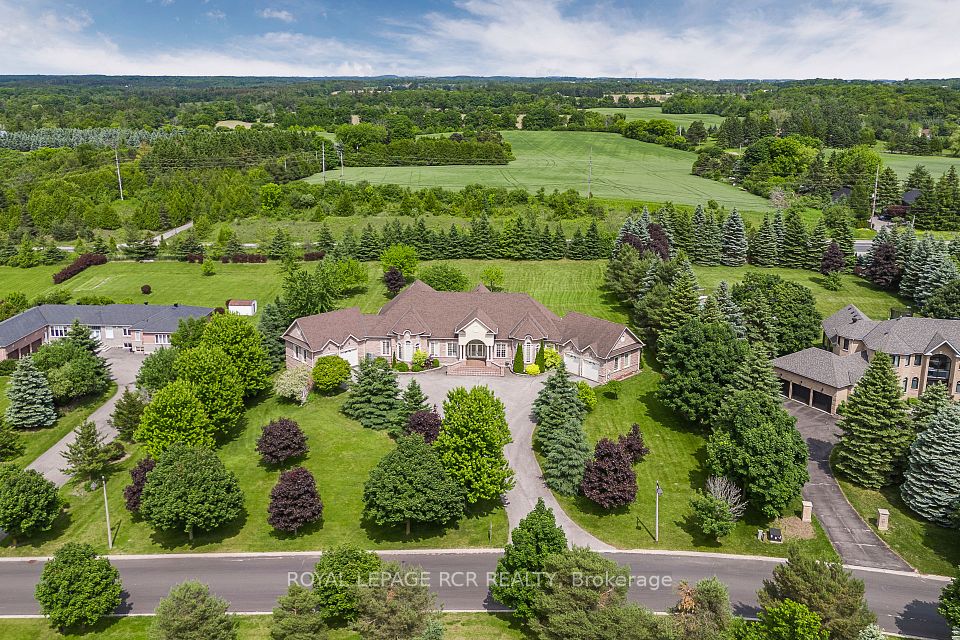
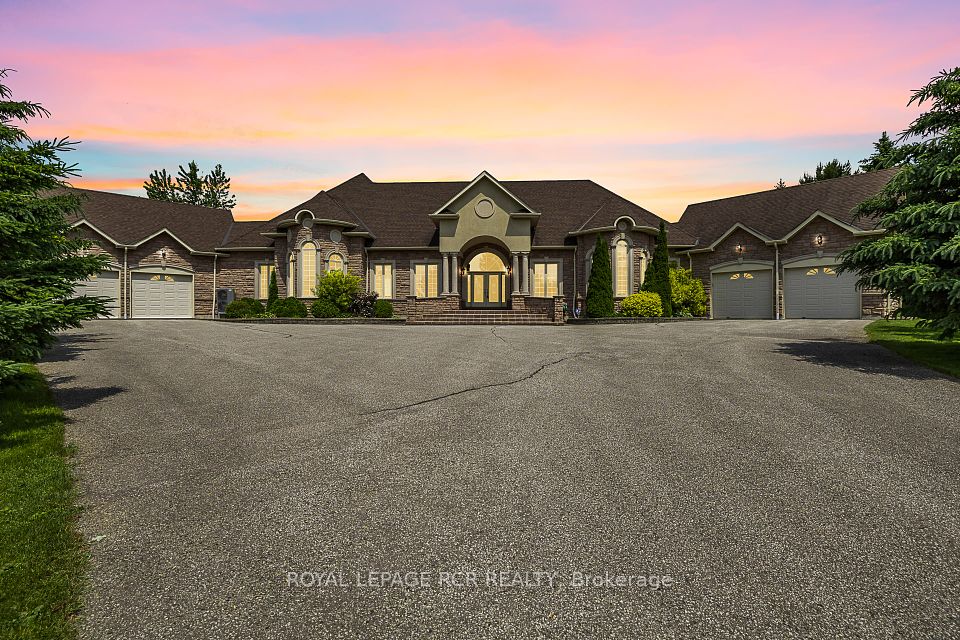
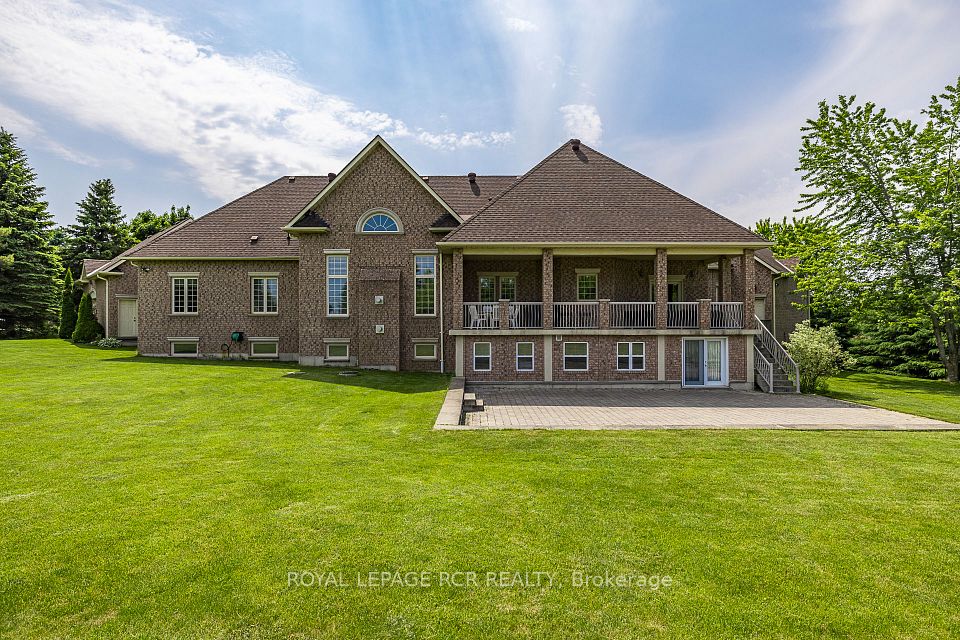
Rare 3100SQFT + 3217SQFT Finished Walkout Basement, 2-Kitchen Bungalow with 10FT+ Main Floor Ceilings, 9FT Basement ceilings, and 2 x 2-Car Garages on a 1.47 Mature Treed and Professionally landscaped lot in a prime location minutes to Bloomington Go Train, Hwy 404, Aurora and Newmarket. This home is ideal for entertaining, multi-generational living, blending luxury, functionality and a stunning outdoor setting. Enter through the oversized covered front porch into the open concept foyer with soaring ceilings and the private main floor office. The Vaulted Ceiling Family room with gas fireplace acts as the heart of the home and features a walk-out to the entertaining-sized covered porch complete with bbq zone, dining table and lounge as well as stunning backyard views. The custom kitchen has granite counters, stainless steel appliances with plenty of cabinets and a large breakfast area with a walk-out to the covered porch. The dining room is just off the kitchen and has a coffered ceiling as well as natural backyard views. The primary suite is located on the north end of the house and has a walk-in closet and 5pc ensuite washroom. The other two bedrooms are located on the south end of the house and share a 4pc washroom. Finished walk-out basement with kitchen, breakfast area, recreation room, theatre/karaoke room, workshop, 3pc washroom, two bedrooms and two separate entrances to access both garages as well as plenty of storage. Both two car garages have direct access to the main floor and separate entrances to the finished walk-out basement. Private backyard oasis with professional landscaping, oversized patio, 5th garage door to the backyard, covered back party porch, and stunning mature trees along the perimeter of the backyard.
Property Highlights
For Sale
MLS NO.
N12226998
Type
Residential Freehold
Sub Type
Detached
Bedrooms
5
Bathrooms
5
Parking
19.0
Garage
Yes
Complete Property Details
Property Type
Residential Freehold
Sub Type
Detached
Transaction Type
For Sale
Status
Closed
Contract Status
Unavailable
MLS® Number
N12226998
Living Area Range
3000-3500
Total Bedrooms
5
Bedrooms Above Grade
3
Bedrooms Below Grade
2
Total Bathrooms
5
Total Kitchens
2
Kitchens Above Grade
1
Kitchens Below Grade
1
Rooms Above Grade
10
Rooms Below Grade
10
Interior Features
In-Law Capability, In-Law Suite, Primary Bedroom - Main Floor, Water Heater, Water Softener, Water Purifier
Fireplace
Yes
Central Vacuum Yn
No
Construction
Stone, Brick
Roof
Asphalt Shingle
Lot Width
190.4
Lot Size
1.475
Lot Size Units
Acres
Parking Total
19.0
Covered Spaces
4.0
Garage Type
Attached
Garage
Yes
Pool
None
Direction Facing
East
Cooling
Central Air
Heat Source
Gas
Heat Type
Forced Air
Internet Address Display Yn
Yes
Internet Entire Listing Display Yn
Yes
Full Address
5 Elias Snider Court, Whitchurch-Stouffville, ON L4A 2G3
City
Whitchurch-Stouffville
Neighbourhood
Rural Whitchurch-Stouffville
County / Region
York
Province / State
ON
Postal Code
L4A 2G3
Cross Street
Bloomington / 404
Directions
Bloomington -> Woodbine -> Elias Snider
Country
CA
List Price
$2,499,000
Annual Taxes
$13,448
Tax Year
2024
Legal Description
PCL 2-1 SEC 65M2924; LT 2 PL 65M2924; SAVING AND RESERVING TO HER MAJESTY THE QUEEN OF CANADA BY THE DIRECTOR OF SOLDIER SETTLEMENT AS IN INSTRUMENT WH22841, ALL MINES AND MINERALS, WHETHER SOLID, LIQUID OR GASEOUS, WHICH MAY BE FOUND TO EXIST WITHIN, UPON OR UNDER SUCH LANDS TOGETHER WITH FULL POWER TO WORK THE SAME, AND FOR THIS PURPOSE TO ENTER UPON, USE AND OCCUPY THE SAID LANDS OR SO MUCH THEREOF AND TO SUCH EXTENT AS MAY BE NECESSARY FOR THE EFFECTUAL WORKING AND EXTRACTING**cont on Sch B*
Possession Type
Flexible
Possession Details
TBD
Listing Office
ROYAL LEPAGE RCR REALTY
Board
Toronto Regional Real Estate Board
Original Entry
2025-06-17T18:08:00Z
Media Updated
2025-06-17T18:08:01Z
Photos Updated
2025-06-17T18:08:01Z
Last Modified
2025-11-04T14:09:33Z
System Modified
2025-11-04T14:09:33.264796Z
MLS Status
Sold
Architectural Style
Bungalow-Raised
Basement
Finished with Walk-Out, Separate Entrance
Co List Office Name
ROYAL LEPAGE RCR REALTY
Ddfyn
Yes
Expiration Date
2025-10-30
Foundation Details
Poured Concrete
Heat Source Multi
Gas
Heat Type Multi
Forced Air
Hstapplication
Included In
Link Yn
No
Occupant Type
Owner
Originating System Id
A00001796
Parcel Number
036980023
Parking Spaces
15
Property Features
Wooded/Treed, Public Transit
Public Remarks
Rare 3100SQFT + 3217SQFT Finished Walkout Basement, 2-Kitchen Bungalow with 10FT+ Main Floor Ceilings, 9FT Basement ceilings, and 2 x 2-Car Garages on a 1.47 Mature Treed and Professionally landscaped lot in a prime location minutes to Bloomington Go Train, Hwy 404, Aurora and Newmarket. This home is ideal for entertaining, multi-generational living, blending luxury, functionality and a stunning outdoor setting. Enter through the oversized covered front porch into the open concept foyer with soaring ceilings and the private main floor office. The Vaulted Ceiling Family room with gas fireplace acts as the heart of the home and features a walk-out to the entertaining-sized covered porch complete with bbq zone, dining table and lounge as well as stunning backyard views. The custom kitchen has granite counters, stainless steel appliances with plenty of cabinets and a large breakfast area with a walk-out to the covered porch. The dining room is just off the kitchen and has a coffered ceiling as well as natural backyard views. The primary suite is located on the north end of the house and has a walk-in closet and 5pc ensuite washroom. The other two bedrooms are located on the south end of the house and share a 4pc washroom. Finished walk-out basement with kitchen, breakfast area, recreation room, theatre/karaoke room, workshop, 3pc washroom, two bedrooms and two separate entrances to access both garages as well as plenty of storage. Both two car garages have direct access to the main floor and separate entrances to the finished walk-out basement. Private backyard oasis with professional landscaping, oversized patio, 5th garage door to the backyard, covered back party porch, and stunning mature trees along the perimeter of the backyard.