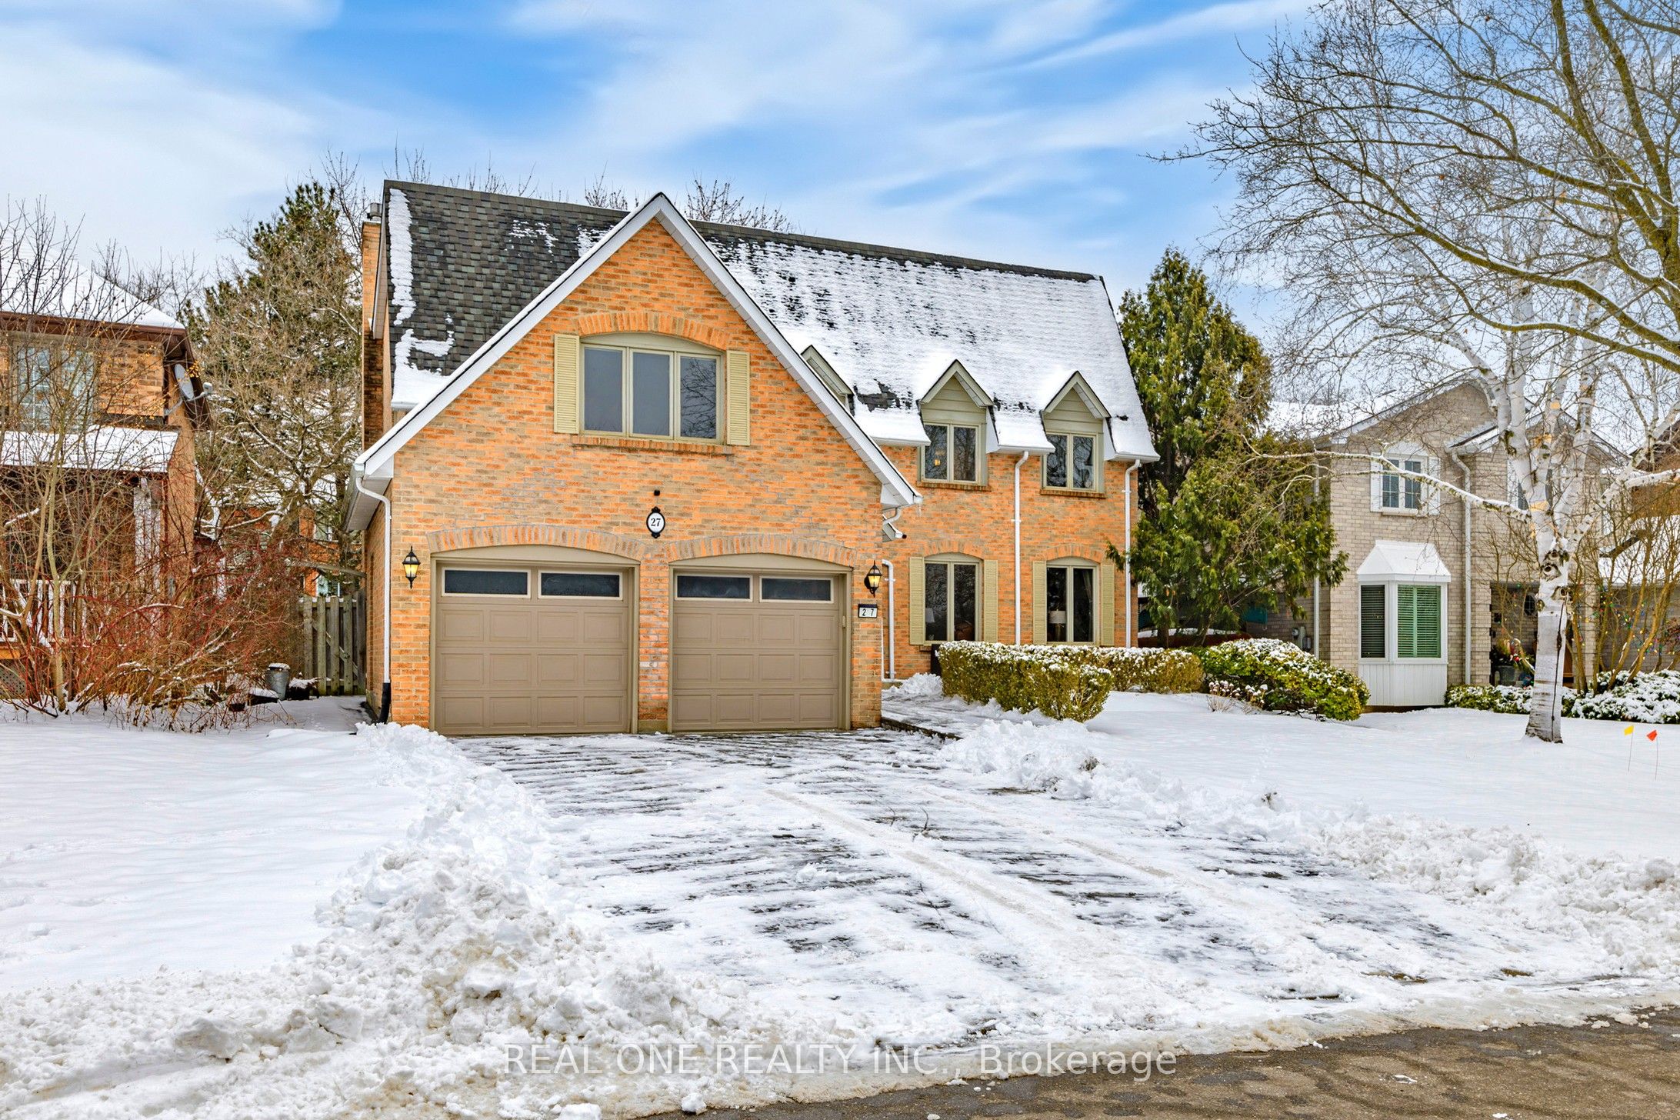
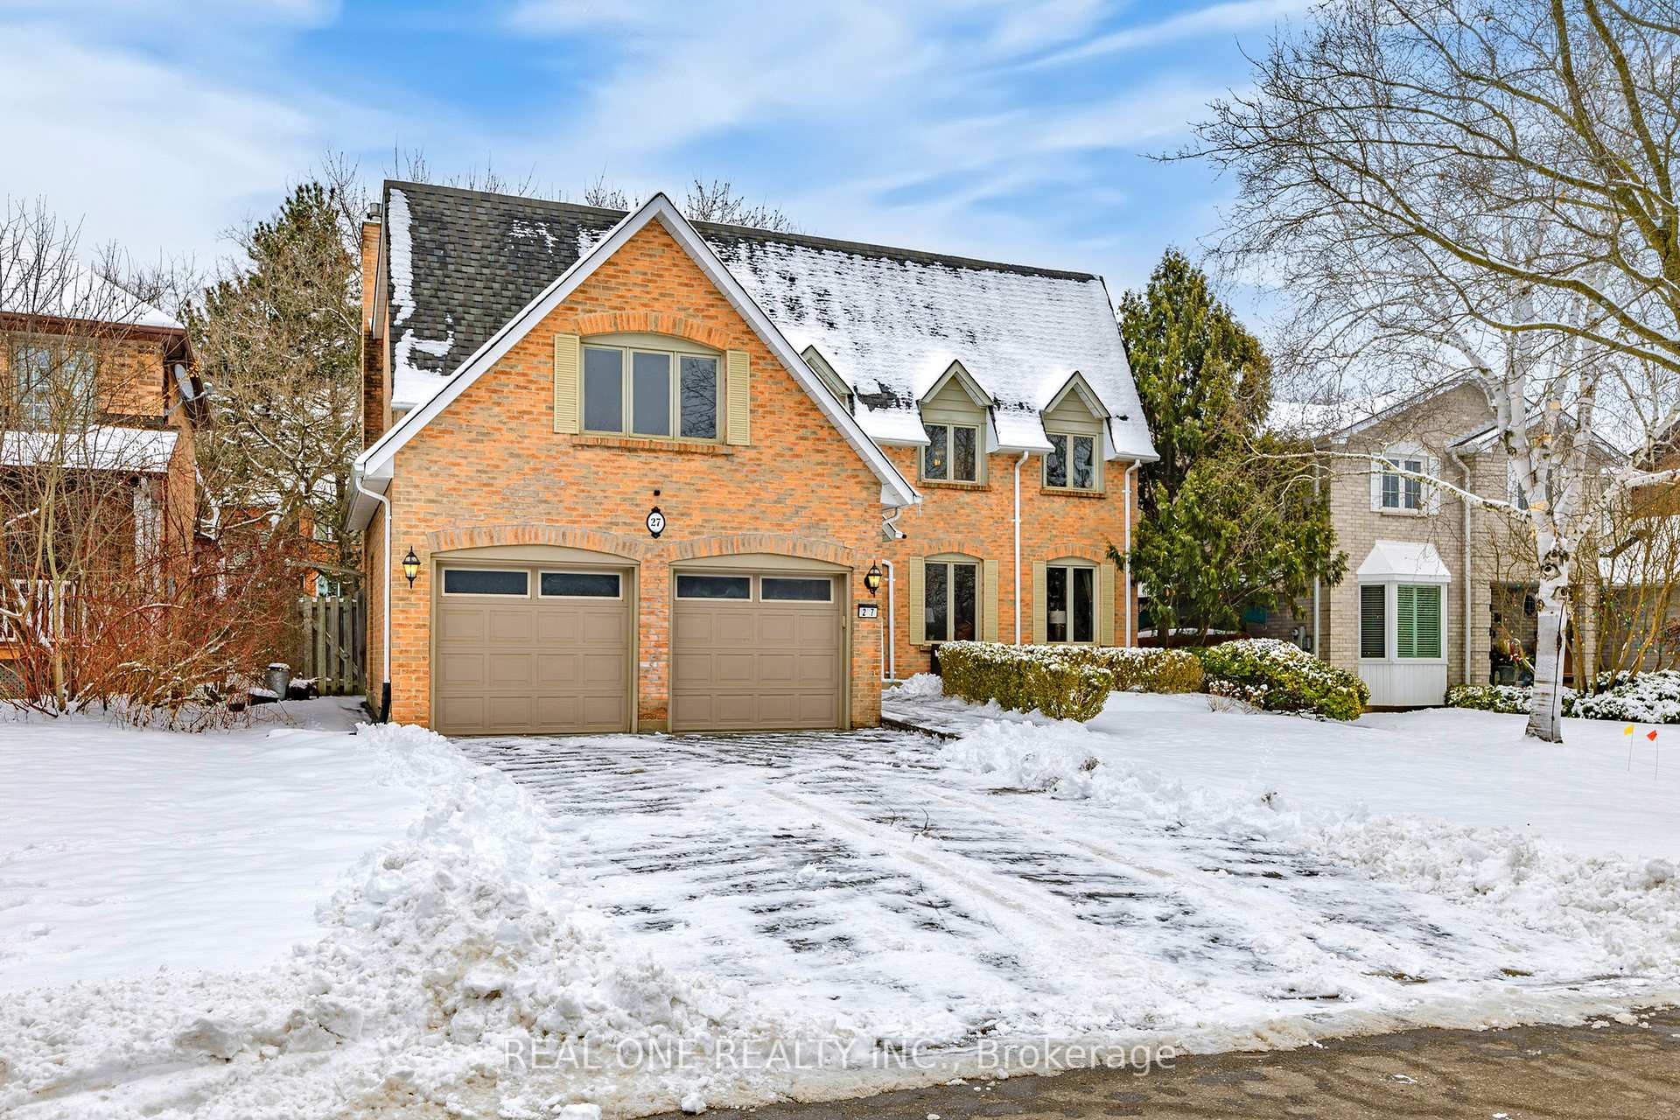
27 Aitken Circle, Markham, ON L3R 7K9, Markham, ON
Bed 5
Bath 5
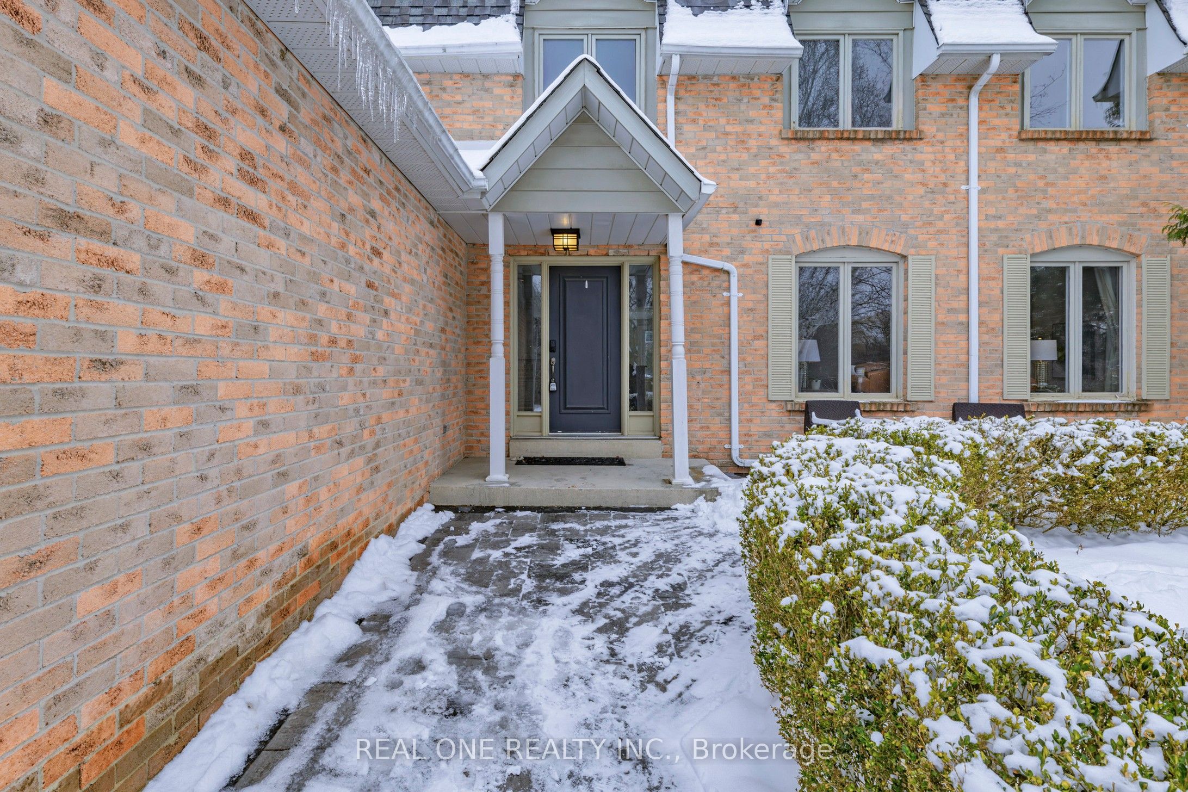
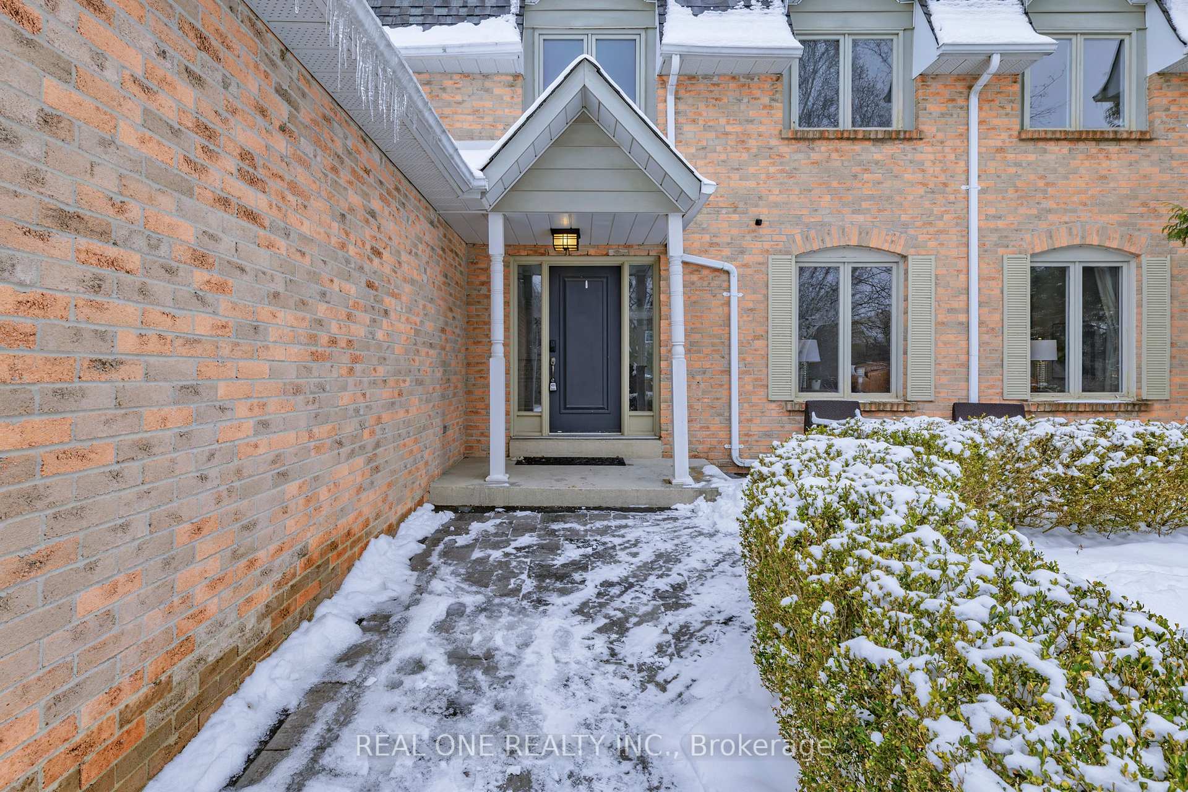
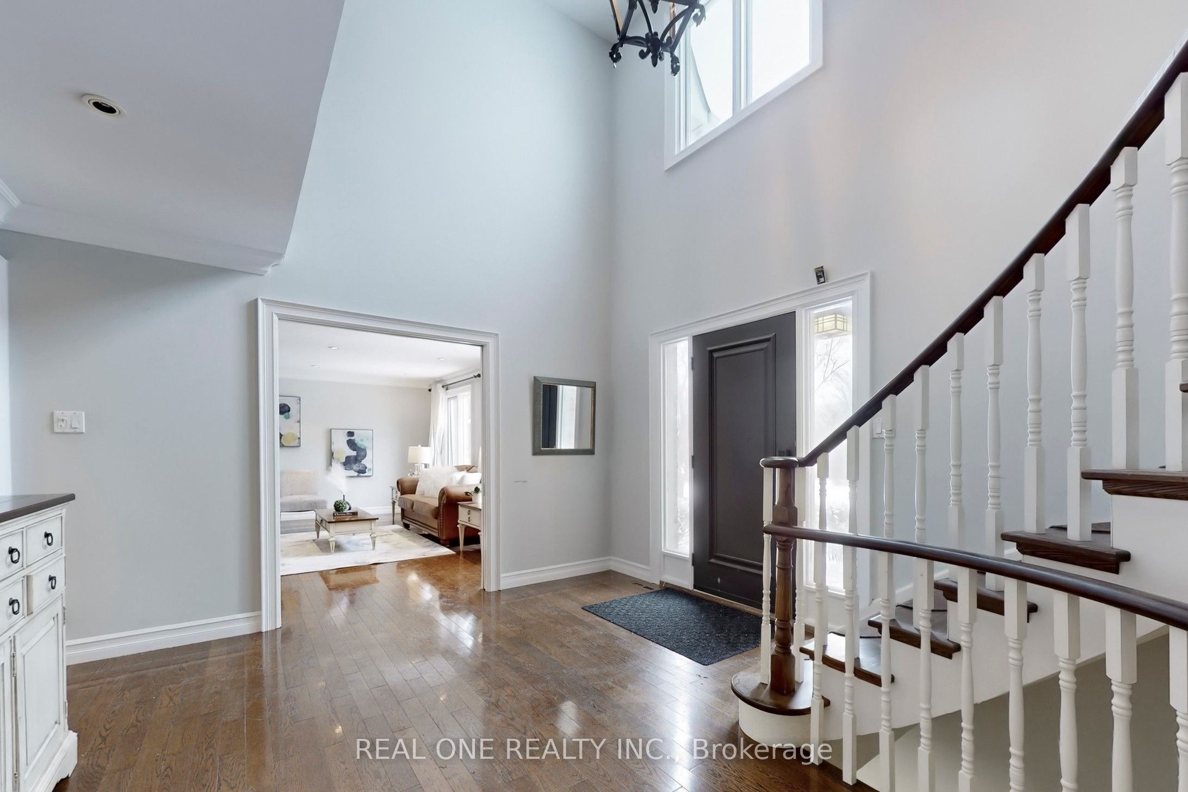
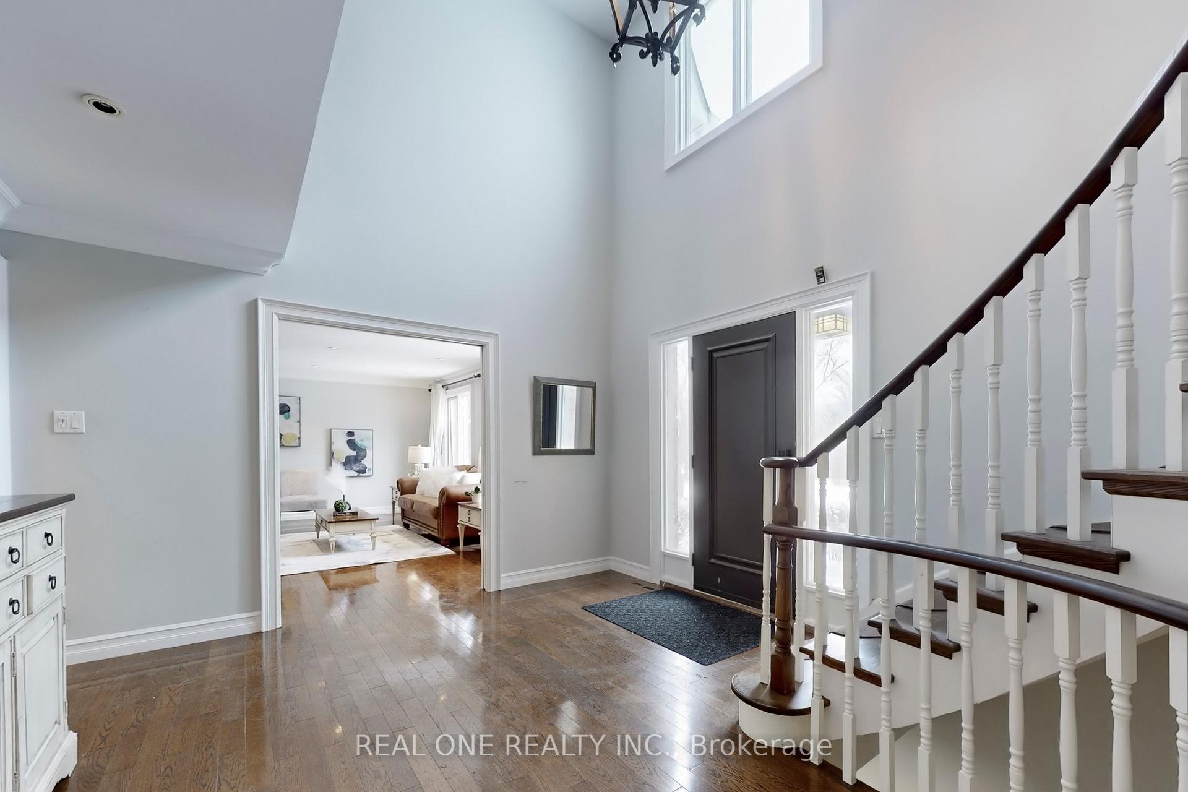
Welcome to this exquisite home in the heart of Unionville Main Street Neighborhood, boasting over 3,000 square feet of elegant living space plus a beautifully finished basement. Perfectly situated overlooking the serene Toogood Pond. This property offers a harmonious blend of luxury, comfort, and convenience. Key Features: <>Spacious Layout: 5 generously sized bedrooms and 5 modern bathrooms, ideal for families.<><>Grand Entrance: Stunning foyer with cathedral ceiling and a striking hardwood staircase.<><>Gourmet Kitchen: Custom-designed kitchen with high-end appliances, perfect for culinary enthusiasts.<><>Bright and Airy: Large windows flood the home with natural light, creating a warm and inviting atmosphere.<><>Outdoor Paradise: Walk out from the dining room to a private backyard oasis featuring a lush garden and a sparkling pool.<><>Top School Zone: Located within a highly sought-after school district, ensuring excellent education opportunities.***This dream home offers not just a prime location but also the lifestyle you've been seeking.*** Dont miss the chance to make it yours!
Property Highlights
For Sale
MLS NO.
N12228230
Type
Residential Freehold
Sub Type
Detached
Bedrooms
5
Bathrooms
5
Parking
6.0
Garage
Yes
Complete Property Details
Property Type
Residential Freehold
Sub Type
Detached
Transaction Type
For Sale
Status
Cancelled
Contract Status
Unavailable
MLS® Number
N12228230
Living Area Range
3000-3500
Total Bedrooms
5
Bedrooms Above Grade
5
Total Bathrooms
5
Total Kitchens
1
Kitchens Above Grade
1
Rooms Above Grade
11
Rooms Below Grade
2
Interior Features
Auto Garage Door Remote
Fireplace
Yes
Central Vacuum Yn
No
Construction
Brick
Roof
Unknown
Lot Width
59.12
Parking Features
Private
Parking Total
6.0
Covered Spaces
2.0
Garage Type
Attached
Garage
Yes
Pool
Inground
Direction Facing
East
Cooling
Central Air
Cooling Installed
Yes
Heat Source
Gas
Heat Type
Forced Air
Internet Address Display Yn
Yes
Internet Entire Listing Display Yn
Yes
Full Address
27 Aitken Circle, Markham, ON L3R 7K9
City
Markham
Neighbourhood
Unionville
County / Region
York
Province / State
ON
Postal Code
L3R 7K9
Cross Street
16th Avenue & Kennedy Road
Country
CA
List Price
$2,468,000
Annual Taxes
$10,281
Tax Year
2024
Legal Description
Pcl 51-1, Sec M2017 ; Lt 51, Pl M2017 ; Markham
Possession Details
30/60 Days
Listing Office
REAL ONE REALTY INC.
Board
Toronto Regional Real Estate Board
Original Entry
2025-06-18T05:20:43Z
Media Updated
2025-07-05T13:15:38Z
Photos Updated
2025-07-05T13:15:38Z
Last Modified
2025-09-29T14:57:22Z
System Modified
2025-10-12T08:39:34.895588Z
MLS Status
Terminated
Architectural Style
2-Storey
Basement
Separate Entrance, Walk-Up
Board Property Type
Free
Ddfyn
Yes
Expiration Date
2025-09-30
Foundation Details
Unknown
Heat Source Multi
Gas
Heat Type Multi
Forced Air
Heating Yn
Yes
Hstapplication
Call LBO
Link Yn
No
Occupant Type
Vacant
Originating System Id
A00001796
Parking Spaces
4
Property Features
Lake/Pond, Library, Public Transit, Rec./Commun.Centre, School
Public Remarks
Welcome to this exquisite home in the heart of Unionville Main Street Neighborhood, boasting over 3,000 square feet of elegant living space plus a beautifully finished basement. Perfectly situated overlooking the serene Toogood Pond. This property offers a harmonious blend of luxury, comfort, and convenience. Key Features: <>Spacious Layout: 5 generously sized bedrooms and 5 modern bathrooms, ideal for families.<><>Grand Entrance: Stunning foyer with cathedral ceiling and a striking hardwood staircase.<><>Gourmet Kitchen: Custom-designed kitchen with high-end appliances, perfect for culinary enthusiasts.<><>Bright and Airy: Large windows flood the home with natural light, creating a warm and inviting atmosphere.<><>Outdoor Paradise: Walk out from the dining room to a private backyard oasis featuring a lush garden and a sparkling pool.<><>Top School Zone: Located within a highly sought-after school district, ensuring excellent education opportunities.***This dream home offers not just a prime location but also the lifestyle you've been seeking.*** Dont miss the chance to make it yours!