11 Macleod Estate Court, Richmond Hill, ON L4E 0B1
$3,490,000
11 Macleod Estate Court, Richmond Hill, ON L4E 0B1, Richmond Hill, ON
Bed 5
Bath 6
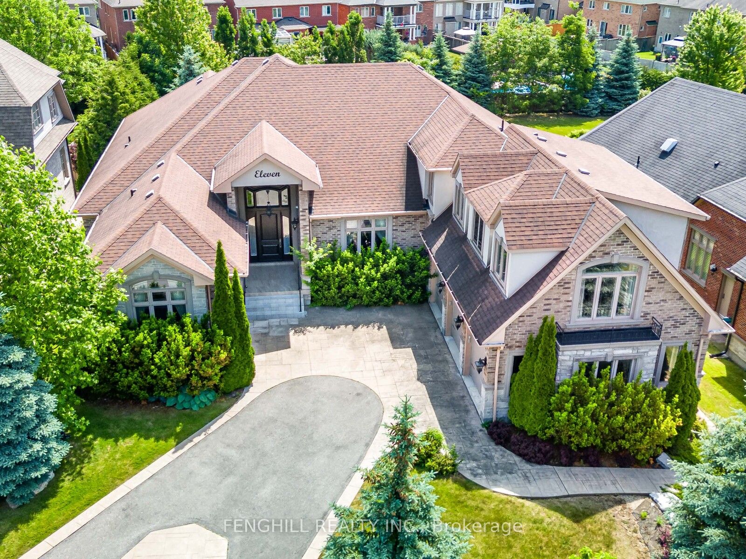
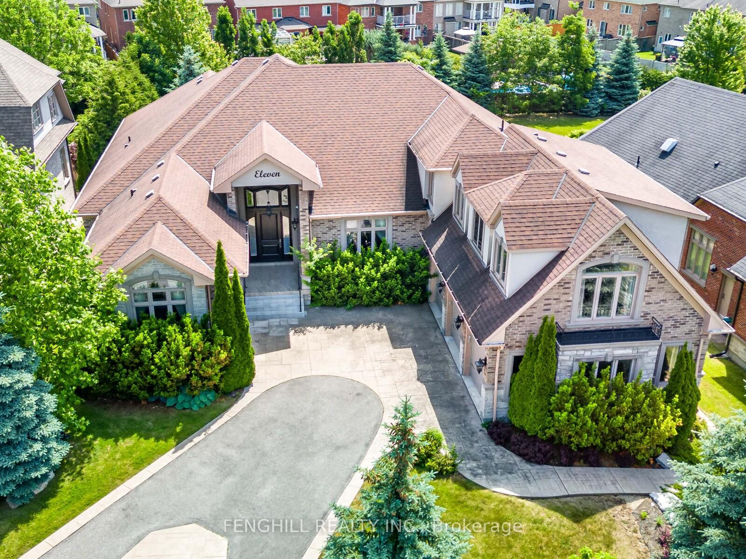
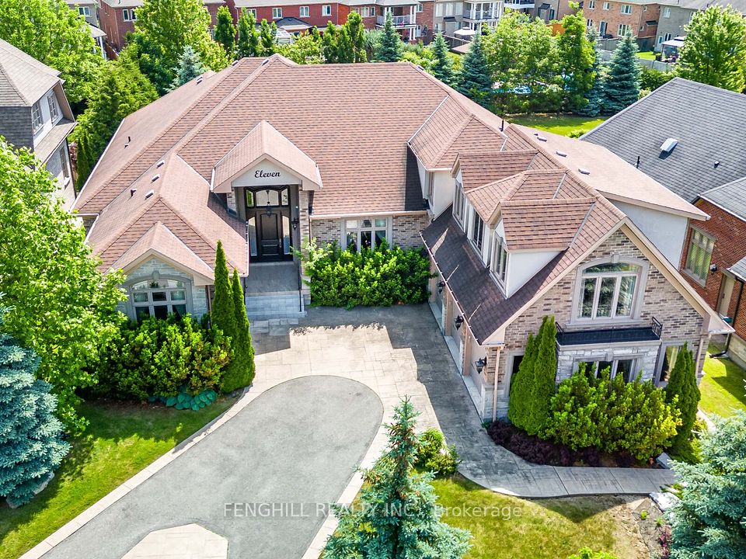
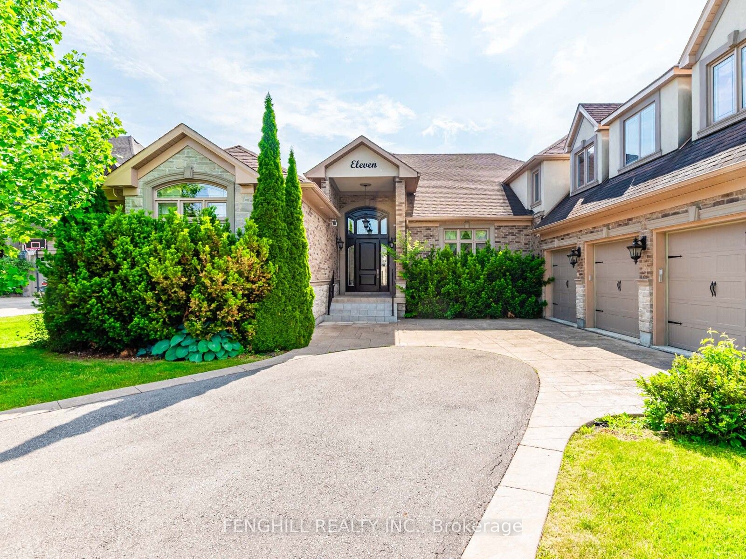
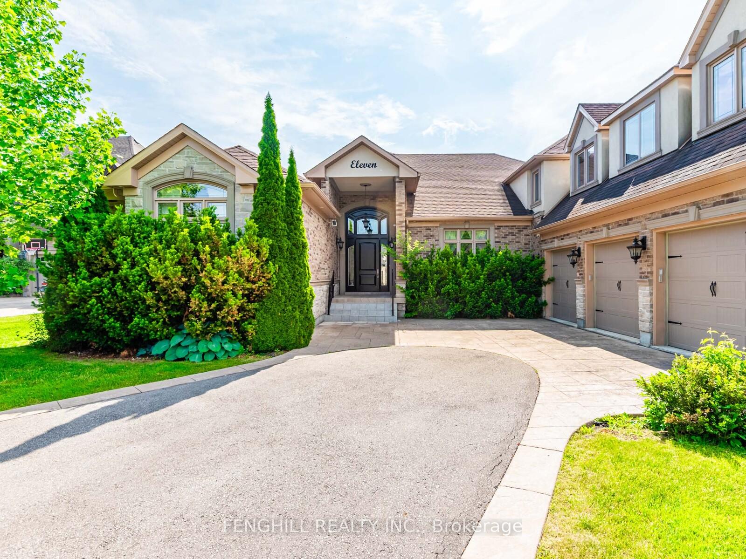
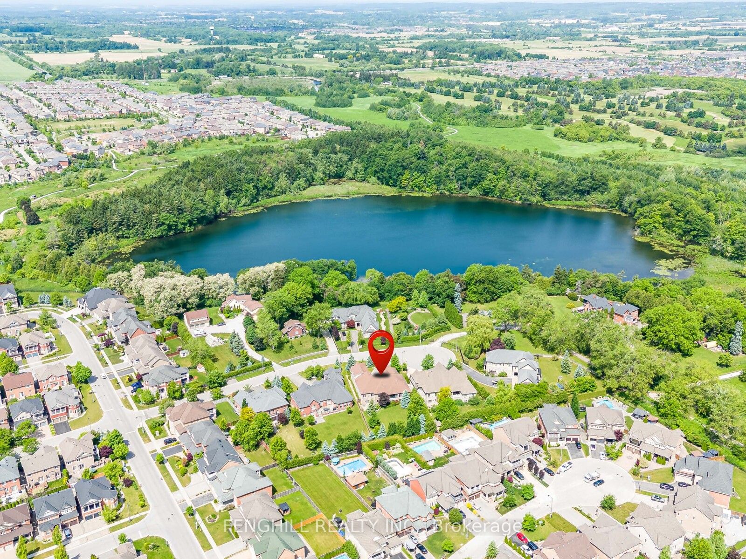
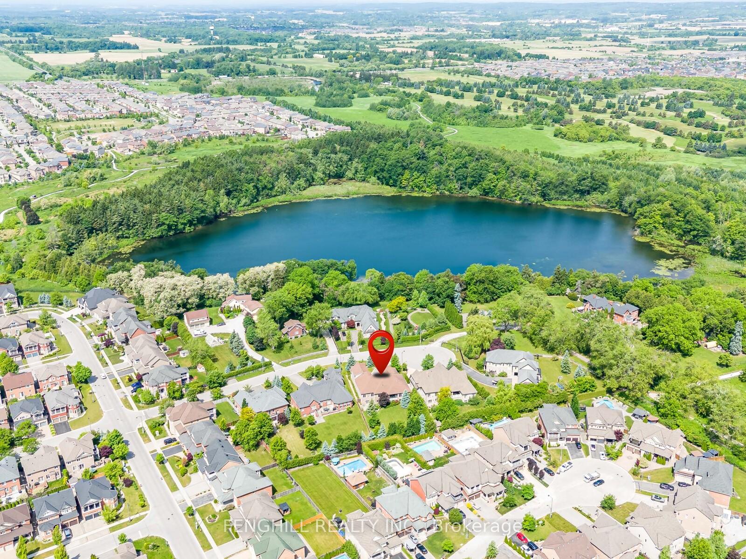
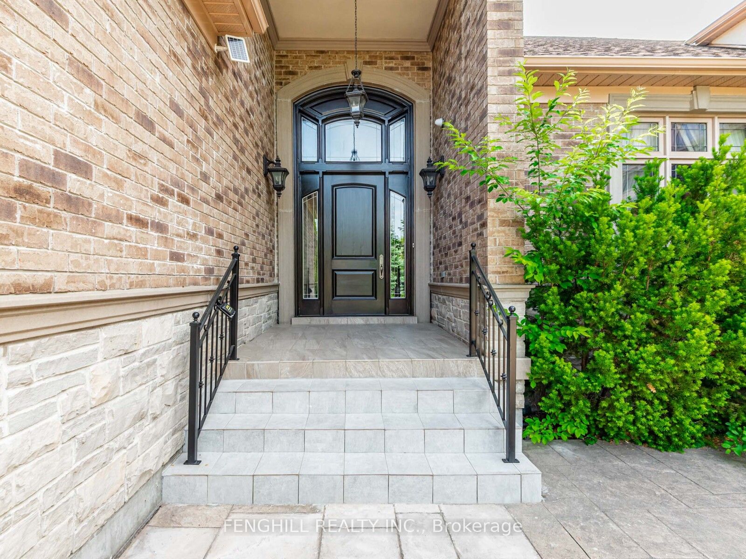
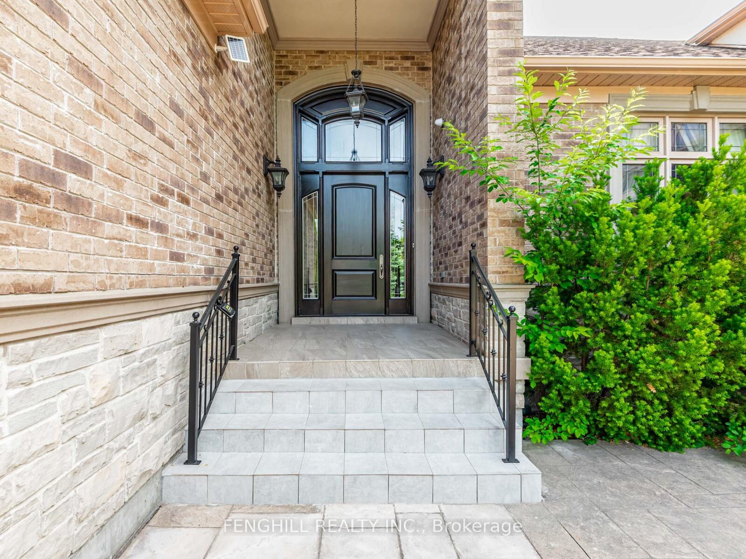
Premium Cul-De-Sac Quiet Street Of Richmond Hill. Historic Macleod Estate Farmstead & Philips Lake! This Architecturally Stunning Estate Offers Approx 4,205 Sqft Above Ground , Blending Timeless Elegance With Modern Sophistication Of The Finest Quality Craftsmanship! Gorgeous Mahogany Front Entrance, 14 ft High Grand Foyer, The Main Level Features 10 ft Ceilings ! State-Of-The-Art Gourmet Kitchen, Appointed With Top-Tier Appliances, Exquisite Custom Cabinetry and Luxurious Countertops, Walk-Out To Covered Patio. Elaborate Stone And Woodwork Throughout. Built In Speakers. Marvelous Coved Ceiling in Master Room with Fireplace. Finished 9 ft Walk Out Basement Providing Lovely Retreat. Professional Landscaping with Grown Trees , Fully Integrated Irrigation System. This One-Of-A-Kind Home Offers A Perfect Blend Of Country Charm & Modern Convenience, All Within Minutes Of Top Amenities: Shopping, Restaurants, Public and Private Schools, Parks , Golf Country Clubs.
Property Highlights
For Sale
MLS NO.
N12230952
Type
Residential Freehold
Sub Type
Detached
Bedrooms
5
Bathrooms
6
Parking
9.0
Garage
Yes
Complete Property Details
Property Type
Residential Freehold
Sub Type
Detached
Transaction Type
For Sale
Status
Expired
Contract Status
Unavailable
MLS® Number
N12230952
Living Area Range
3500-5000
Total Bedrooms
5
Bedrooms Above Grade
4
Bedrooms Below Grade
1
Total Bathrooms
6
Total Kitchens
2
Kitchens Above Grade
1
Kitchens Below Grade
1
Rooms Above Grade
9
Rooms Below Grade
2
Interior Features
Primary Bedroom - Main Floor
Fireplace
Yes
Fireplace Features
Natural Gas
Central Vacuum Yn
No
Construction
Brick, Stone
Roof
Asphalt Shingle
Lot Width
92.88
Parking Total
9.0
Covered Spaces
3.0
Garage Type
Attached
Garage
Yes
Pool
None
Direction Facing
East
Cooling
Central Air
Heat Source
Gas
Heat Type
Forced Air
Internet Address Display Yn
Yes
Internet Entire Listing Display Yn
Yes
Full Address
11 Macleod Estate Court, Richmond Hill, ON L4E 0B1
City
Richmond Hill
Neighbourhood
Jefferson
County / Region
York
Province / State
ON
Postal Code
L4E 0B1
Cross Street
Yonge St & Jefferson Side Rd
Directions
Yonge St & Jefferson Side Rd
Country
CA
List Price
$3,490,000
Annual Taxes
$17,516
Tax Year
2024
Legal Description
LOT 13, PLAN 65M3824
Possession Type
Flexible
Possession Details
TBD
Listing Office
FENGHILL REALTY INC.
Board
Toronto Regional Real Estate Board
Original Entry
2025-06-18T23:03:19Z
Media Updated
2025-06-18T23:03:20Z
Photos Updated
2025-06-18T23:03:20Z
Last Modified
2025-12-12T05:15:44Z
System Modified
2025-12-12T05:15:44.587913Z
MLS Status
Expired
Architectural Style
Bungaloft
Basement
Finished with Walk-Out
Co List Office Name
FENGHILL REALTY INC.
Ddfyn
Yes
Expiration Date
2025-12-11
Foundation Details
Concrete
Heat Source Multi
Gas
Heat Type Multi
Forced Air
Hstapplication
Included In
Link Yn
No
Occupant Type
Owner
Originating System Id
A00001796
Parking Spaces
6
Property Features
Cul de Sac/Dead End, Fenced Yard, Golf, Lake/Pond, Rec./Commun.Centre, School
Public Remarks
Premium Cul-De-Sac Quiet Street Of Richmond Hill. Historic Macleod Estate Farmstead & Philips Lake! This Architecturally Stunning Estate Offers Approx 4,205 Sqft Above Ground , Blending Timeless Elegance With Modern Sophistication Of The Finest Quality Craftsmanship! Gorgeous Mahogany Front Entrance, 14 ft High Grand Foyer, The Main Level Features 10 ft Ceilings ! State-Of-The-Art Gourmet Kitchen, Appointed With Top-Tier Appliances, Exquisite Custom Cabinetry and Luxurious Countertops, Walk-Out To Covered Patio. Elaborate Stone And Woodwork Throughout. Built In Speakers. Marvelous Coved Ceiling in Master Room with Fireplace. Finished 9 ft Walk Out Basement Providing Lovely Retreat. Professional Landscaping with Grown Trees , Fully Integrated Irrigation System. This One-Of-A-Kind Home Offers A Perfect Blend Of Country Charm & Modern Convenience, All Within Minutes Of Top Amenities: Shopping, Restaurants, Public and Private Schools, Parks , Golf Country Clubs.