175 Silver Rose Crescent, Markham, ON L6C 1W9, Markham, ON
Bed 4
Bath 4
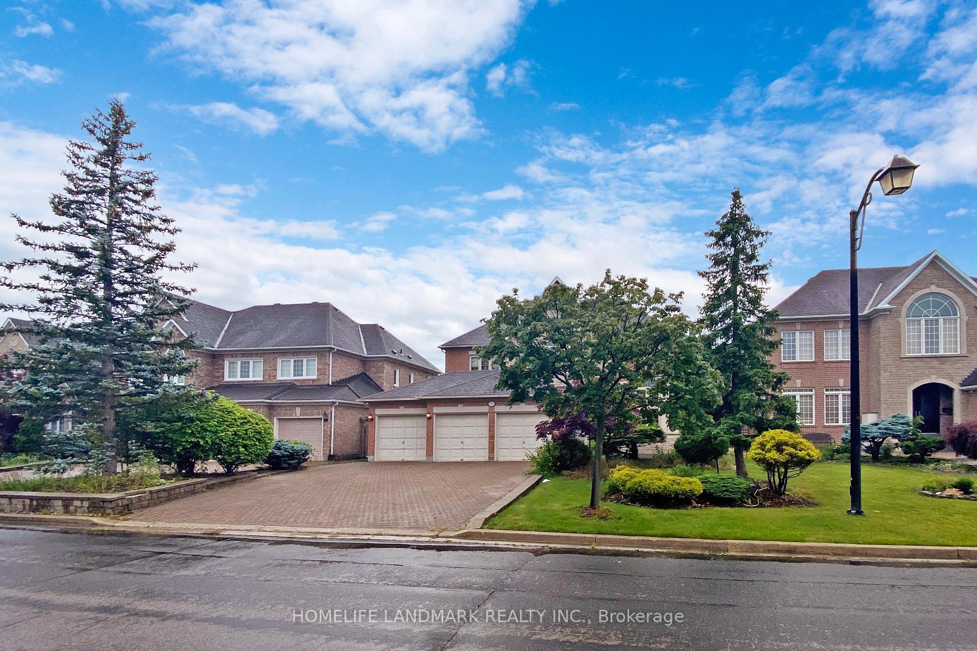
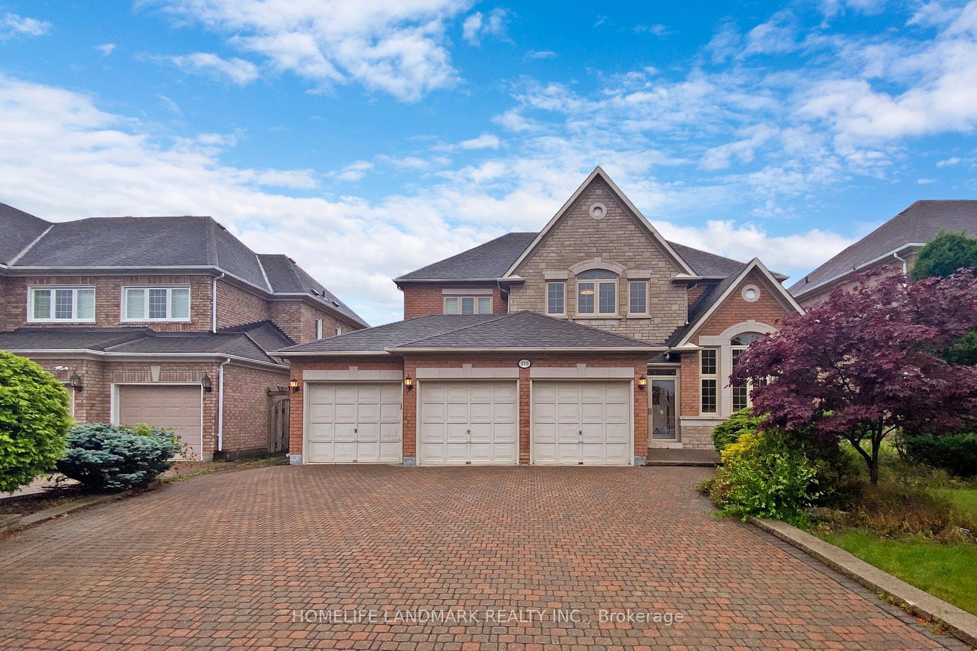
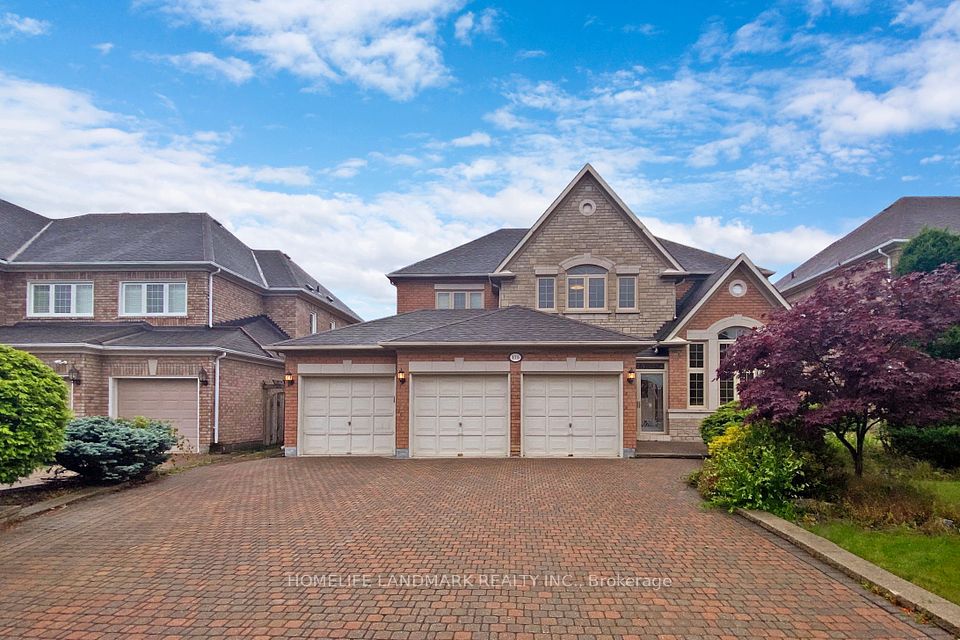
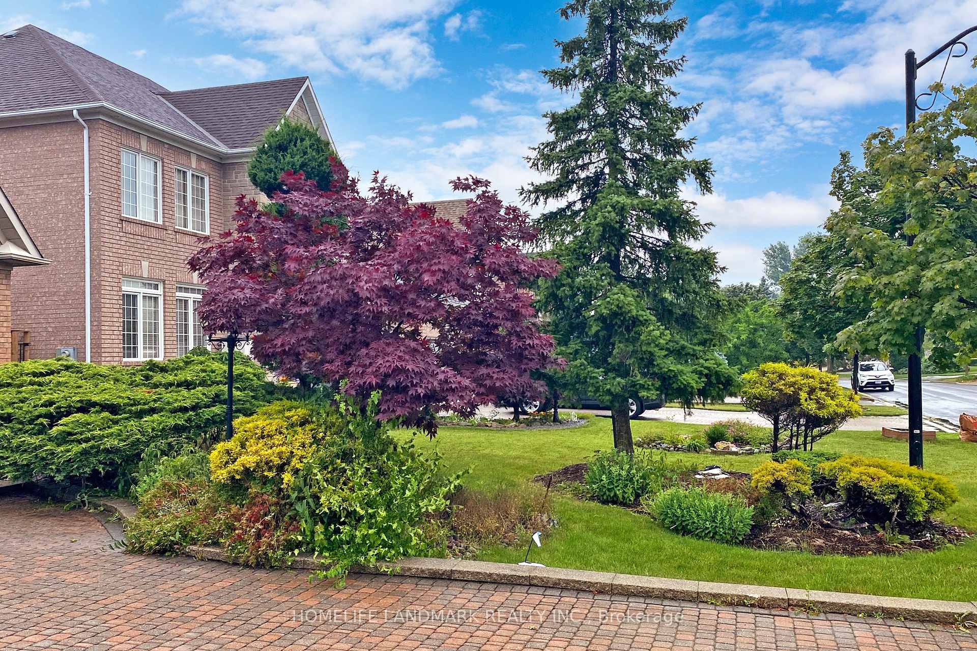
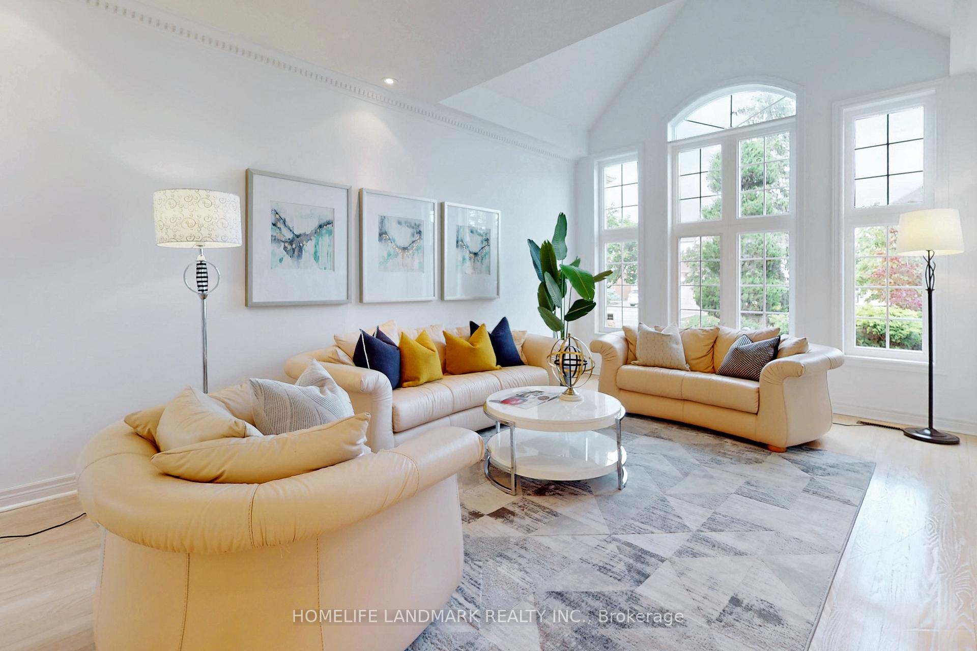
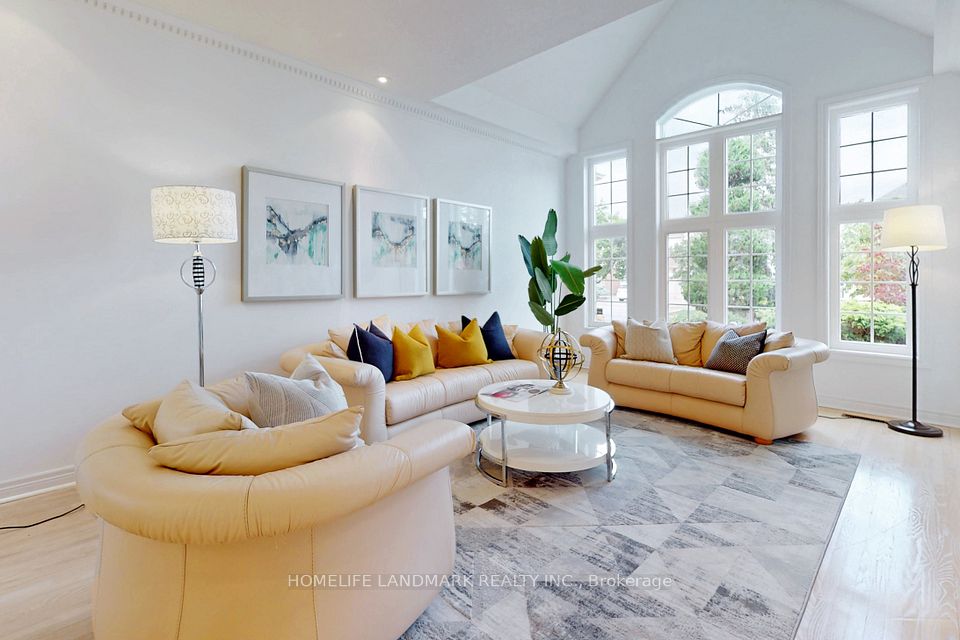
Stunning Executive Residence On A Premium Lot In The Prestigious Cachet Community! Approx. 3,900 Sq Ft Of Elegant Living Space Above Ground. Situated Within Top-Ranking School Zones. Features A Rare 3-Car Garage & Expansive Interlocked Driveway Parking Up To 9 Vehicles, No Sidewalk. Sophisticated Interiors Include 9 Ft Ceilings On Main & Basement Levels, Dramatic 14 Ft Ceiling In Living Room, Rich Hardwood Flooring, Detailed Crown Mouldings, Designer Pot Lights, Modern Light Fixtures, And Fresh Paint (2022). Exceptional Location Near Hwy 404, Fine Dining, T&T Supermarket & All Amenities. Truly A Rare Offering Move In And Enjoy! Previous staging was removed.
Property Highlights
For Sale
MLS NO.
N12231980
Type
Residential Freehold
Sub Type
Detached
Bedrooms
4
Bathrooms
4
Parking
9.0
Garage
Yes
Complete Property Details
Property Type
Residential Freehold
Sub Type
Detached
Transaction Type
For Sale
Status
Closed
Contract Status
Unavailable
MLS® Number
N12231980
Living Area Range
3500-5000
Total Bedrooms
4
Bedrooms Above Grade
4
Total Bathrooms
4
Total Kitchens
1
Kitchens Above Grade
1
Rooms Above Grade
10
Interior Features
None
Fireplace
No
Central Vacuum Yn
No
Construction
Brick, Stone
Roof
Asphalt Shingle
Lot Width
59.09
Lot Size
8143.0
Parking Features
Private
Parking Total
9.0
Covered Spaces
3.0
Garage Type
Built-In
Garage
Yes
Pool
None
Direction Facing
West
Cooling
Central Air
Heat Source
Gas
Heat Type
Forced Air
Internet Address Display Yn
Yes
Internet Entire Listing Display Yn
Yes
Full Address
175 Silver Rose Crescent, Markham, ON L6C 1W9
City
Markham
Neighbourhood
Cachet
County / Region
York
Province / State
ON
Postal Code
L6C 1W9
Cross Street
16th Avenue and Warden
Directions
16th Avenue/ Village Gate Dr
Country
CA
List Price
$2,588,000
Annual Taxes
$10,893
Tax Year
2024
Legal Description
PCL 5-1, SEC 65M3046 ; LT 5, PL 65M3046 , S/T LT1064743 ; T/W A ROW, DESCRIBED IN INSTRUMENT R282727, OVER PT OF LT 16, DESIGNATED AS PT 14 ON PL 65R15627, PT OF THE SAID ROW BEING SUBJECT TO AN EASEMENT, DESCRIBED IN INSTRUMENT MA97747, OVER PT OF THE SAID LT 16, DESIGNATED AS PT 3 ON PL 64R2427 ; MARKHAM
Possession Type
Flexible
Possession Details
TBD
Listing Office
HOMELIFE LANDMARK REALTY INC.
Board
Toronto Regional Real Estate Board
Original Entry
2025-06-19T14:09:55Z
Media Updated
2025-06-19T14:09:55Z
Photos Updated
2025-06-19T14:09:55Z
Last Modified
2025-06-27T21:59:23Z
System Modified
2025-10-12T10:24:48.193738Z
MLS Status
Sold
Architectural Style
2-Storey
Basement
Unfinished
Ddfyn
Yes
Expiration Date
2025-12-19
Foundation Details
Unknown
Heat Source Multi
Gas
Heat Type Multi
Forced Air
Hstapplication
Included In
Link Yn
No
Occupant Type
Vacant
Originating System Id
A00001796
Parcel Number
030490226
Parking Spaces
6
Public Remarks
Stunning Executive Residence On A Premium Lot In The Prestigious Cachet Community! Approx. 3,900 Sq Ft Of Elegant Living Space Above Ground. Situated Within Top-Ranking School Zones. Features A Rare 3-Car Garage & Expansive Interlocked Driveway Parking Up To 9 Vehicles, No Sidewalk. Sophisticated Interiors Include 9 Ft Ceilings On Main & Basement Levels, Dramatic 14 Ft Ceiling In Living Room, Rich Hardwood Flooring, Detailed Crown Mouldings, Designer Pot Lights, Modern Light Fixtures, And Fresh Paint (2022). Exceptional Location Near Hwy 404, Fine Dining, T&T Supermarket & All Amenities. Truly A Rare Offering Move In And Enjoy! Previous staging was removed.