2521 Mt Albert Road, East Gwillimbury, ON L0G 1R0, East Gwillimbury, ON
Bed 6
Bath 4
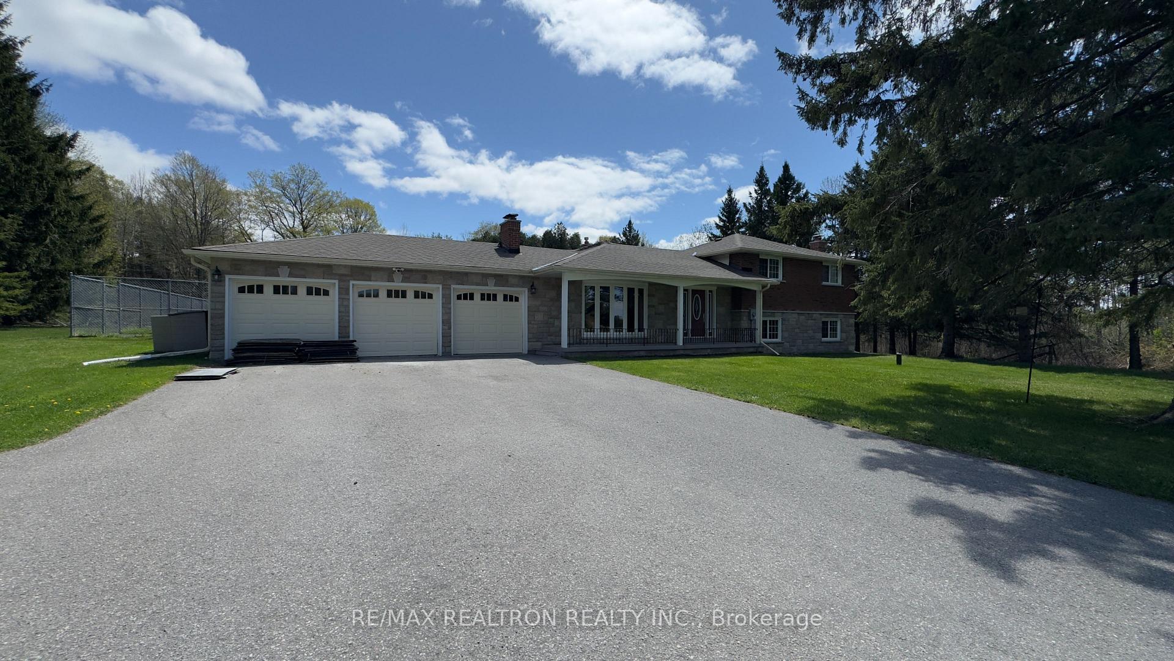
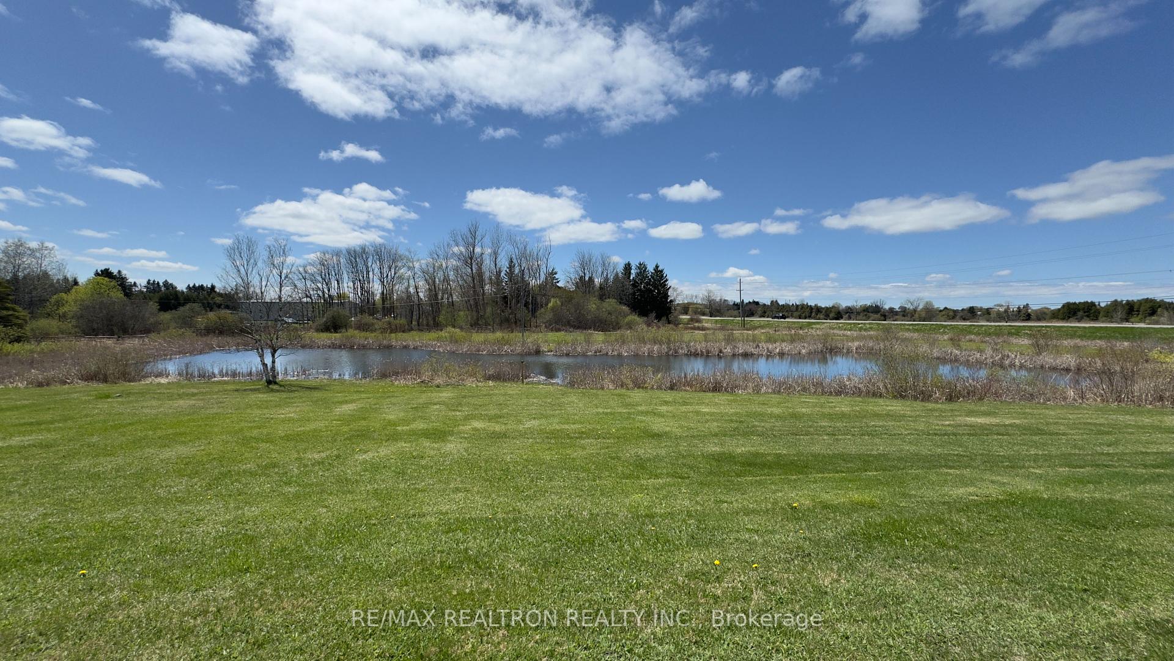
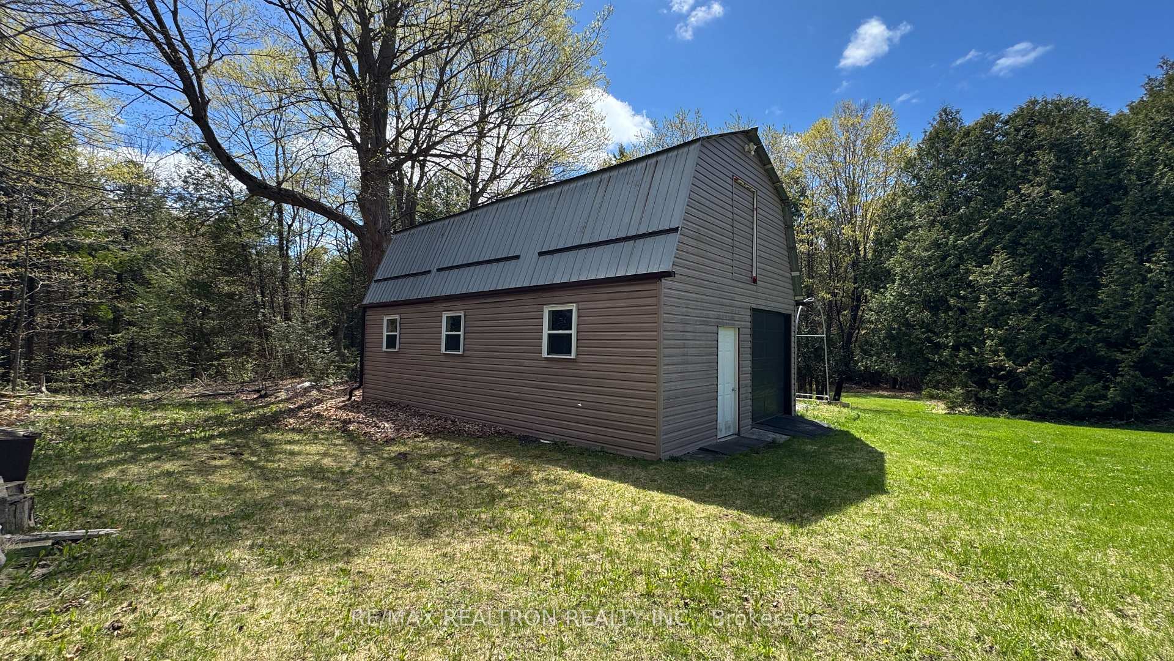
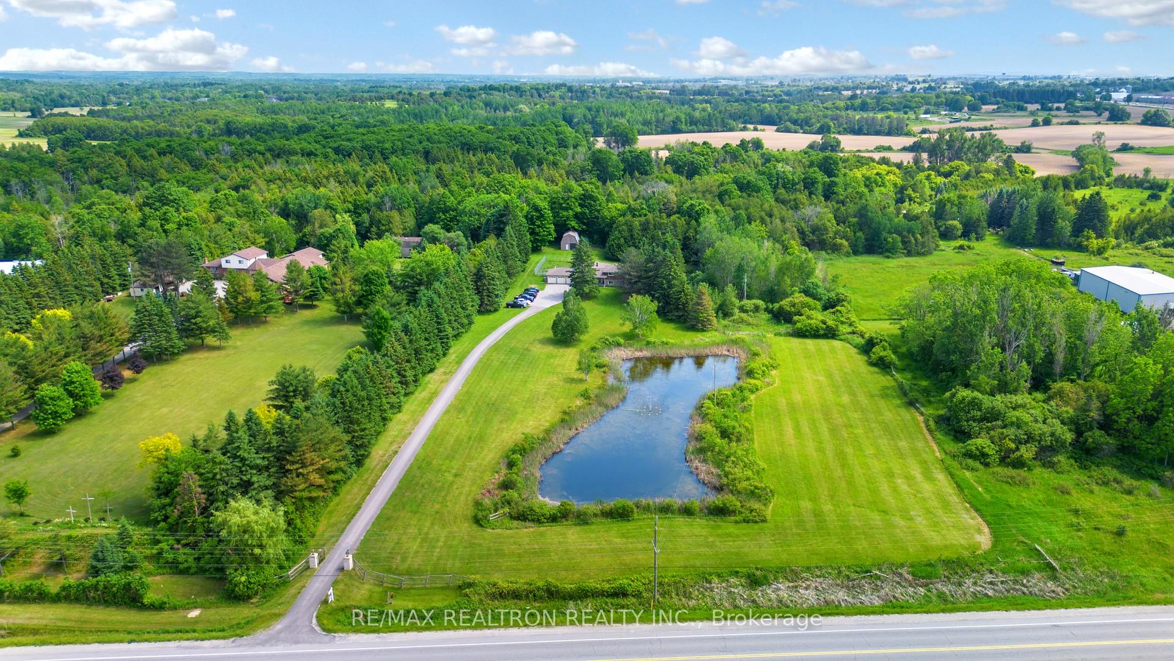
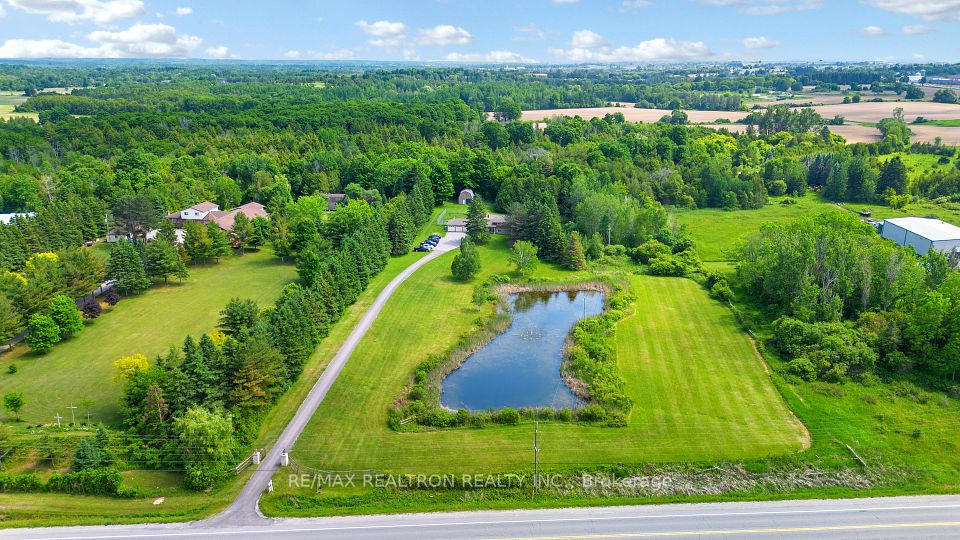
Approximately 4535 sqft of total square footage space. A dog lovers dream on 10 private acres featuring a large pond, a long driveway, and a barn with plenty of storage, and 80x50 dog yard with fencing that is 7 feet high and buried 1 foot deep for added security. The property has a dog kennel license and can provide overnight boarding, daycare, training, and breeding services. Spacious 4+2 bedroom home with a large addition and 3-car garage. Numerous upgrades: dining room reno (2022), stone façade/gate posts (2019), roof (4,100 sq ft) with covered gutters/downspouts, chimney rebuilds (2018), new driveway (2024), Samsung Hylex cold climate heat pump (2023), snow guards and screw-down metal roof on barn (2023), electrical upgrade to 200 amps, cold cellar wall reinforcement (2013), and more. Windows and doors were refinished in 2024. Deck refinished (2025), new insulation, freshly painted walls, and porcelain door handles (2025). Power extended to a pond with a fountain (2023). Basement includes a large training room with flexible use options. Minutes to Newmarket and Mount Albert amenities, trails, farmers markets, and equestrian centres. 5 min to Hwy 404, 10 minutes to the New Costco, Vinces Market, and Shawneeki Golf Club; 10 min to East Gwillimbury GO; 12 min to Southlake Regional Hospital; 16 min to Upper Canada Mall. Retains original country charm with modern upgrades. A true delight for entertainers and business-minded buyers, with ample parking and a stunning natural setting. The possibilities are endless!
Property Highlights
For Sale
MLS NO.
N12232884
Type
Residential Freehold
Sub Type
Detached
Bedrooms
6
Bathrooms
4
Parking
11.0
Garage
Yes
Complete Property Details
Property Type
Residential Freehold
Sub Type
Detached
Transaction Type
For Sale
Status
Cancelled
Contract Status
Unavailable
MLS® Number
N12232884
Living Area Range
3000-3500
Total Bedrooms
6
Bedrooms Above Grade
4
Bedrooms Below Grade
2
Total Bathrooms
4
Total Kitchens
1
Kitchens Above Grade
1
Rooms Above Grade
9
Interior Features
Propane Tank, Storage, Sump Pump
Fireplace
Yes
Central Vacuum Yn
No
Security Features
Security System
Construction
Brick
Roof
Shingles
Lot Width
334.37
Parking Total
11.0
Covered Spaces
3.0
Garage Type
Attached
Garage
Yes
Pool
None
Direction Facing
South
Cooling
Central Air
Heat Source
Propane
Heat Type
Heat Pump
Internet Address Display Yn
Yes
Internet Entire Listing Display Yn
Yes
Full Address
2521 Mt Albert Road, East Gwillimbury, ON L0G 1R0
City
East Gwillimbury
Neighbourhood
Rural East Gwillimbury
County / Region
York
Province / State
ON
Postal Code
L0G 1R0
Cross Street
Woodbine/Mt. Albert
Directions
Woodbine/Mt. Albert
List Price
$2,588,888
Annual Taxes
$7,753
Tax Year
2024
Legal Description
PT LT 10 CON 4 EAST GWILLIMBURY AS IN R404825; EAST GWILLIMBURY
Possession Type
Flexible
Possession Details
TBD
Listing Office
RE/MAX REALTRON REALTY INC.
Board
Toronto Regional Real Estate Board
Original Entry
2025-06-19T16:55:20Z
Media Updated
2025-06-19T16:55:21Z
Photos Updated
2025-06-19T16:55:21Z
Last Modified
2025-09-24T20:40:12Z
System Modified
2025-10-12T09:48:58.480061Z
MLS Status
Terminated
Architectural Style
Sidesplit
Basement
Finished
Co List Office Name
RE/MAX HALLMARK REALTY LTD.
Ddfyn
Yes
Expiration Date
2025-12-10
Foundation Details
Concrete
Heat Source Multi
Propane
Heat Type Multi
Heat Pump
Hstapplication
Included In
Link Yn
No
Occupant Type
Owner
Originating System Id
A00001796
Parking Spaces
6
Public Remarks
Approximately 4535 sqft of total square footage space. A dog lovers dream on 10 private acres featuring a large pond, a long driveway, and a barn with plenty of storage, and 80x50 dog yard with fencing that is 7 feet high and buried 1 foot deep for added security. The property has a dog kennel license and can provide overnight boarding, daycare, training, and breeding services. Spacious 4+2 bedroom home with a large addition and 3-car garage. Numerous upgrades: dining room reno (2022), stone façade/gate posts (2019), roof (4,100 sq ft) with covered gutters/downspouts, chimney rebuilds (2018), new driveway (2024), Samsung Hylex cold climate heat pump (2023), snow guards and screw-down metal roof on barn (2023), electrical upgrade to 200 amps, cold cellar wall reinforcement (2013), and more. Windows and doors were refinished in 2024. Deck refinished (2025), new insulation, freshly painted walls, and porcelain door handles (2025). Power extended to a pond with a fountain (2023). Basement includes a large training room with flexible use options. Minutes to Newmarket and Mount Albert amenities, trails, farmers markets, and equestrian centres. 5 min to Hwy 404, 10 minutes to the New Costco, Vinces Market, and Shawneeki Golf Club; 10 min to East Gwillimbury GO; 12 min to Southlake Regional Hospital; 16 min to Upper Canada Mall. Retains original country charm with modern upgrades. A true delight for entertainers and business-minded buyers, with ample parking and a stunning natural setting. The possibilities are endless!