118 Forest Lane Drive, Vaughan, ON L4J 3N8, Vaughan, ON
Bed 5
Bath 5
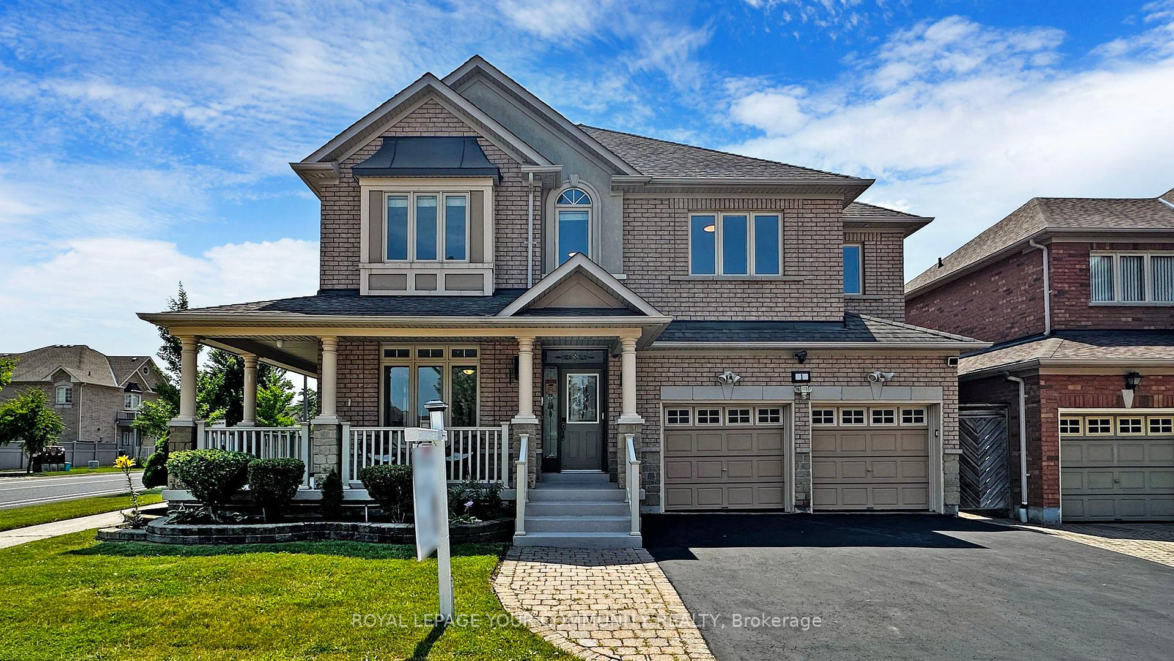
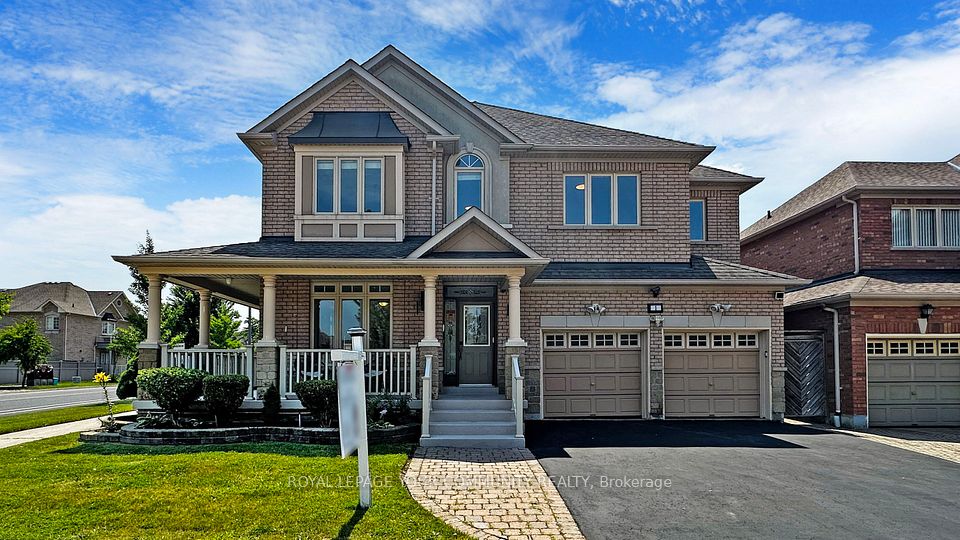
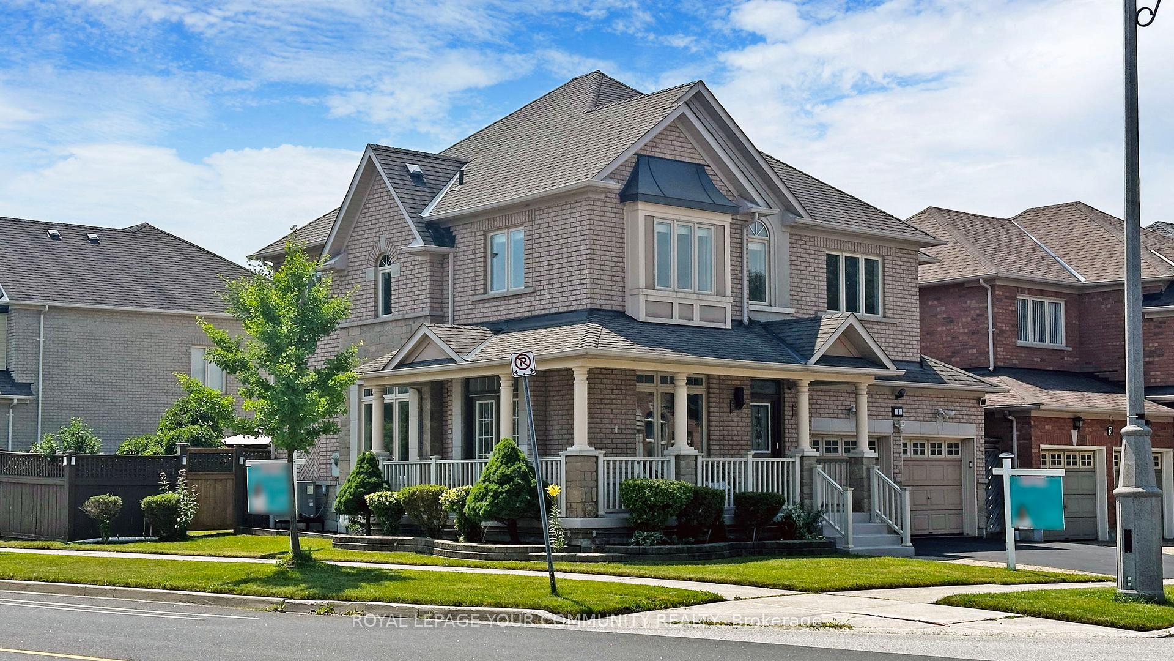
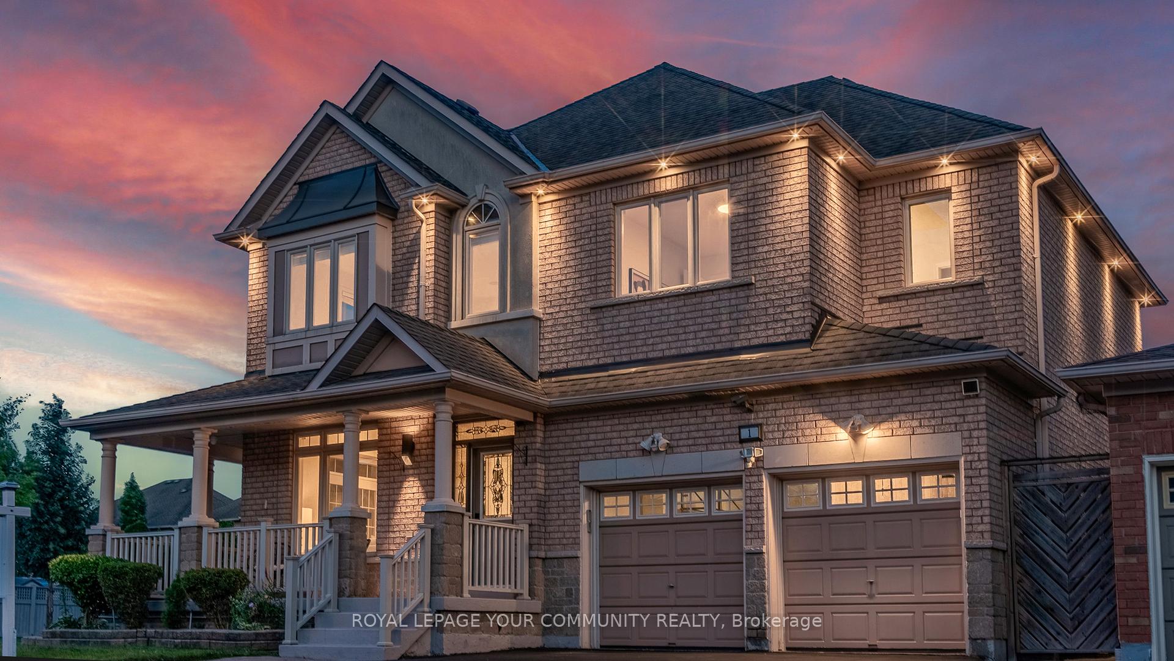
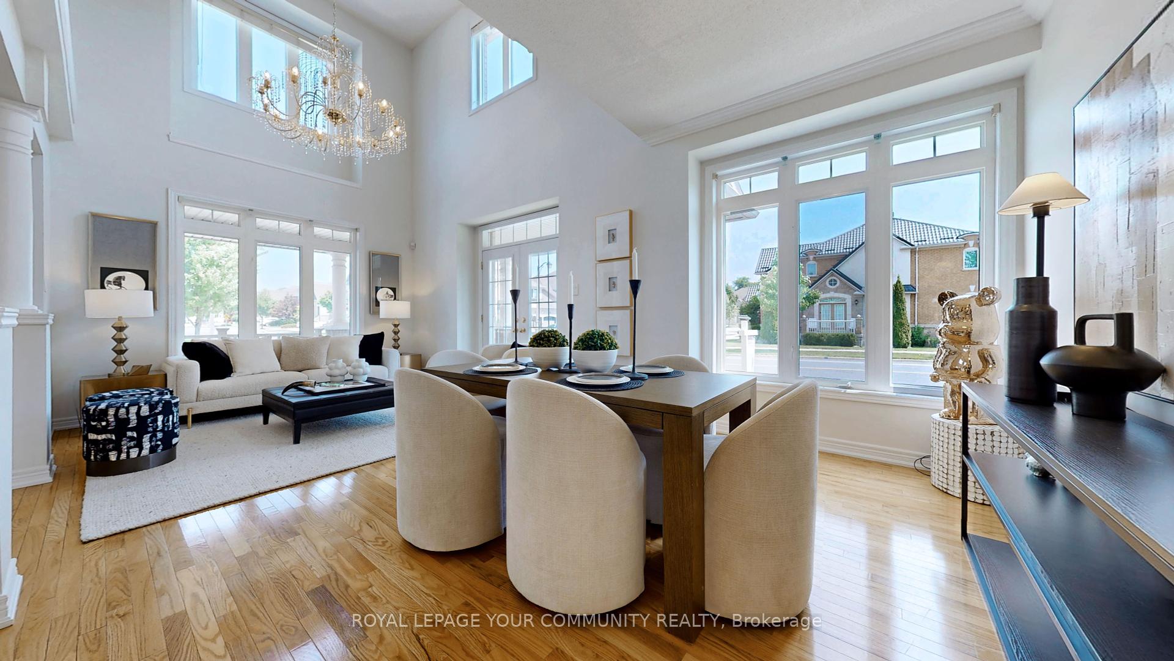
Situated on one of Thornhill's most coveted and prestigious streets, 118 Forest Lane Drive is a masterfully crafted estate offering nearly 6,000 sq. ft. of opulent living space, backing onto serene, private parkland, and surrounded by multi million dollar houses. From the moment you enter the grand foyer showcasing soaring cathedral ceilings, a gleaming porcelain and marble floor, and a luminous skylight every inch of this home radiates refined elegance. Designed for the most discerning tastes, the custom chefs kitchen is a true showpiece, appointed with marble countertops, Restoration Hardware light fixtures, stone backsplash, soft-close cabinetry, and a full suite of top-tier appliances, including a Sub-Zero stainless steel refrigerator, Wolf 6-burner gas cooktop, Miele dishwasher, Panasonic microwave, Whirlpool wall oven, beverage coolers, and a full butlers pantry. Intricate millwork, coffered ceilings, wainscoting, and wide-plank hardwood floors elevate every room, while LED pot lights and custom closet organizers throughout offer function wrapped in luxury. The fully finished lower level is an entertainers dream, featuring a spacious man cave/family room, private gym, custom wet bar, and nanny's quarters offering versatile space for extended family, guests, or recreation. outside, indulge in a resort-calibre saltwater pool and jacuzzi spa, surrounded by exquisitely landscaped grounds, a custom cabana, irrigation system, outdoor lighting, and a built-in sound system. Smart-home ready with EV charging, security surveillance front and back, and a full alarm system, this residence also boasts a newer roof, updated pool liner, newer heater, central vacuum, central humidifier, and furnace and AC systems less than five years old. A rare offering in the heart of Thornhill, where timeless design meets modern sophistication in an extraordinary natural setting.
Property Highlights
For Sale
MLS NO.
N12233962
Type
Residential Freehold
Sub Type
Detached
Bedrooms
5
Bathrooms
5
Parking
6.0
Garage
Yes
Complete Property Details
Property Type
Residential Freehold
Sub Type
Detached
Transaction Type
For Sale
Status
Cancelled
Contract Status
Unavailable
MLS® Number
N12233962
Living Area Range
3500-5000
Total Bedrooms
5
Bedrooms Above Grade
4
Bedrooms Below Grade
1
Total Bathrooms
5
Total Kitchens
1
Kitchens Above Grade
1
Rooms Above Grade
9
Rooms Below Grade
1
Interior Features
Built-In Oven, Carpet Free, Central Vacuum, Countertop Range
Fireplace
Yes
Central Vacuum Yn
Yes
Construction
Brick, Stucco (Plaster)
Roof
Shingles
Lot Width
50.25
Parking Features
Private
Parking Total
6.0
Covered Spaces
2.0
Garage Type
Attached
Garage
Yes
Pool
Inground
Direction Facing
North
Cooling
Central Air
Heat Source
Gas
Heat Type
Forced Air
Internet Address Display Yn
Yes
Internet Entire Listing Display Yn
Yes
Full Address
118 Forest Lane Drive, Vaughan, ON L4J 3N8
City
Vaughan
Neighbourhood
Beverley Glen
County / Region
York
Province / State
ON
Postal Code
L4J 3N8
Cross Street
Bathurst & Centre
Directions
Bathurst & Centre
List Price
$2,688,000
Annual Taxes
$10,265
Tax Year
2025
Legal Description
PCL 130-1, SEC 65M2698 ; LT 130, PL 65M2698 CITY OF VAUGHAN
Possession Type
60-89 days
Possession Details
60 Days or TBA
Listing Office
ROYAL LEPAGE YOUR COMMUNITY REALTY
Board
Toronto Regional Real Estate Board
Original Entry
2025-06-19T21:04:10Z
Media Updated
2025-06-20T13:40:02Z
Photos Updated
2025-06-20T13:40:02Z
Last Modified
2025-09-02T12:49:39Z
System Modified
2025-10-12T10:26:23.793258Z
MLS Status
Terminated
Architectural Style
2-Storey
Basement
Finished
Co List Office Name
ROYAL LEPAGE YOUR COMMUNITY REALTY
Ddfyn
Yes
Expiration Date
2025-11-19
Foundation Details
Other
Heat Source Multi
Gas
Heat Type Multi
Forced Air
Hstapplication
Included In
Link Yn
No
Occupant Type
Owner
Originating System Id
A00001796
Parking Spaces
4
Public Remarks
Situated on one of Thornhill's most coveted and prestigious streets, 118 Forest Lane Drive is a masterfully crafted estate offering nearly 6,000 sq. ft. of opulent living space, backing onto serene, private parkland, and surrounded by multi million dollar houses. From the moment you enter the grand foyer showcasing soaring cathedral ceilings, a gleaming porcelain and marble floor, and a luminous skylight every inch of this home radiates refined elegance. Designed for the most discerning tastes, the custom chefs kitchen is a true showpiece, appointed with marble countertops, Restoration Hardware light fixtures, stone backsplash, soft-close cabinetry, and a full suite of top-tier appliances, including a Sub-Zero stainless steel refrigerator, Wolf 6-burner gas cooktop, Miele dishwasher, Panasonic microwave, Whirlpool wall oven, beverage coolers, and a full butlers pantry. Intricate millwork, coffered ceilings, wainscoting, and wide-plank hardwood floors elevate every room, while LED pot lights and custom closet organizers throughout offer function wrapped in luxury. The fully finished lower level is an entertainers dream, featuring a spacious man cave/family room, private gym, custom wet bar, and nanny's quarters offering versatile space for extended family, guests, or recreation. outside, indulge in a resort-calibre saltwater pool and jacuzzi spa, surrounded by exquisitely landscaped grounds, a custom cabana, irrigation system, outdoor lighting, and a built-in sound system. Smart-home ready with EV charging, security surveillance front and back, and a full alarm system, this residence also boasts a newer roof, updated pool liner, newer heater, central vacuum, central humidifier, and furnace and AC systems less than five years old. A rare offering in the heart of Thornhill, where timeless design meets modern sophistication in an extraordinary natural setting.