20 Terravista Street, Vaughan, ON L3L 0B5, Vaughan, ON
Bed 4
Bath 6
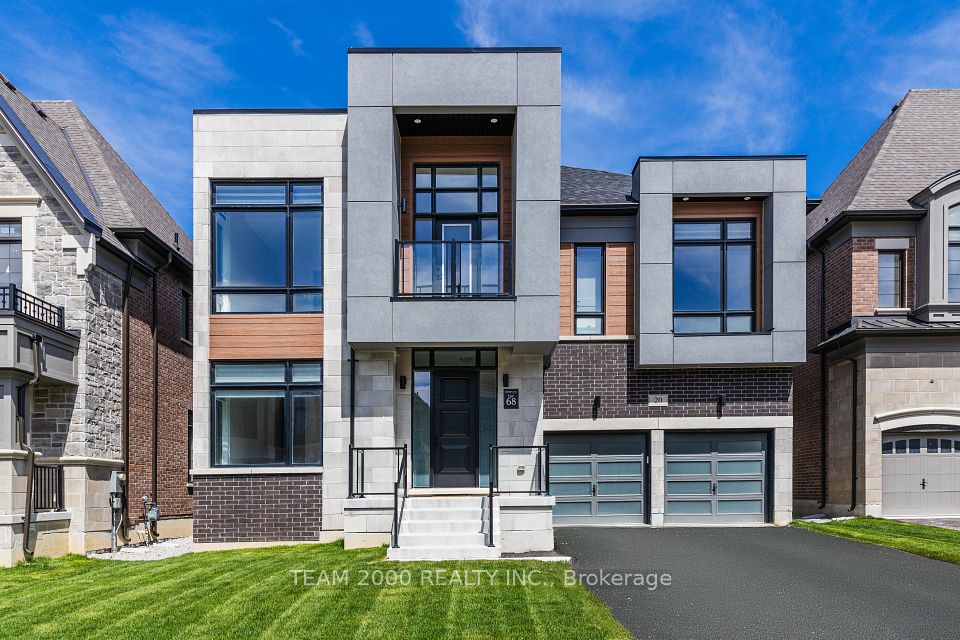
Welcome To 20 Terravista Crescent. A Magnificent curated Home with a Sleek and Contemporary Exterior Design with Clean Lines and Minimalist Aesthetic, Located in the Pine Valley Estates Community. A Sought After Enclave Of Custom Inspired Designs, Quality Built by Gold Park Homes. The 'Riverview' Model Features a Cutting-Edge Design with an Emphasis on Functionality and Simplicity, a 3 Car Tandem Garage and over 4700 Square Feet of open Concept Living Areas, Expansive Windows and Natural Light. A Perfect Blend of Sophistication and Luxury and Perfect for Those who Love to Entertain. The Home is Loaded with a Long List of Structural Upgrades & Built with Complete Attn To Detail, Inside & Out. Exterior Double Doors with Multi-Point Lock system, Grand Entrance with an Elegant Foyer and Coffered Ceiling. Soaring 10 Foot Smooth Finish Ceilings On Main Level with Custom Waffle Detail, Recessed LED Pot Lights Throughout, Massive Great Room with Linear Gas Fireplace and Open to Above, 9 Ft Ceilings On Upper Floor, 4 Luxurious Bedrooms with their very own Ensuite Baths, Ample Closet and Storage Spaces, 8 Ft Interior Doors Thru-Out, Stained Oak Staircase Up and Down, Massive Rooms with Floor to Ceiling Windows, Family Size Kitchen with Large Center Island & Breakfast Bar, Quartz/Granite Countertops with Undermount Sinks, Hardwood and Ceramic Tile Throughout, Luxurious Spa-Inspired Ensuite Bathrooms Complete with Free Standing Soaker Tub, Frameless Glass Shower Enclosure & His/Hers Vanities, Recessed Shampoo Niche and Rain-Head Shower Fixtures. Great Room Features a Open To Above with Detailed Waffle Ceiling Treatments, Massive Windows, and a Direct Vent Gas Fireplace with Precast Limestone Mantel. Doesn't End Here ... 7" Baseboards, 3.5" Casings, 9 Foot Ceilings in Basement with Finished Lower Landings, 200 Amp Service, Gas Lines for Kitchen Appliance and BBQ, and the List Goes On and On.
Property Highlights
For Sale
MLS NO.
N12234830
Type
Residential Freehold
Sub Type
Detached
Bedrooms
4
Bathrooms
6
Parking
7.0
Garage
Yes
Complete Property Details
Property Type
Residential Freehold
Sub Type
Detached
Transaction Type
For Sale
Status
Expired
Contract Status
Unavailable
MLS® Number
N12234830
Living Area Range
3500-5000
Total Bedrooms
4
Bedrooms Above Grade
4
Total Bathrooms
6
Total Kitchens
1
Kitchens Above Grade
1
Rooms Above Grade
9
Interior Features
Auto Garage Door Remote, Rough-In Bath
Fireplace
Yes
Central Vacuum Yn
No
Construction
Brick, Stone
Roof
Asphalt Shingle
Lot Width
50.0
Parking Total
7.0
Covered Spaces
3.0
Garage Type
Built-In
Garage
Yes
Pool
None
Direction Facing
North
Cooling
Central Air
Heat Source
Gas
Heat Type
Baseboard
Internet Address Display Yn
Yes
Internet Entire Listing Display Yn
Yes
Full Address
20 Terravista Street, Vaughan, ON L3L 0B5
City
Vaughan
Neighbourhood
Vellore Village
County / Region
York
Province / State
ON
Postal Code
L3L 0B5
Cross Street
Pine Valley Drive & Teston Rd
Directions
Pine Valley Drive & Teston Rd
List Price
$2,599,990
Annual Taxes
$0
Tax Year
2025
Legal Description
LOT 68, PLAN 6SM4733 SUBJECT TO AN EASEMENT FOR ENTRY AS IN YR3424186SUBJECT TO AN EASEMENT FOR ENTRY AS IN YR3655613 CITY OF VAUGHAN
Possession Type
Immediate
Possession Details
IMMEDIATE/TBA
Listing Office
TEAM 2000 REALTY INC.
Board
Toronto Regional Real Estate Board
Original Entry
2025-06-20T13:12:08Z
Media Updated
2025-06-20T21:06:59Z
Photos Updated
2025-06-20T13:12:08Z
Last Modified
2025-09-23T11:46:21Z
System Modified
2025-10-12T09:53:33.948593Z
MLS Status
Expired
Architectural Style
2-Storey
Basement
Partially Finished
Ddfyn
Yes
Expiration Date
2025-09-19
Foundation Details
Concrete
Heat Source Multi
Gas
Heat Type Multi
Baseboard
Hstapplication
Included In
Link Yn
No
Occupant Type
Vacant
Originating System Id
A00001796
Parking Spaces
4
Property Features
Greenbelt/Conservation, Park, Wooded/Treed
Public Remarks
Welcome To 20 Terravista Crescent. A Magnificent curated Home with a Sleek and Contemporary Exterior Design with Clean Lines and Minimalist Aesthetic, Located in the Pine Valley Estates Community. A Sought After Enclave Of Custom Inspired Designs, Quality Built by Gold Park Homes. The 'Riverview' Model Features a Cutting-Edge Design with an Emphasis on Functionality and Simplicity, a 3 Car Tandem Garage and over 4700 Square Feet of open Concept Living Areas, Expansive Windows and Natural Light. A Perfect Blend of Sophistication and Luxury and Perfect for Those who Love to Entertain. The Home is Loaded with a Long List of Structural Upgrades & Built with Complete Attn To Detail, Inside & Out. Exterior Double Doors with Multi-Point Lock system, Grand Entrance with an Elegant Foyer and Coffered Ceiling. Soaring 10 Foot Smooth Finish Ceilings On Main Level with Custom Waffle Detail, Recessed LED Pot Lights Throughout, Massive Great Room with Linear Gas Fireplace and Open to Above, 9 Ft Ceilings On Upper Floor, 4 Luxurious Bedrooms with their very own Ensuite Baths, Ample Closet and Storage Spaces, 8 Ft Interior Doors Thru-Out, Stained Oak Staircase Up and Down, Massive Rooms with Floor to Ceiling Windows, Family Size Kitchen with Large Center Island & Breakfast Bar, Quartz/Granite Countertops with Undermount Sinks, Hardwood and Ceramic Tile Throughout, Luxurious Spa-Inspired Ensuite Bathrooms Complete with Free Standing Soaker Tub, Frameless Glass Shower Enclosure & His/Hers Vanities, Recessed Shampoo Niche and Rain-Head Shower Fixtures. Great Room Features a Open To Above with Detailed Waffle Ceiling Treatments, Massive Windows, and a Direct Vent Gas Fireplace with Precast Limestone Mantel. Doesn't End Here ... 7" Baseboards, 3.5" Casings, 9 Foot Ceilings in Basement with Finished Lower Landings, 200 Amp Service, Gas Lines for Kitchen Appliance and BBQ, and the List Goes On and On.