169 Klein Mills Road, Vaughan, ON L4H 4W4, Vaughan, ON
Bed 4
Bath 4
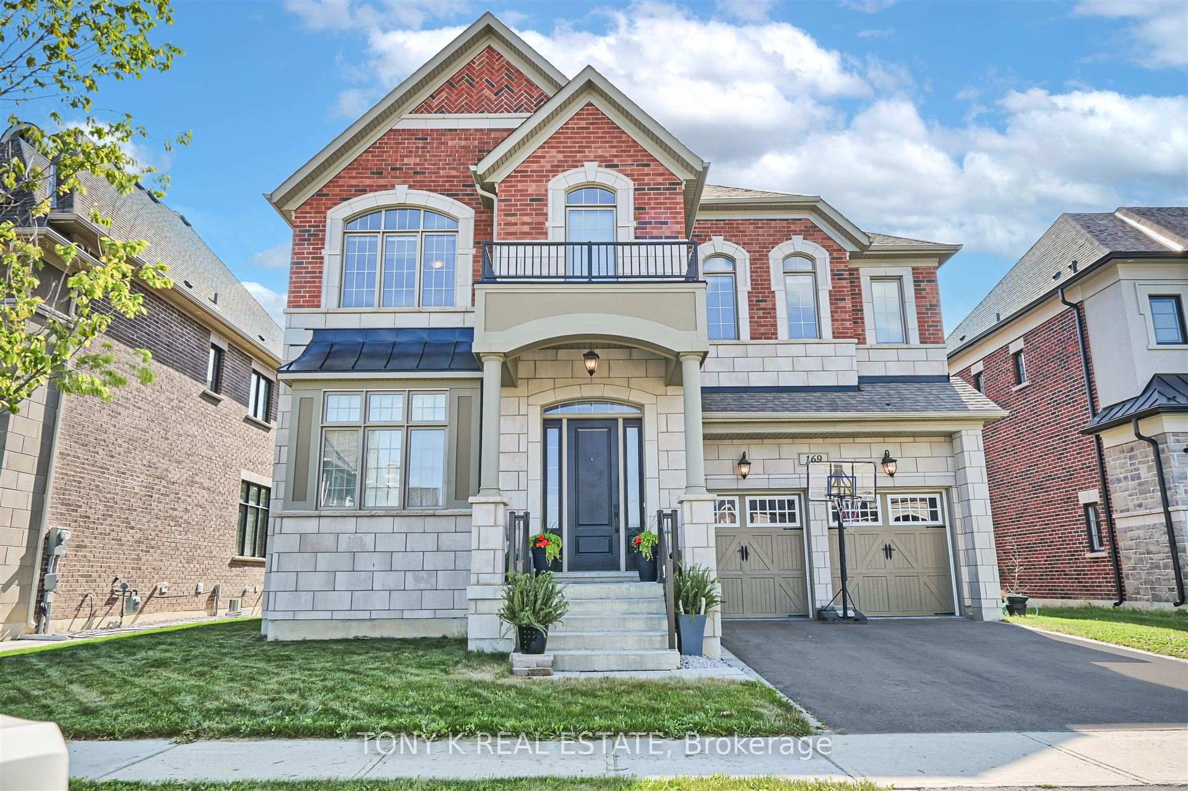
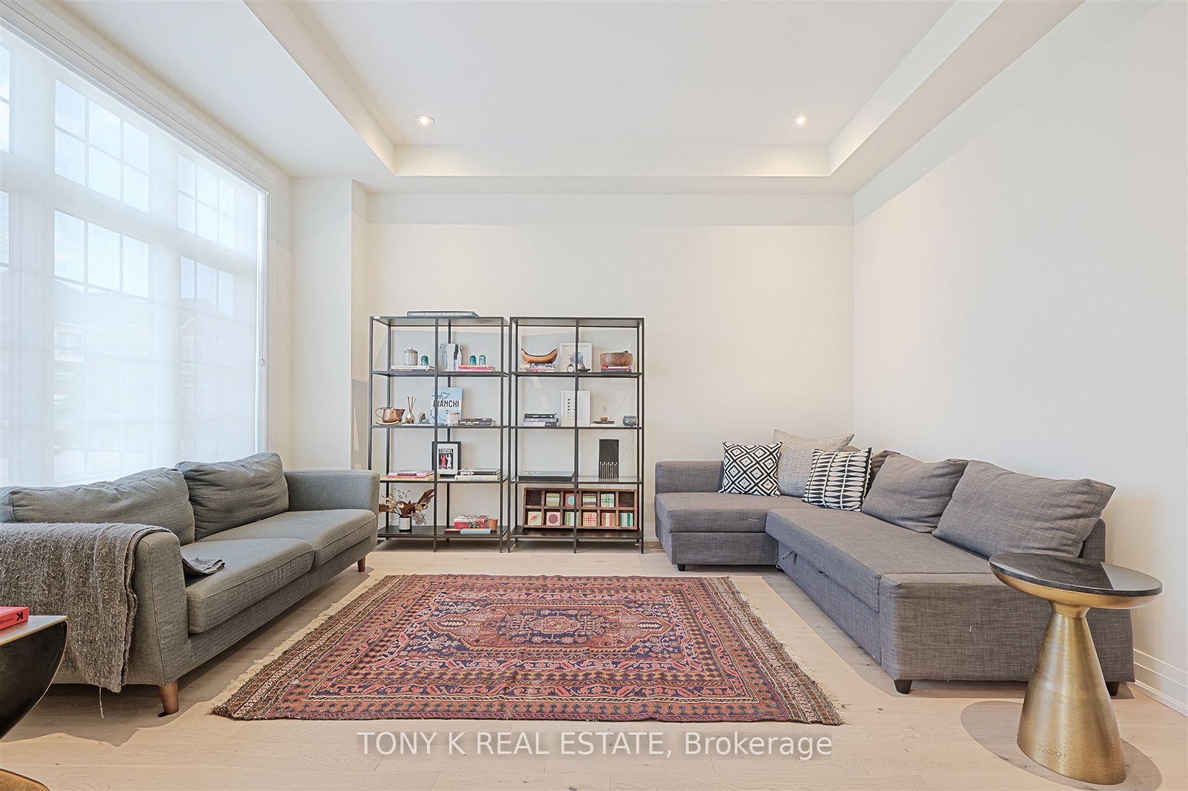
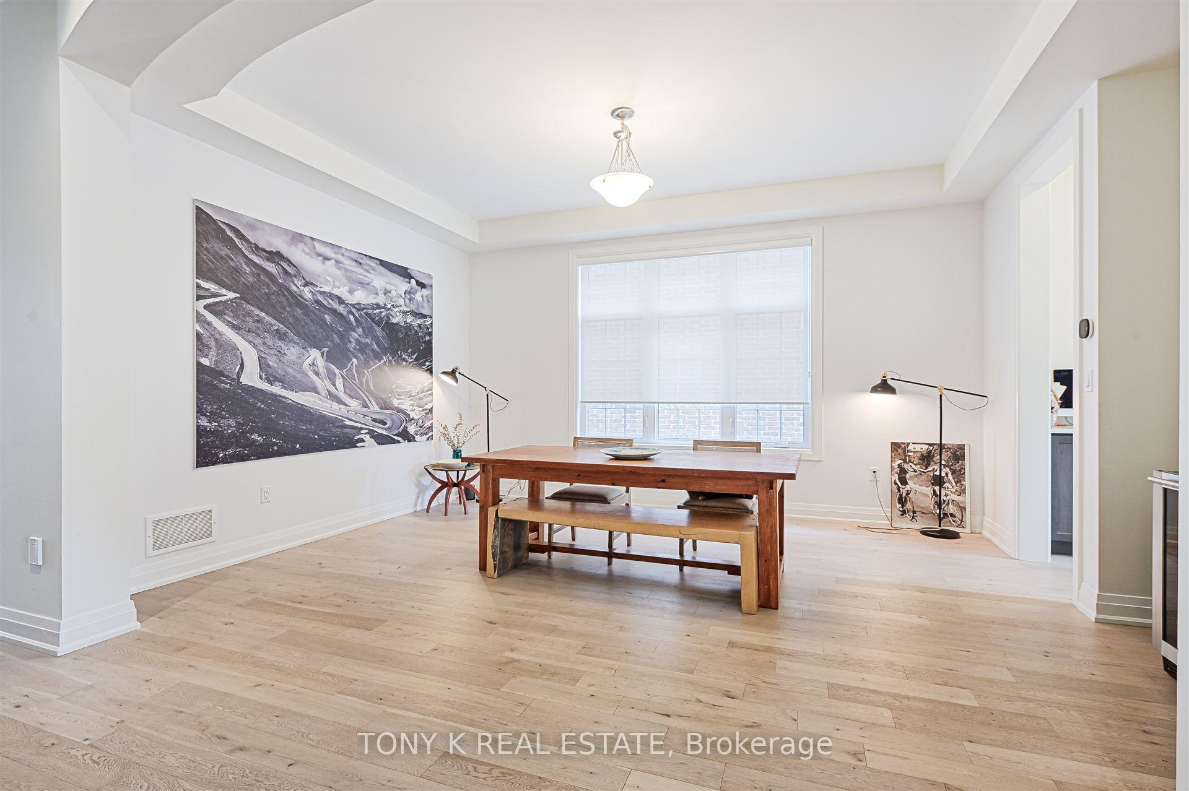
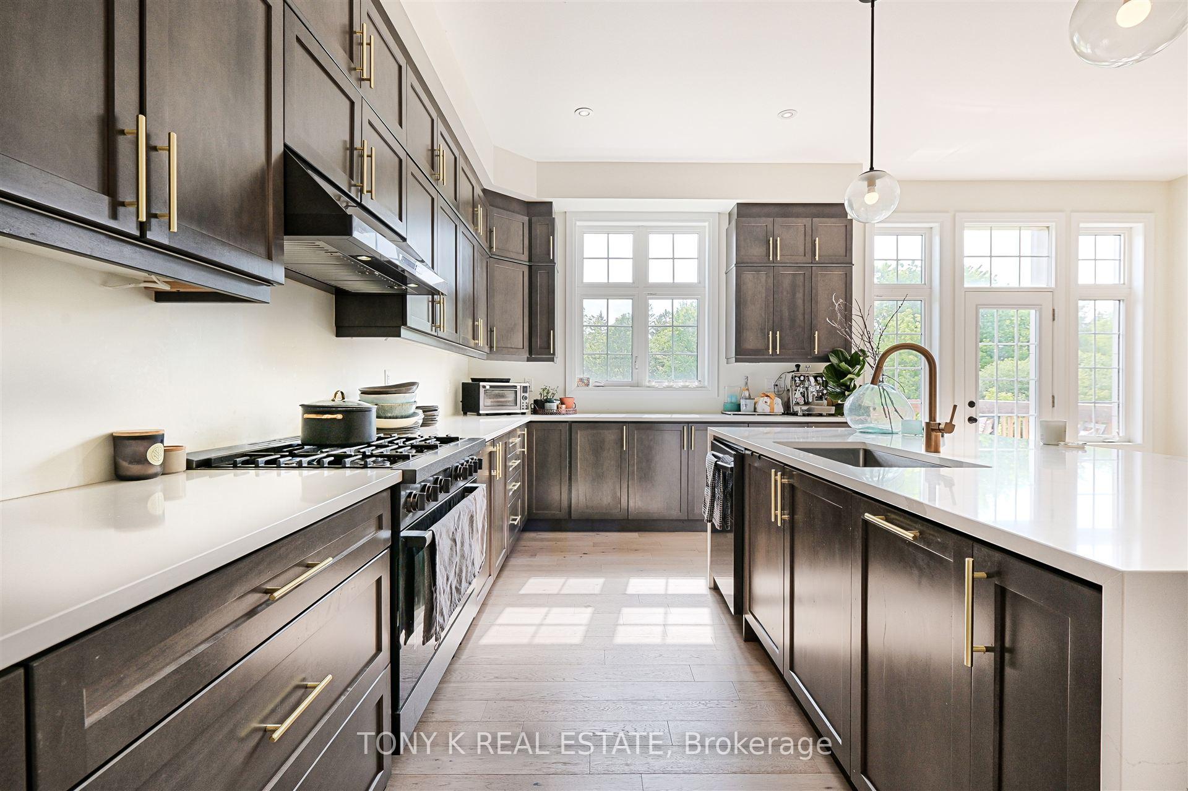
Welcome to this exceptional, original-owner home built in 2021, offering over 4,700 sq ft of total living space in the charming community of Kleinburg. Designed with comfort, space, and modern living in mind, this 4-bedroom, 4-bathroom home is the perfect place to grow, gather, and enjoy. Inside, you'll find ~3,500 sq ft above grade with soaring ceilings and sunlit spaces that flow effortlessly from room to room. The primary suite is a luxurious retreat, complete with his and hers walk-in closets and space to unwind. The walkout basement adds an impressive ~1,200 sq ft with 10-foot ceilings, a roughed-in bathroom, and central vacuum rough-inready to be transformed into the ultimate home gym, theatre, guest suite, or income-generating apartment. What truly sets this home apart is its incredible setting. Backing directly onto the Humber River ravine, you'll enjoy a daily connection to nature. Whether its morning coffee in the backyard, evening walks along the nearby trail system, or simply soaking in the peaceful views, this backyard sanctuary offers a rare blend of tranquility and beauty. Just a short walk to Kleinburg Village, youll find boutique shops, gourmet restaurants, cozy cafés, and the renowned McMichael Canadian Art Collection. Plus, you're only minutes from Hwy 427 and Hwy 400, making commuting and access to the rest of the GTA easy and convenient.
Property Highlights
For Sale
MLS NO.
N12236300
Type
Residential Freehold
Sub Type
Detached
Bedrooms
4
Bathrooms
4
Parking
4.0
Garage
Yes
Complete Property Details
Property Type
Residential Freehold
Sub Type
Detached
Transaction Type
For Sale
Status
Expired
Contract Status
Unavailable
MLS® Number
N12236300
Living Area Range
3500-5000
Total Bedrooms
4
Bedrooms Above Grade
4
Total Bathrooms
4
Total Kitchens
1
Kitchens Above Grade
1
Rooms Above Grade
9
Rooms Below Grade
2
Interior Features
Rough-In Bath
Fireplace
Yes
Central Vacuum Yn
No
Construction
Brick
Roof
Shingles
Lot Width
60.0
Parking Features
Private Double
Parking Total
4.0
Covered Spaces
2.0
Garage Type
Built-In
Garage
Yes
Pool
None
Direction Facing
West
Cooling
Central Air
Heat Source
Gas
Heat Type
Forced Air
Internet Address Display Yn
Yes
Internet Entire Listing Display Yn
Yes
Full Address
169 Klein Mills Road, Vaughan, ON L4H 4W4
City
Vaughan
Neighbourhood
Kleinburg
County / Region
York
Province / State
ON
Postal Code
L4H 4W4
Cross Street
Kipling Ave & Kirby Rd
Directions
Kipling Ave & Kirby Rd
Country
CA
List Price
$2,299,900
Annual Taxes
$9,436
Tax Year
2025
Legal Description
LOT 143, PLAN 65M4608 TOGETHER WITH AN EASEMENT OVER PART LOT 26 CONCESSION 8 PART 6 65R15746 AS IN VA49128 SUBJECT TO AN EASEMENT FOR ENTRY AS IN YR3252806 CITY OF VAUGHAN
Possession Type
Flexible
Possession Details
TBD
Listing Office
TONY K REAL ESTATE
Board
Toronto Regional Real Estate Board
Original Entry
2025-06-20T18:14:55Z
Media Updated
2025-06-20T18:14:56Z
Photos Updated
2025-06-20T18:14:56Z
Last Modified
2025-12-09T18:35:51Z
System Modified
2026-03-23T18:13:06.568709Z
MLS Status
Expired
Architectural Style
2-Storey
Basement
Partially Finished
Ddfyn
Yes
Expiration Date
2025-12-11
Foundation Details
Unknown
Heat Source Multi
Gas
Heat Type Multi
Forced Air
Hstapplication
Included In
Link Yn
No
Occupant Type
Owner
Originating System Id
A00001796
Parcel Number
033471852
Parking Spaces
2
Public Remarks
Welcome to this exceptional, original-owner home built in 2021, offering over 4,700 sq ft of total living space in the charming community of Kleinburg. Designed with comfort, space, and modern living in mind, this 4-bedroom, 4-bathroom home is the perfect place to grow, gather, and enjoy. Inside, you'll find ~3,500 sq ft above grade with soaring ceilings and sunlit spaces that flow effortlessly from room to room. The primary suite is a luxurious retreat, complete with his and hers walk-in closets and space to unwind. The walkout basement adds an impressive ~1,200 sq ft with 10-foot ceilings, a roughed-in bathroom, and central vacuum rough-inready to be transformed into the ultimate home gym, theatre, guest suite, or income-generating apartment. What truly sets this home apart is its incredible setting. Backing directly onto the Humber River ravine, you'll enjoy a daily connection to nature. Whether its morning coffee in the backyard, evening walks along the nearby trail system, or simply soaking in the peaceful views, this backyard sanctuary offers a rare blend of tranquility and beauty. Just a short walk to Kleinburg Village, youll find boutique shops, gourmet restaurants, cozy cafés, and the renowned McMichael Canadian Art Collection. Plus, you're only minutes from Hwy 427 and Hwy 400, making commuting and access to the rest of the GTA easy and convenient.