39 Howard Road, Newmarket, ON L3Y 3G6, Newmarket, ON
Bed 6
Bath 6
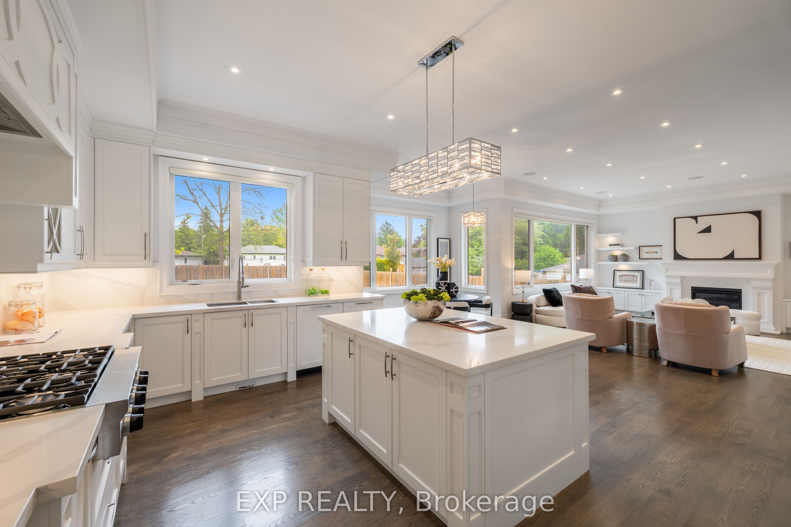
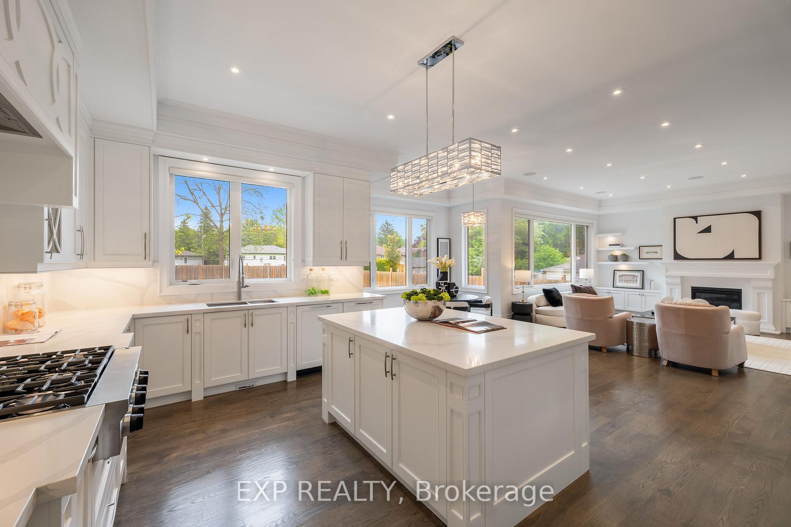
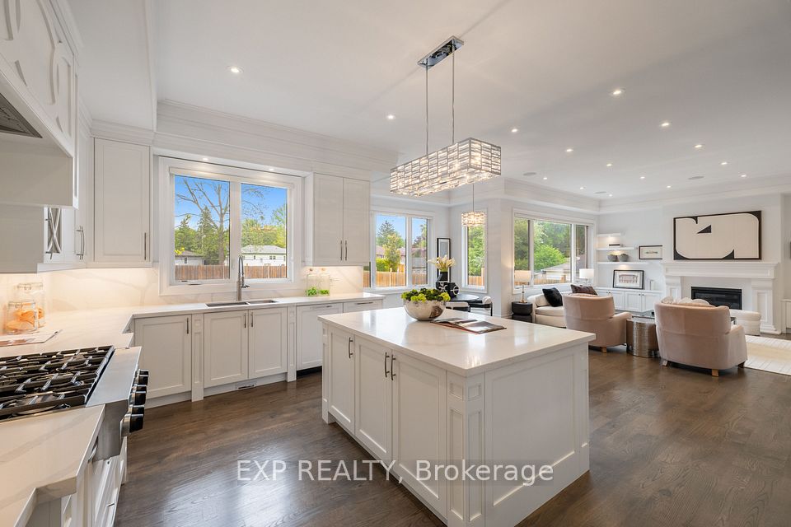
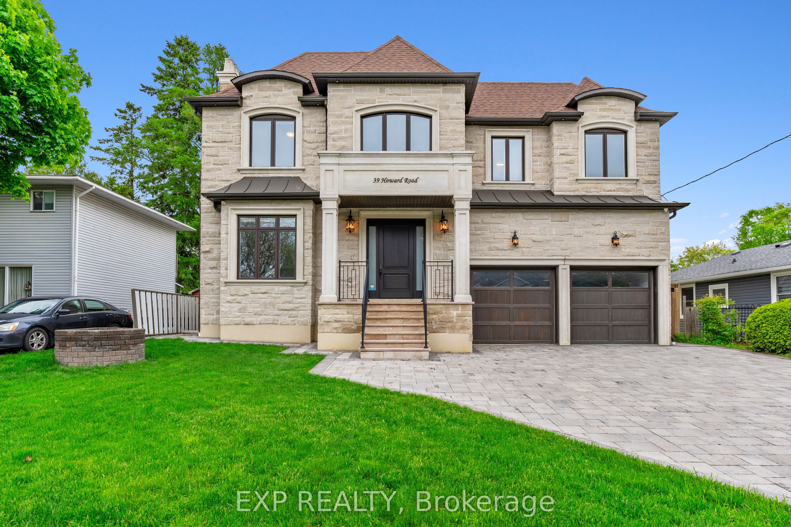
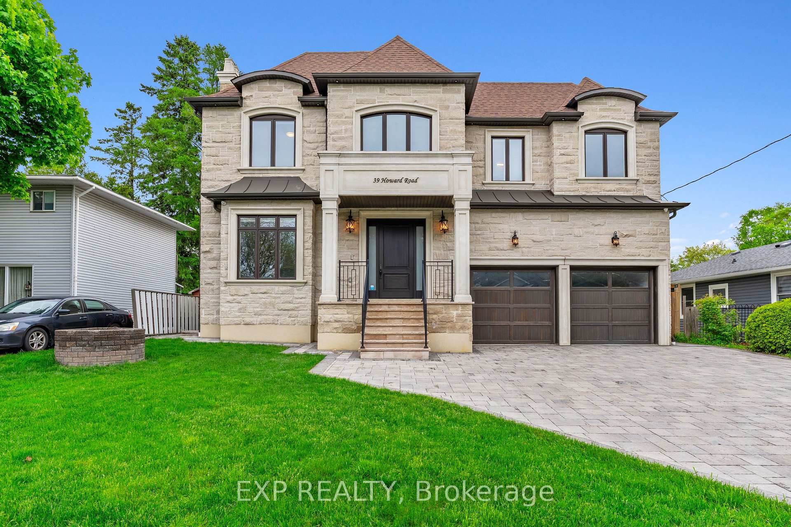
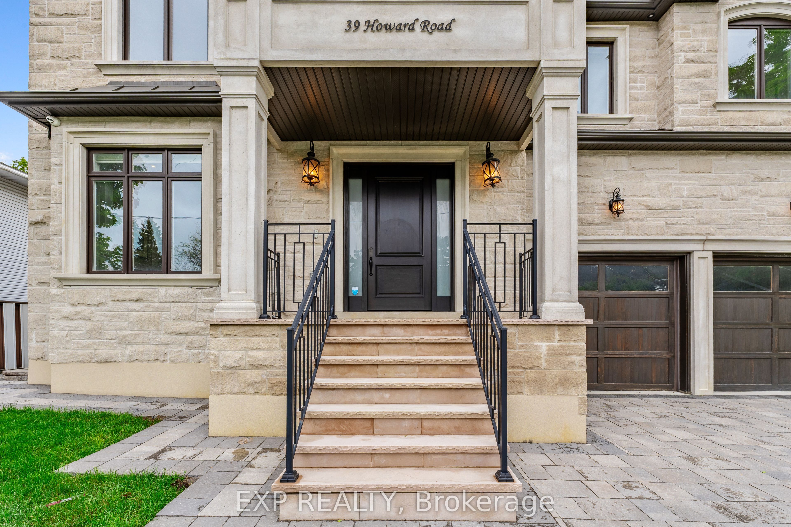
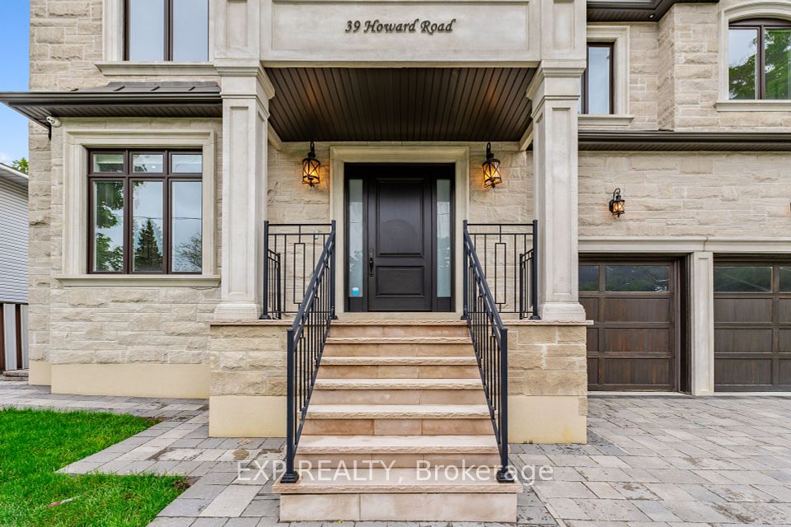
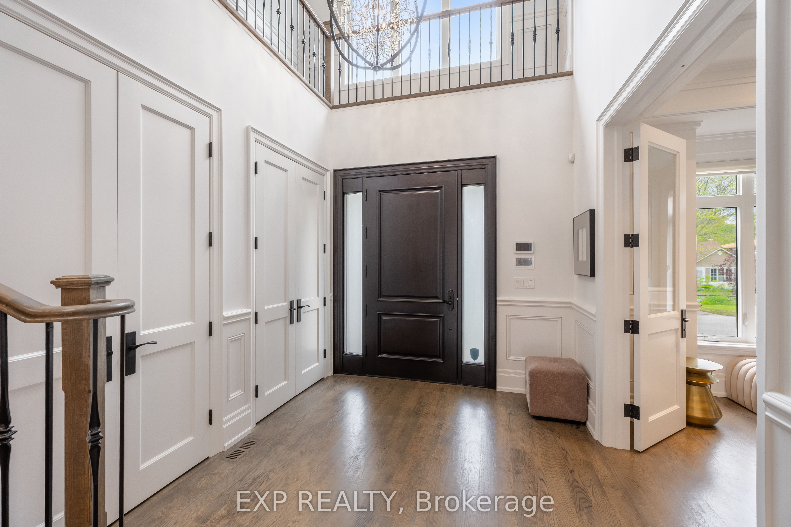
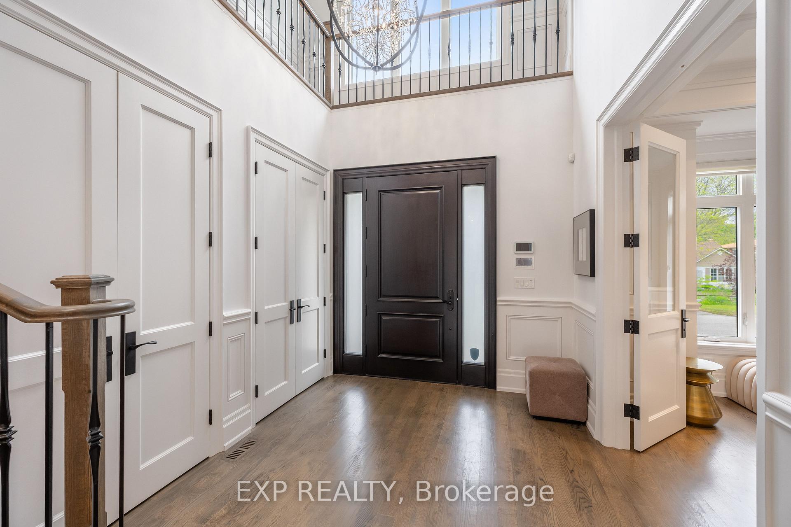
Welcome to 39 Howard Road, a truly exceptional custom-built executive residence in the heart of Newmarket. Set on a rare and private 60 x 200 ft pool-sized lot, this home offers over 5,000 sq.ft. of exquisitely finished living space, thoughtfully designed for both luxury and function. The main floor boasts 10 ft ceilings, upgraded moulding and trim work throughout, wide-plank hardwood floors, and a seamless open-concept layout anchored by a chef-inspired kitchen with premium appliances and custom cabinetry. Pre-wired for smart home technology, this home blends classic craftsmanship with modern convenience. The upper level features 9 ft ceilings and generously sized bedrooms, including a stunning primary suite with soaring 11+ ft coffered ceilings, a private wet bar, spa-like ensuite, and walk-in closet. The finished basement adds valuable living and entertaining space, perfect for extended family or recreation. A rare tandem 3-car garage with drive-thru access adds flexibility for vehicles, toys, or a workshop. The professionally landscaped grounds include a functioning wellideal for maintaining the lawn or filling a future pool with ease and at no cost. Located near top-rated schools, parks, shopping, and highway access, this is an extraordinary opportunity to own a statement home on one of Newmarkets most coveted streets.
Property Highlights
For Sale
MLS NO.
N12237214
Type
Residential Freehold
Sub Type
Detached
Bedrooms
6
Bathrooms
6
Parking
8.0
Garage
Yes
Complete Property Details
Property Type
Residential Freehold
Sub Type
Detached
Transaction Type
For Sale
Status
Cancelled
Contract Status
Unavailable
MLS® Number
N12237214
Living Area Range
3500-5000
Total Bedrooms
6
Bedrooms Above Grade
4
Bedrooms Below Grade
2
Total Bathrooms
6
Total Kitchens
2
Kitchens Above Grade
1
Kitchens Below Grade
1
Rooms Above Grade
11
Rooms Below Grade
5
Interior Features
Auto Garage Door Remote, Central Vacuum, Carpet Free, Countertop Range, ERV/HRV
Fireplace
Yes
Fireplace Features
Natural Gas, Fireplace Insert
Central Vacuum Yn
Yes
Security Features
Security System
Construction
Stone, Stucco (Plaster)
Roof
Asphalt Shingle
Lot Width
60.0
Parking Features
Private
Parking Total
8.0
Covered Spaces
3.0
Garage Type
Built-In
Garage
Yes
Pool
None
Direction Facing
East
Cooling
Central Air
Cooling Installed
Yes
Heat Source
Gas
Heat Type
Forced Air
Internet Address Display Yn
Yes
Internet Entire Listing Display Yn
Yes
Full Address
39 Howard Road, Newmarket, ON L3Y 3G6
City
Newmarket
Neighbourhood
Huron Heights-Leslie Valley
County / Region
York
Province / State
ON
Postal Code
L3Y 3G6
Cross Street
W. Leslie St. & N. Davis Road
Directions
W. Leslie St. & N. Davis Road
Country
CA
List Price
$2,588,800
Annual Taxes
$14,665
Tax Year
2024
Legal Description
Lot 28 Plan 325
Possession Type
90+ days
Possession Details
60-120
Listing Office
EXP REALTY
Board
Toronto Regional Real Estate Board
Original Entry
2025-06-20T23:16:57Z
Media Updated
2025-06-20T23:16:58Z
Photos Updated
2025-06-20T23:16:58Z
Last Modified
2025-07-03T14:14:39Z
System Modified
2025-10-12T10:27:20.248957Z
MLS Status
Terminated
Architectural Style
2-Storey
Basement
Apartment, Walk-Up
Board Property Type
Free
Ddfyn
Yes
Expiration Date
2025-09-20
Foundation Details
Poured Concrete
Heat Source Multi
Gas
Heat Type Multi
Forced Air
Heating Yn
Yes
Hstapplication
Not Subject to HST
Link Yn
No
Occupant Type
Owner
Originating System Id
A00001796
Parcel Number
035600167
Parking Spaces
5
Property Features
School, Fenced Yard, Hospital, Park, Public Transit
Public Remarks
Welcome to 39 Howard Road, a truly exceptional custom-built executive residence in the heart of Newmarket. Set on a rare and private 60 x 200 ft pool-sized lot, this home offers over 5,000 sq.ft. of exquisitely finished living space, thoughtfully designed for both luxury and function. The main floor boasts 10 ft ceilings, upgraded moulding and trim work throughout, wide-plank hardwood floors, and a seamless open-concept layout anchored by a chef-inspired kitchen with premium appliances and custom cabinetry. Pre-wired for smart home technology, this home blends classic craftsmanship with modern convenience. The upper level features 9 ft ceilings and generously sized bedrooms, including a stunning primary suite with soaring 11+ ft coffered ceilings, a private wet bar, spa-like ensuite, and walk-in closet. The finished basement adds valuable living and entertaining space, perfect for extended family or recreation. A rare tandem 3-car garage with drive-thru access adds flexibility for vehicles, toys, or a workshop. The professionally landscaped grounds include a functioning wellideal for maintaining the lawn or filling a future pool with ease and at no cost. Located near top-rated schools, parks, shopping, and highway access, this is an extraordinary opportunity to own a statement home on one of Newmarkets most coveted streets.