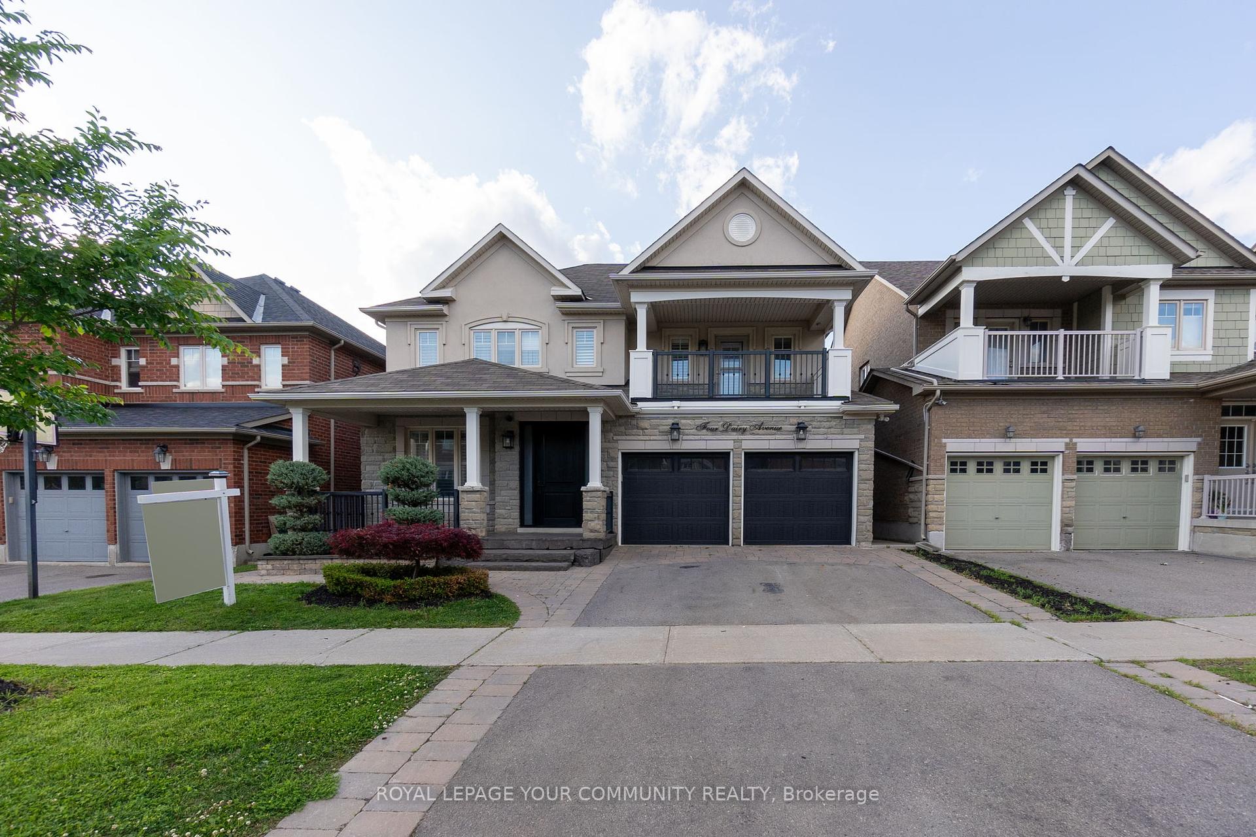
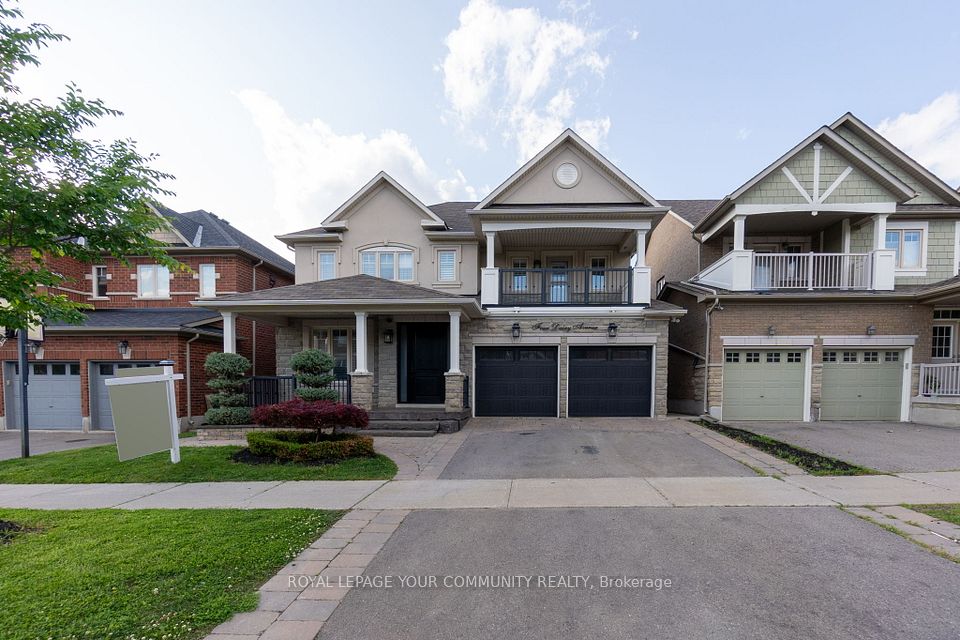
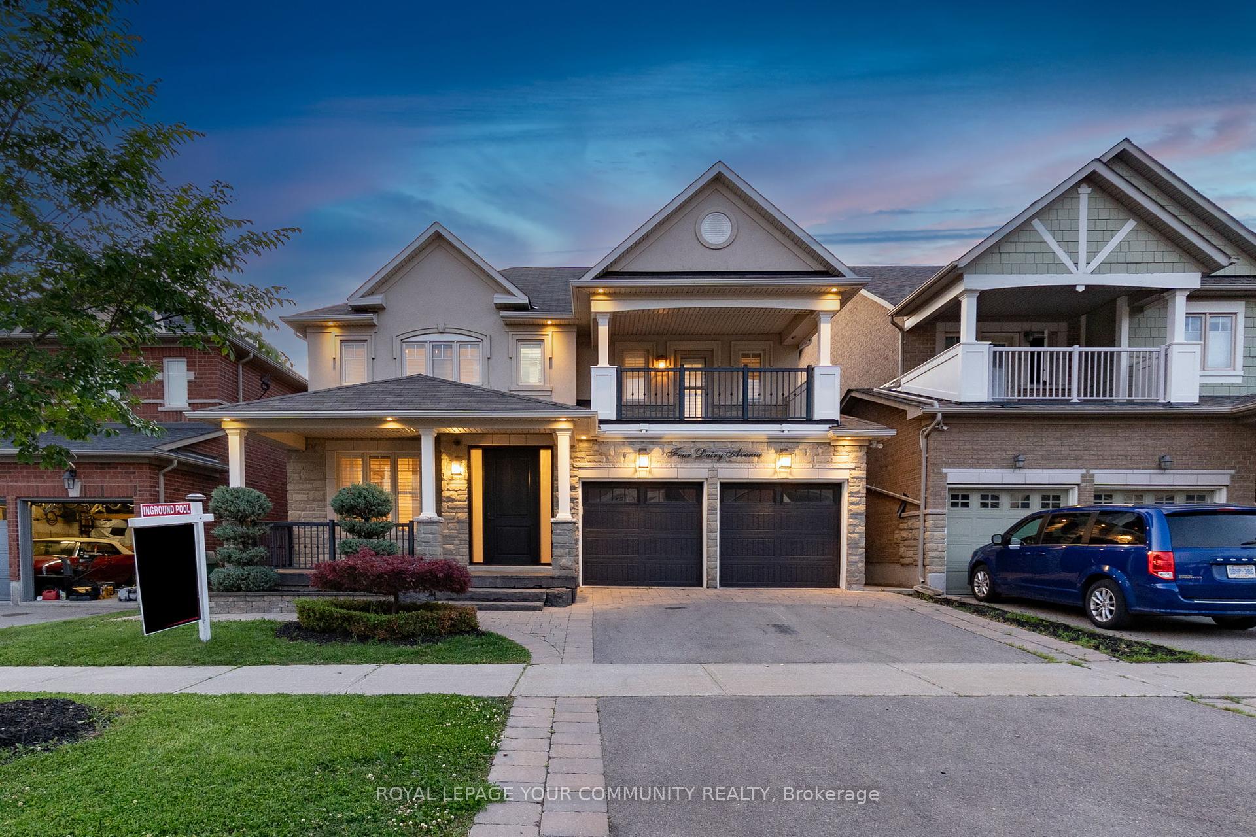
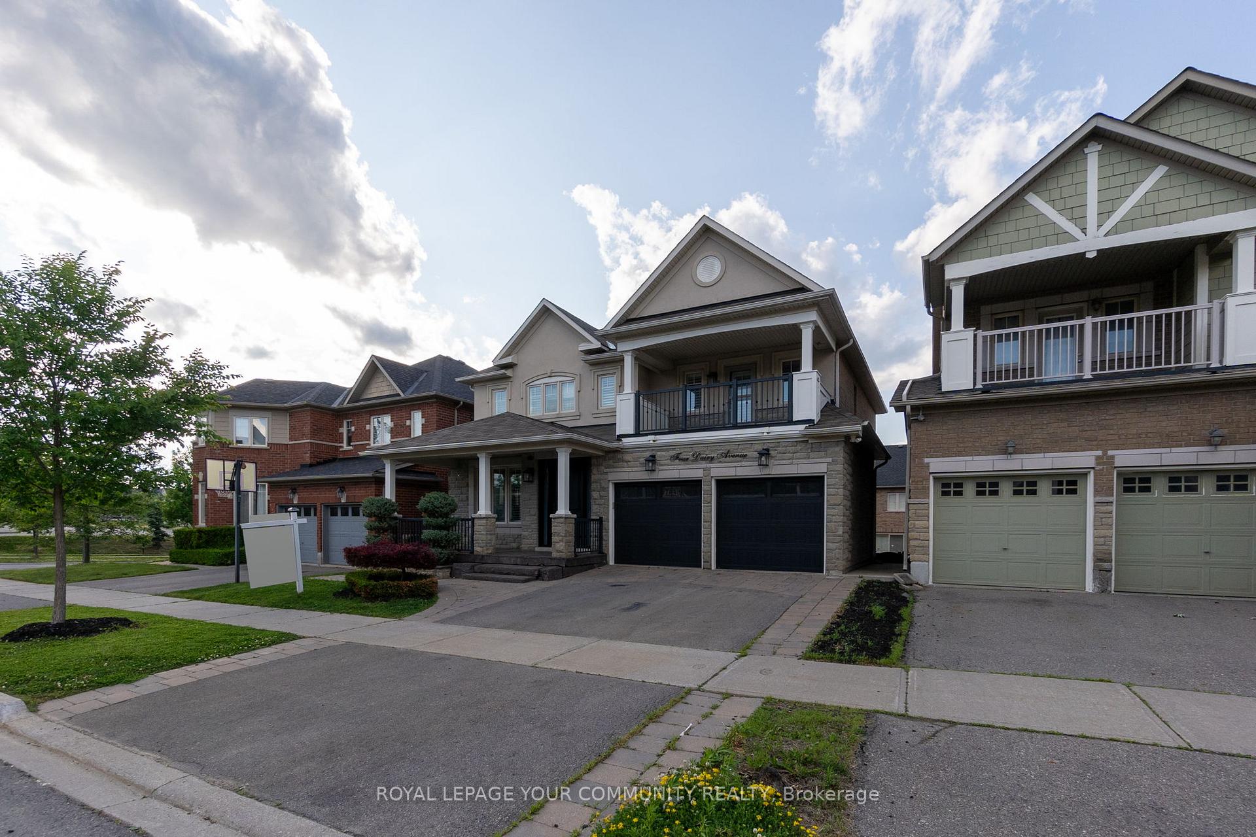
4 Dairy Avenue, Richmond Hill, ON L4E 4X5, Richmond Hill, ON
Bed 4
Bath 5
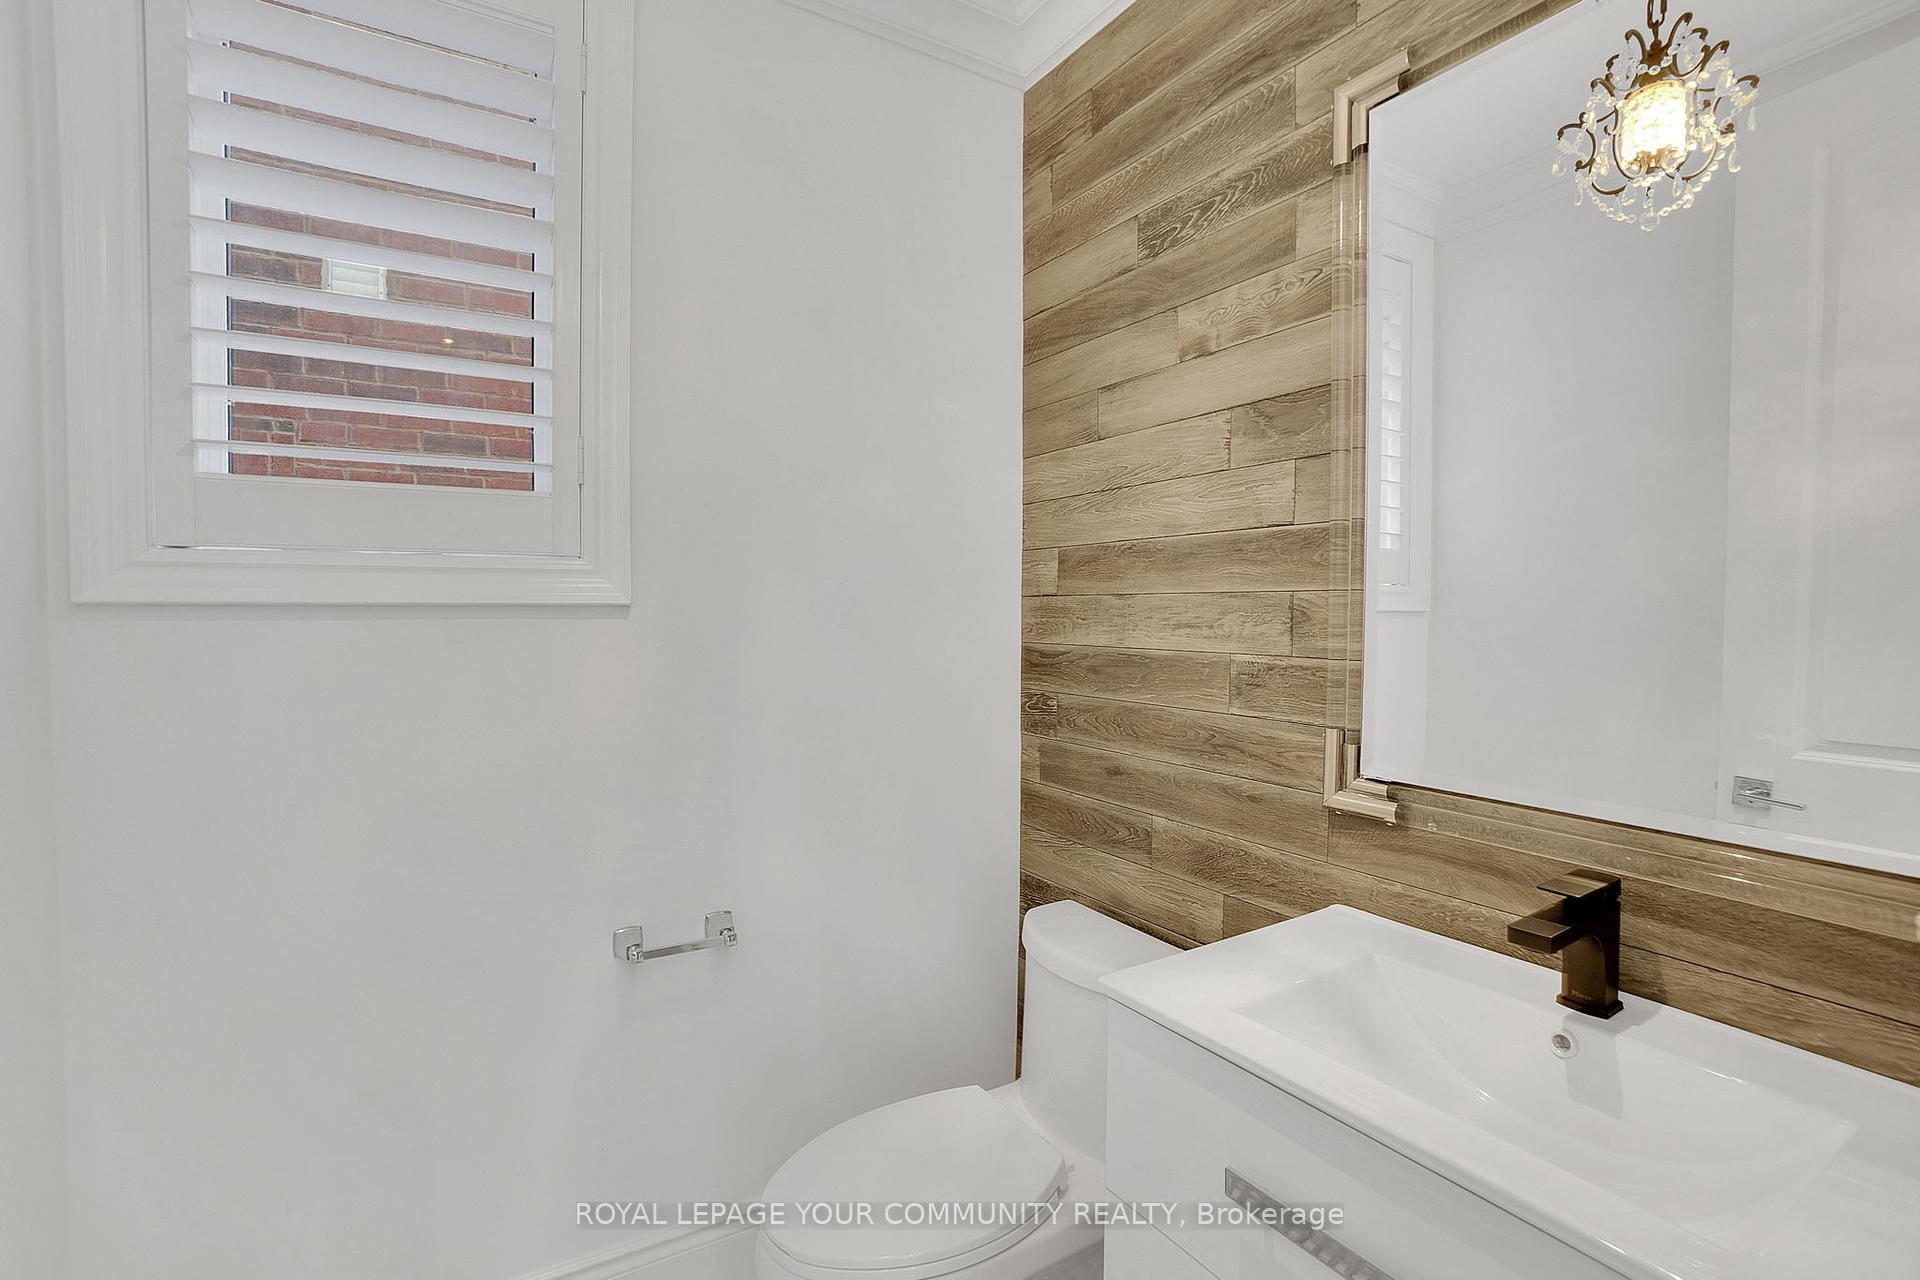
Welcome to this absolutely stunning, fully renovated 4-bedroom, 5-bathroom home! This property offers a true turn-key experience with high-end upgrades throughout, making it a dream come true for anyone seeking luxury living.As you step into the brand-new chef-inspired kitchen, you'll immediately feel the elegance and sophistication it brings to everyday cooking. The spa-like primary ensuite elevates everyday living to a whole new level, providing a retreat-like atmosphere right in your own home. The home features new engineered hardwood flooring throughout, adding a touch of warmth and style to every room. Each bedroom boasts its own private ensuite, making it perfect for families and guests alike.All closets have been thoughtfully designed with custom organizers, ensuring that storage is both functional and stylish. The fully finished walk-out basement includes a second kitchen, a full bathroom, and a separate entrance, making it ideal for in-laws, rental income, or entertaining. This space adds incredible versatility to the home, catering to a variety of needs and preferences.Step outside to your private resort-style backyard oasis, complete with a waterfall feature, a quaint pool, and a $15,000 Coverstar automatic pool cover. This remarkable addition offers peace of mind, safety, and easy maintenance, allowing you to enjoy your outdoor space with ease. This home truly feels custom from top to bottom, with nothing left to do but move in and start enjoying the luxurious lifestyle it offers. Unbeatable Location. The property is within walking distance to two schools, Grovewood Park, Oak Ridges Trails, and Phillips Lake. Additionally, it's just steps away from public transportation and surrounded by every amenity imaginable. You couldn't ask for a better location!Don't miss this rare opportunity to own a one-of-a-kind home in a prime neighborhood! Extras: $15,000 Coverstar Automatic Pool Cover
Property Highlights
For Sale
MLS NO.
N12238012
Type
Residential Freehold
Sub Type
Detached
Bedrooms
4
Bathrooms
5
Parking
4.0
Garage
Yes
Complete Property Details
Property Type
Residential Freehold
Sub Type
Detached
Transaction Type
For Sale
Status
Cancelled
Contract Status
Unavailable
MLS® Number
N12238012
Living Area Range
2500-3000
Total Bedrooms
4
Bedrooms Above Grade
4
Total Bathrooms
5
Total Kitchens
2
Kitchens Above Grade
1
Kitchens Below Grade
1
Rooms Above Grade
11
Interior Features
Auto Garage Door Remote, Carpet Free, Central Vacuum
Fireplace
Yes
Fireplace Features
Natural Gas
Central Vacuum Yn
Yes
Construction
Brick
Roof
Shingles
Lot Width
45.0
Parking Total
4.0
Covered Spaces
2.0
Garage Type
Built-In
Garage
Yes
Pool
Inground
Direction Facing
South
Cooling
Central Air
Heat Source
Gas
Heat Type
Forced Air
Internet Address Display Yn
Yes
Internet Entire Listing Display Yn
Yes
Full Address
4 Dairy Avenue, Richmond Hill, ON L4E 4X5
City
Richmond Hill
Neighbourhood
Oak Ridges
County / Region
York
Province / State
ON
Postal Code
L4E 4X5
Cross Street
Bathurst / King Rd
Directions
Bathurst / King Rd
List Price
$2,259,800
Annual Taxes
$6,658
Tax Year
2024
Legal Description
LOT 36 PLAN 65M3781, RICHMIND 17CCC; S/T EASE OVER PT 36 65R27521 IN FAVOR OF ME WPP OR THE TOWN OF RICHMOND HILL AS IN YR558555 S/T EASE FOR ENTRY AS IN YR627849
Possession Type
Other
Possession Details
TBA
Listing Office
ROYAL LEPAGE YOUR COMMUNITY REALTY
Board
Toronto Regional Real Estate Board
Original Entry
2025-06-21T18:38:18Z
Media Updated
2025-08-02T13:41:02Z
Photos Updated
2025-08-02T13:41:02Z
Last Modified
2025-08-18T16:05:38Z
System Modified
2025-10-12T10:27:33.237796Z
MLS Status
Terminated
Architectural Style
2-Storey
Basement
Finished with Walk-Out, Separate Entrance
Ddfyn
Yes
Expiration Date
2025-09-30
Foundation Details
Poured Concrete
Heat Source Multi
Gas
Heat Type Multi
Forced Air
Hstapplication
Included In
Link Yn
No
Occupant Type
Vacant
Originating System Id
A00001796
Parking Spaces
2
Property Features
Fenced Yard, Public Transit, School
Public Remarks
Welcome to this absolutely stunning, fully renovated 4-bedroom, 5-bathroom home! This property offers a true turn-key experience with high-end upgrades throughout, making it a dream come true for anyone seeking luxury living.As you step into the brand-new chef-inspired kitchen, you'll immediately feel the elegance and sophistication it brings to everyday cooking. The spa-like primary ensuite elevates everyday living to a whole new level, providing a retreat-like atmosphere right in your own home. The home features new engineered hardwood flooring throughout, adding a touch of warmth and style to every room. Each bedroom boasts its own private ensuite, making it perfect for families and guests alike.All closets have been thoughtfully designed with custom organizers, ensuring that storage is both functional and stylish. The fully finished walk-out basement includes a second kitchen, a full bathroom, and a separate entrance, making it ideal for in-laws, rental income, or entertaining. This space adds incredible versatility to the home, catering to a variety of needs and preferences.Step outside to your private resort-style backyard oasis, complete with a waterfall feature, a quaint pool, and a $15,000 Coverstar automatic pool cover. This remarkable addition offers peace of mind, safety, and easy maintenance, allowing you to enjoy your outdoor space with ease. This home truly feels custom from top to bottom, with nothing left to do but move in and start enjoying the luxurious lifestyle it offers. Unbeatable Location. The property is within walking distance to two schools, Grovewood Park, Oak Ridges Trails, and Phillips Lake. Additionally, it's just steps away from public transportation and surrounded by every amenity imaginable. You couldn't ask for a better location!Don't miss this rare opportunity to own a one-of-a-kind home in a prime neighborhood! Extras: $15,000 Coverstar Automatic Pool Cover