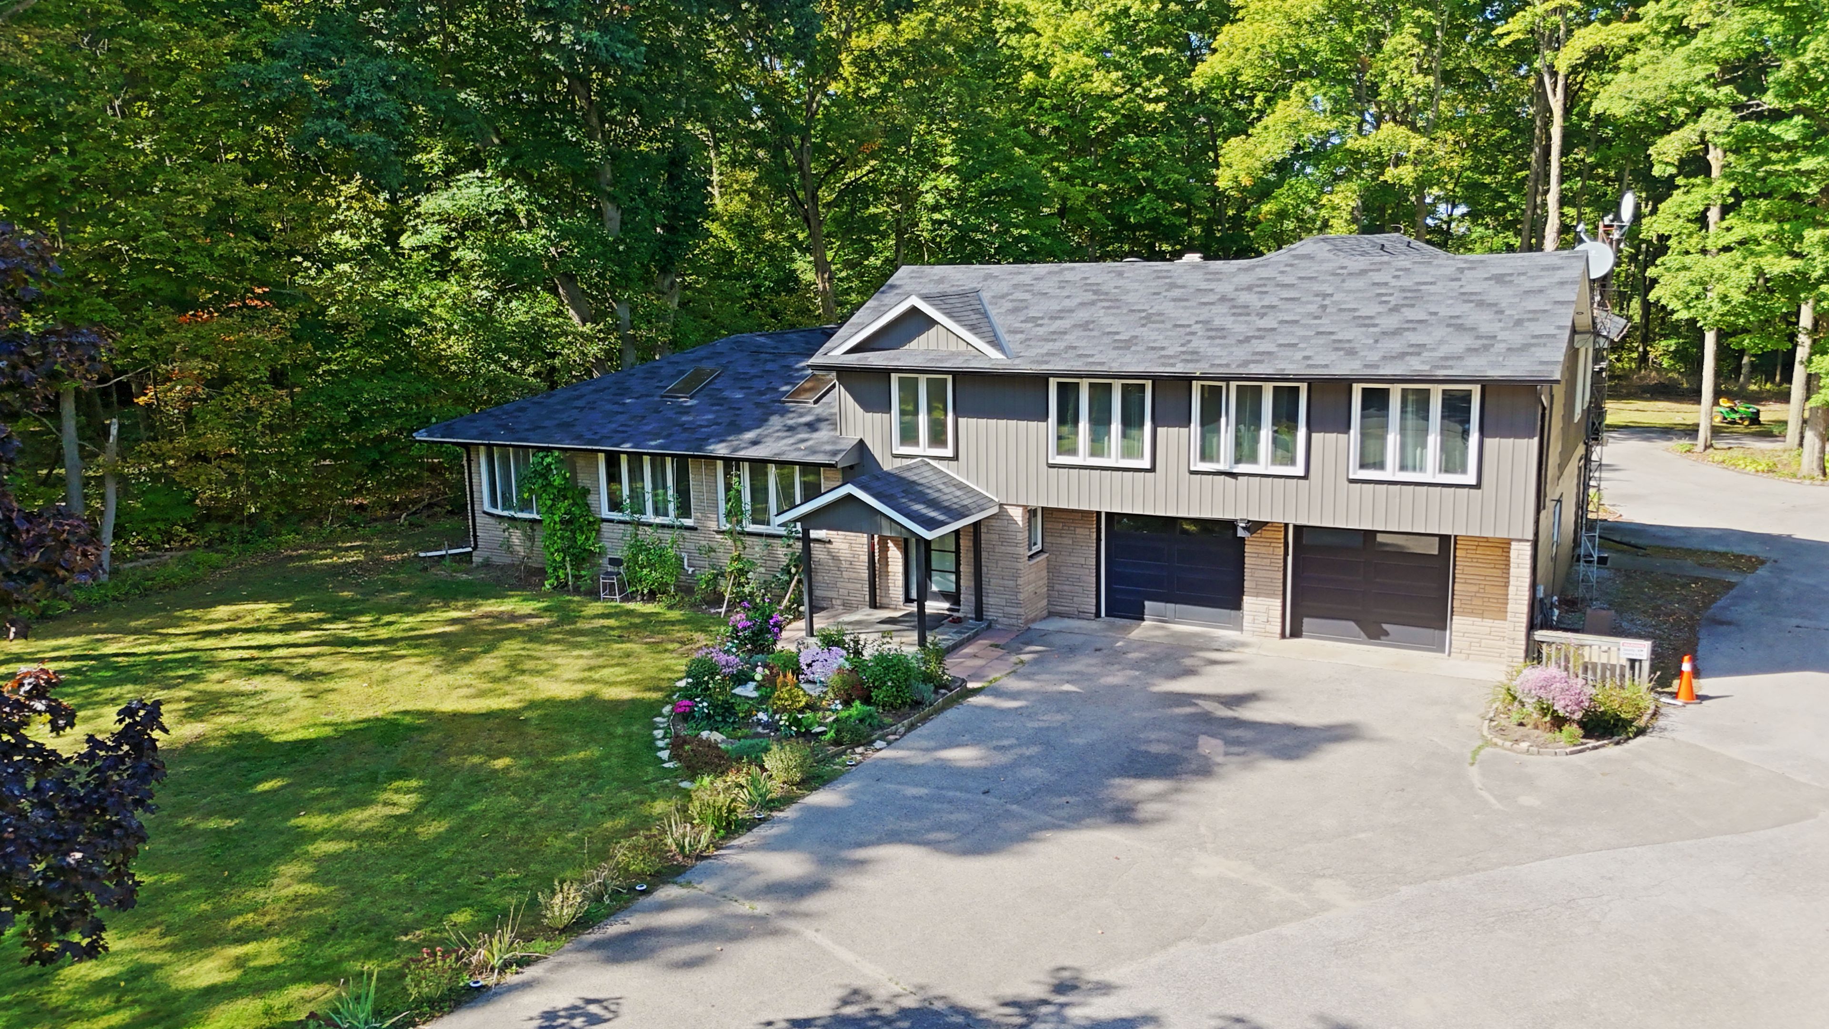
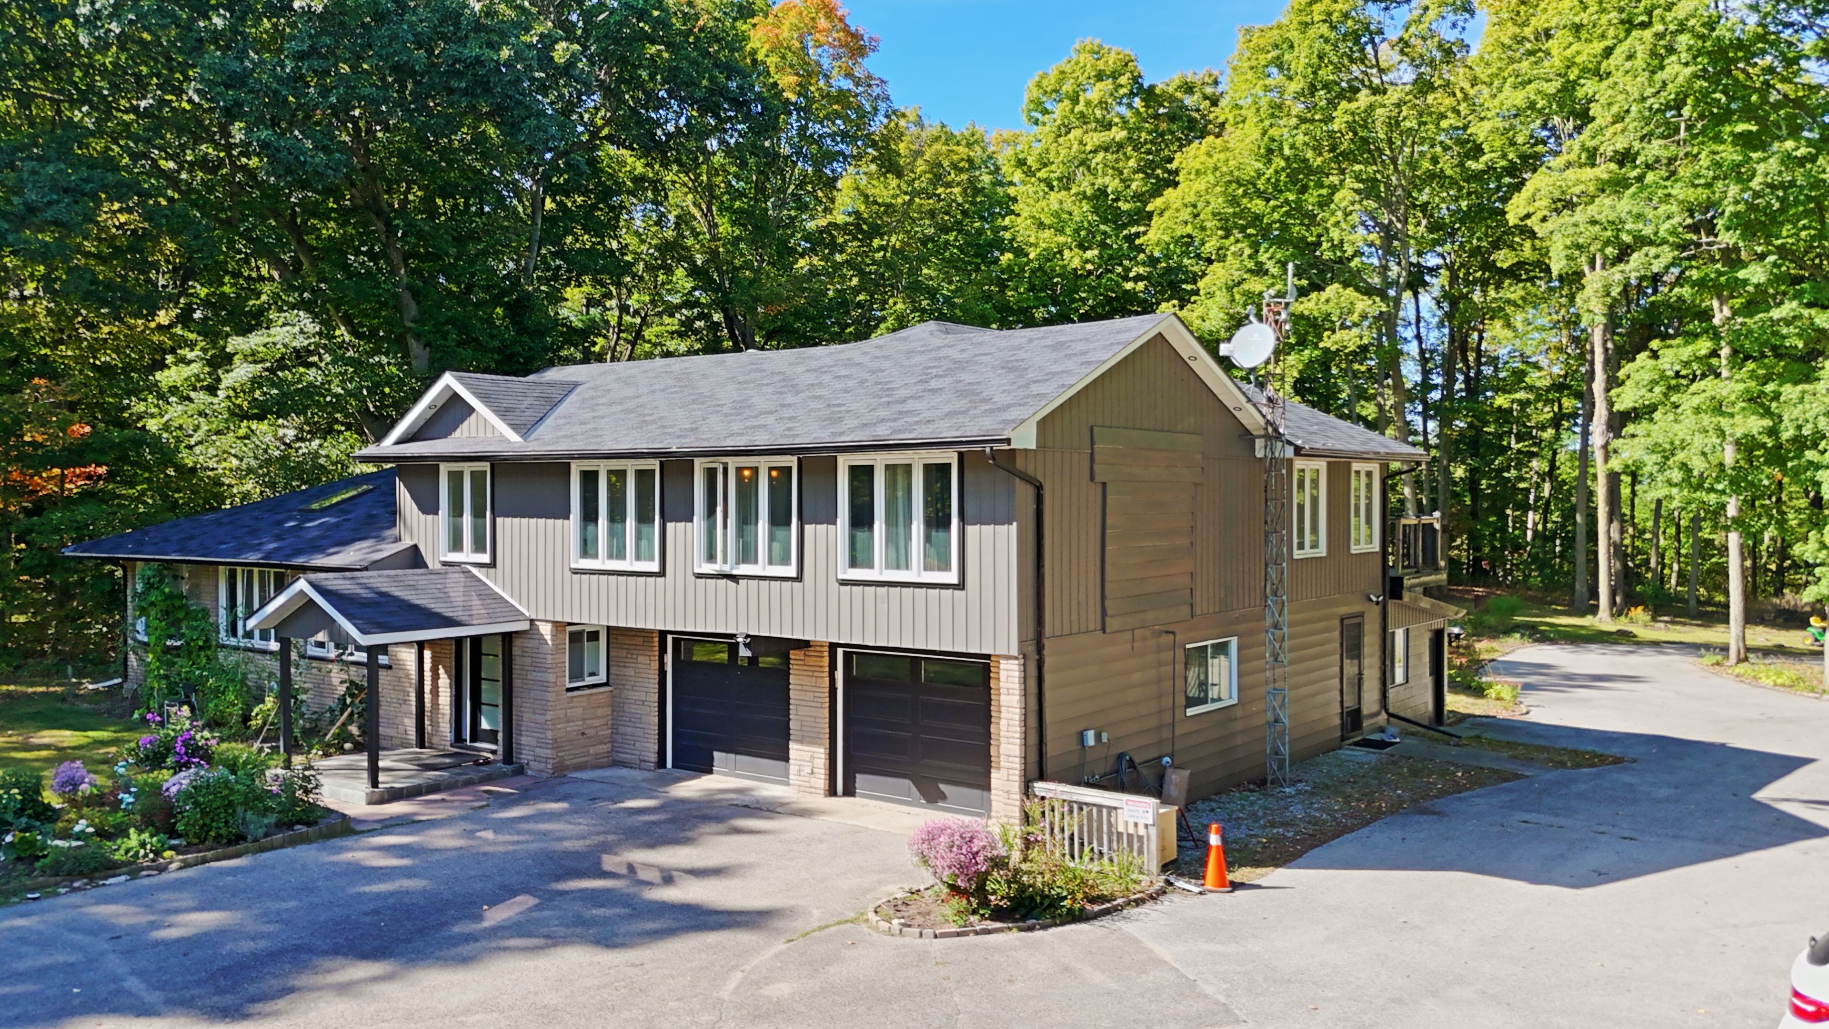
4926 Cherry Street, Whitchurch-Stouffville, ON L4A 3K8
$2,580,000
4926 Cherry Street, Whitchurch-Stouffville, ON L4A 3K8, Whitchurch-Stouffville, ON
Bed 5
Bath 5
Three reason to make this property your next home: 1. Life style--enjoy the perfect balance of nature and convenience. This stunning 5-acre oasis property offers a tranquil country setting just minutes from the city, combining peaceful and luxury living with urban convenience. The outside open space features a beautiful garden and private walking trail for gatherings gardening, or simply relaxing.2. Convenient location--This property conveniently located between Stouffville and Newmarket offering easy access to Upper canada Mall, Costco, Food Basics and No Frill, diverse dining and fitness.There are many local walking trails close by. 3. Fully renovated-- recently upgraded with over $300,000 in high-quality renovations. including installed ductwork, two furnaces, and two air conditioning. The two main kitchens are both equipped with a large 4x8' center island, enhancing the open-concept design. The wood cathedral ceilings add a touch of elegance to the modern interior finish.those finishs making this oasis both luxurious and functional. This spacious home features 5 bedrooms and 5 washrooms making it perfect for families or multi-generational living. with a side entrance, the layout allows for easy separation into two units, offering flexiblity to live in one and rent out the other, making it ideal for both personal use and investment potential.The property is perfect for those seeking a move-in-ready home.
Property Highlights
For Sale
MLS NO.
N12246999
Type
Residential Freehold
Sub Type
Detached
Bedrooms
5
Bathrooms
5
Parking
14.0
Garage
Yes
Complete Property Details
Property Type
Residential Freehold
Sub Type
Detached
Transaction Type
For Sale
Status
Cancelled
Contract Status
Unavailable
MLS® Number
N12246999
Living Area Range
3500-5000
Total Bedrooms
5
Bedrooms Above Grade
5
Total Bathrooms
5
Total Kitchens
2
Kitchens Above Grade
2
Rooms Above Grade
10
Interior Features
Auto Garage Door Remote, Primary Bedroom - Main Floor, Water Softener
Fireplace
Yes
Fireplace Features
Natural Gas
Central Vacuum Yn
No
Construction
Brick
Roof
Asphalt Shingle
Lot Width
165.25
Lot Size
4.99
Parking Total
14.0
Covered Spaces
4.0
Garage Type
Detached
Garage
Yes
Pool
None
Direction Facing
North
Cooling
Central Air
Heat Source
Gas
Heat Type
Forced Air
Internet Address Display Yn
Yes
Internet Entire Listing Display Yn
Yes
Full Address
4926 Cherry Street, Whitchurch-Stouffville, ON L4A 3K8
City
Whitchurch-Stouffville
Neighbourhood
Rural Whitchurch-Stouffville
County / Region
York
Province / State
ON
Postal Code
L4A 3K8
Cross Street
Vivian Rd/ Highway 48
Directions
From Kighway 48 turn to Cherry st
Country
CA
List Price
$2,580,000
Annual Taxes
$8,388
Tax Year
2024
Legal Description
PLAN 145 LOT 22
Possession Type
30-59 days
Possession Details
TBA
Listing Office
HOMELIFE NEW WORLD REALTY INC.
Board
Toronto Regional Real Estate Board
Original Entry
2025-06-26T15:16:25Z
Media Updated
2025-06-26T15:39:42Z
Photos Updated
2025-06-26T15:39:42Z
Last Modified
2025-08-24T20:44:01Z
System Modified
2025-10-12T10:27:15.501231Z
MLS Status
Terminated
Architectural Style
2-Storey
Basement
Unfinished
Ddfyn
Yes
Expiration Date
2025-12-26
Foundation Details
Concrete Block
Heat Source Multi
Gas
Heat Type Multi
Forced Air
Hstapplication
Included In
Link Yn
No
Occupant Type
Owner
Originating System Id
A00001796
Parcel Number
036840047
Parking Spaces
10
Public Remarks
Three reason to make this property your next home: 1. Life style--enjoy the perfect balance of nature and convenience. This stunning 5-acre oasis property offers a tranquil country setting just minutes from the city, combining peaceful and luxury living with urban convenience. The outside open space features a beautiful garden and private walking trail for gatherings gardening, or simply relaxing.2. Convenient location--This property conveniently located between Stouffville and Newmarket offering easy access to Upper canada Mall, Costco, Food Basics and No Frill, diverse dining and fitness.There are many local walking trails close by. 3. Fully renovated-- recently upgraded with over $300,000 in high-quality renovations. including installed ductwork, two furnaces, and two air conditioning. The two main kitchens are both equipped with a large 4x8' center island, enhancing the open-concept design. The wood cathedral ceilings add a touch of elegance to the modern interior finish.those finishs making this oasis both luxurious and functional. This spacious home features 5 bedrooms and 5 washrooms making it perfect for families or multi-generational living. with a side entrance, the layout allows for easy separation into two units, offering flexiblity to live in one and rent out the other, making it ideal for both personal use and investment potential.The property is perfect for those seeking a move-in-ready home.