266 Angus Glen Boulevard, Markham, ON L6C 0P5, Markham, ON
Bed 5
Bath 5
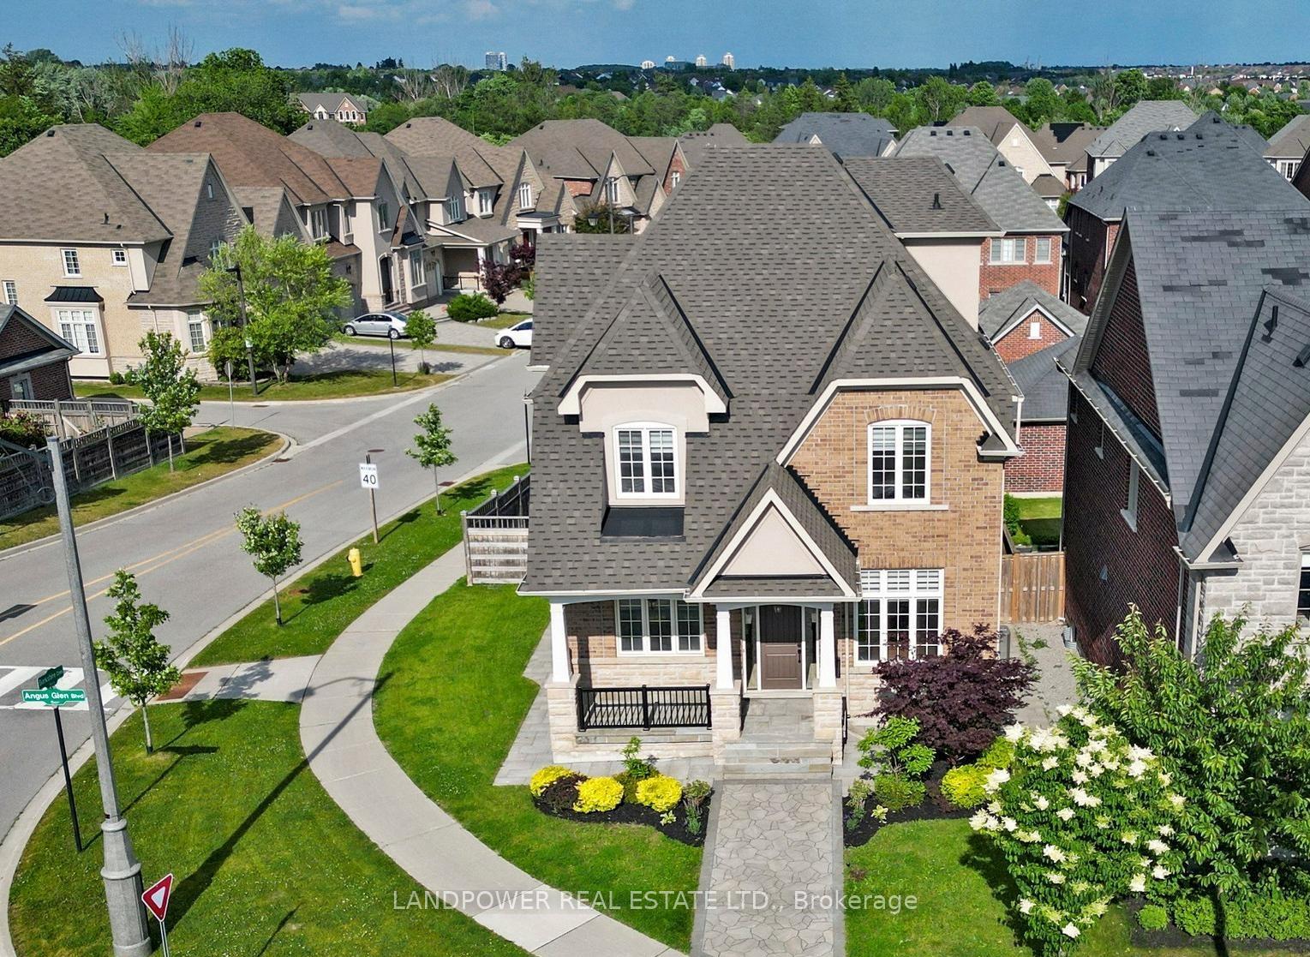
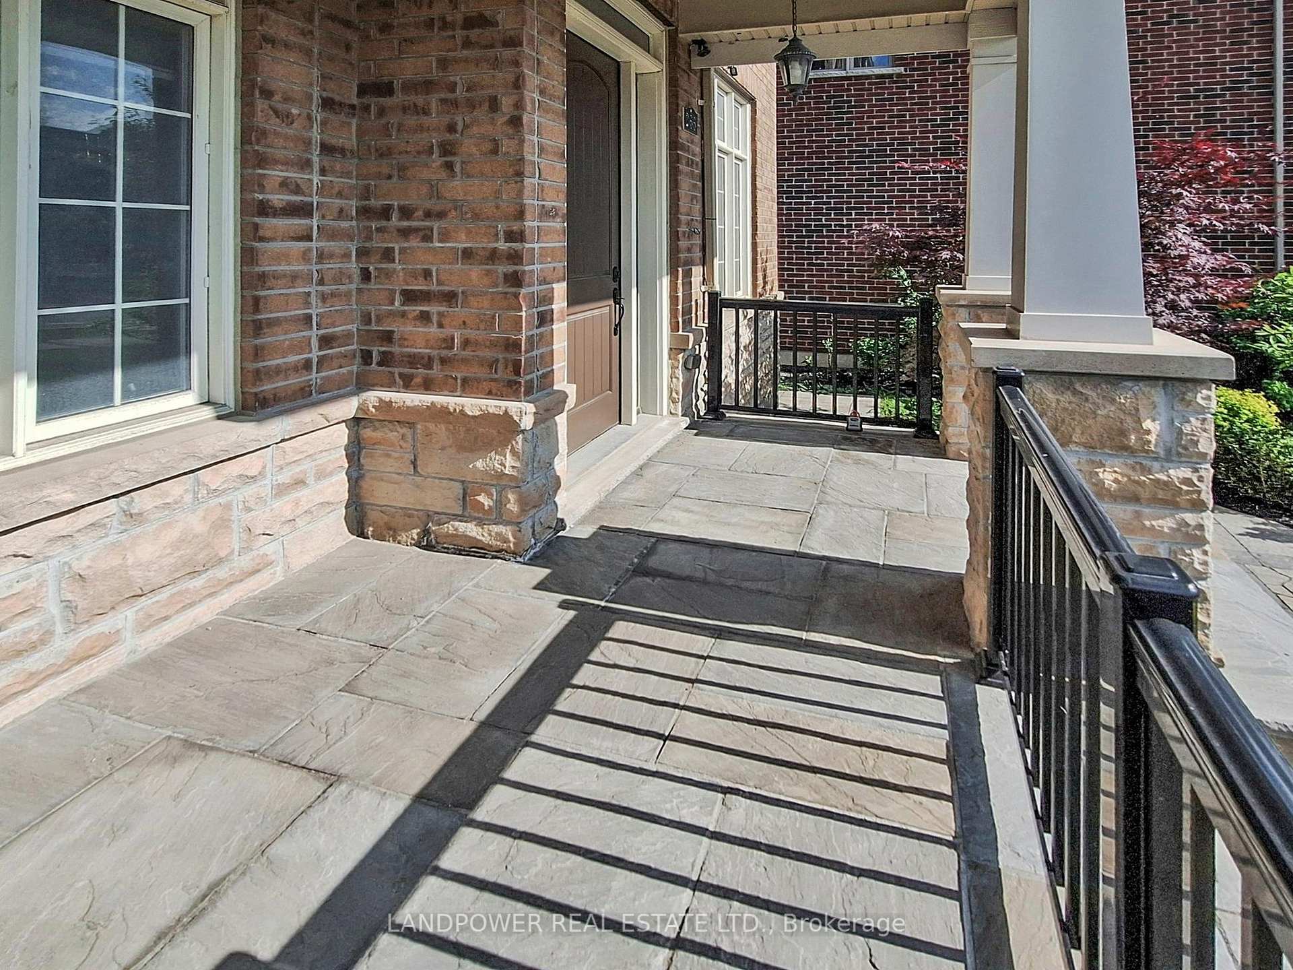
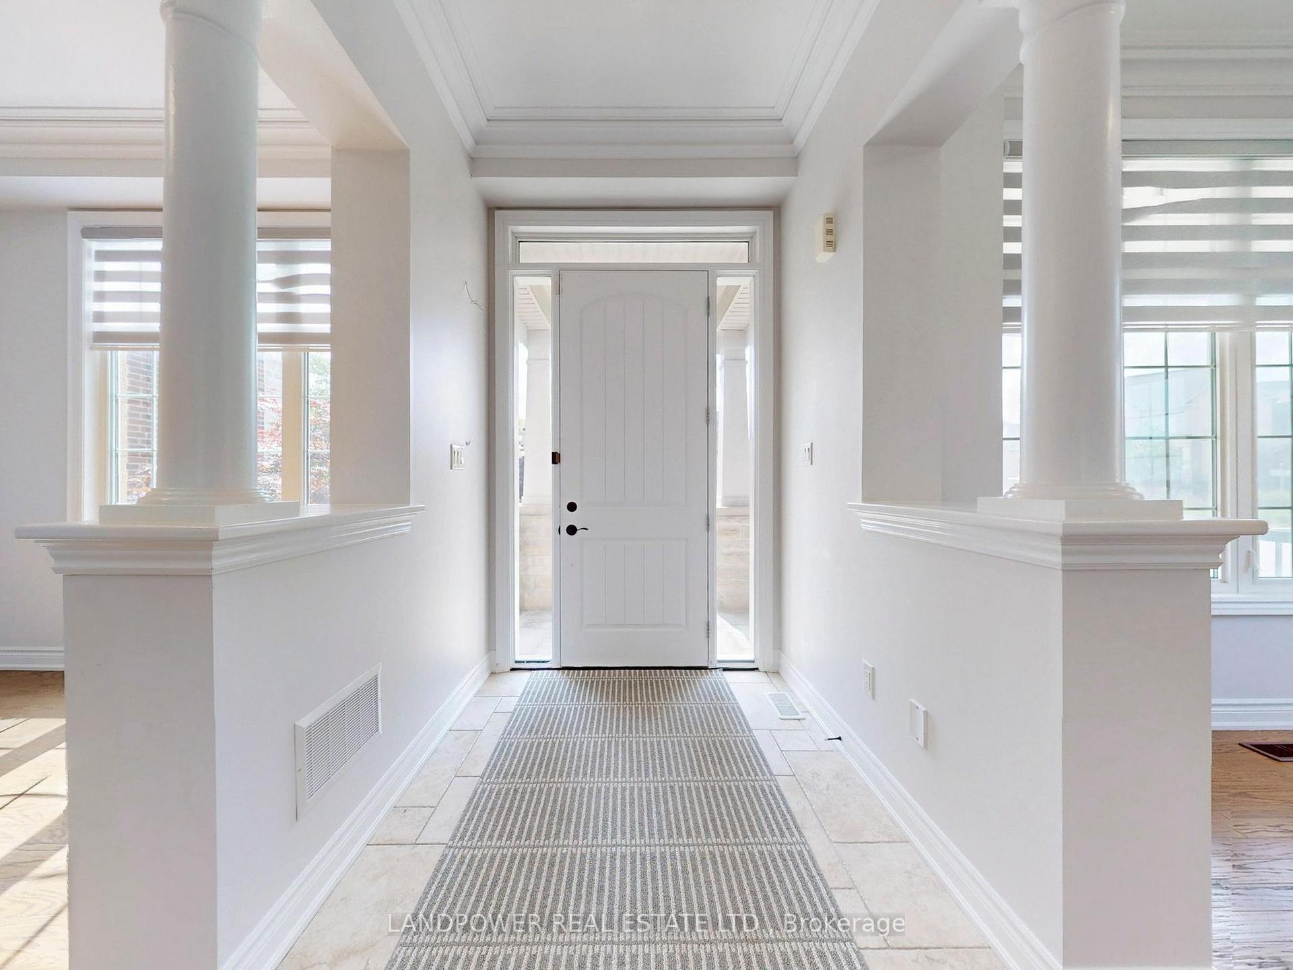
Welcome to this stunning 3-storey detached home in the desirable Angus Glen Community! This bright and spacious modern home offers over 4,000 sq. of stylish living space with 5 bedrooms, 5 bathrooms enhanced by custom window treatments and a professional finished basement featuring a great home office, yoga studio with glass door, mirror wall and entertainment area. Enjoy abundant natural light to flow in from nearly floor-to-ceiling windows to create space that is bright and cheerful, 10 ft and cathedral smooth ceilings on main, stained oak stairs, wood flooring throughout with a laundry room conveniently located on 2nd floor. The open-concept layout is anchored by an upgraded kitchen with quartz countertops, pot lights, backsplash and top-tier appliances which allows for many comfortable evenings of entertaining. The spacious primary bedroom boasts a luxurious ensuite, large walk-in closet and walk-out balcony with an unobstructed south view. The highlight of this home is the expansive front yard and backyard with sprinkler system, ideal for relaxing or entertaining under the skyline. Extra parking pad next to the double car garage. Steps to Angus Glen Community Centre, within the top-rated schools zone: St. Augustine Catholic HS, Pierre Elliott Trudeau HS, Buttonville PS - this is urban living with style and comfort for all.
Property Highlights
For Sale
MLS NO.
N12248953
Type
Residential Freehold
Sub Type
Detached
Bedrooms
5
Bathrooms
5
Parking
3.0
Garage
Yes
Complete Property Details
Property Type
Residential Freehold
Sub Type
Detached
Transaction Type
For Sale
Status
Cancelled
Contract Status
Unavailable
MLS® Number
N12248953
Living Area Range
3000-3500
Total Bedrooms
5
Bedrooms Above Grade
4
Bedrooms Below Grade
1
Total Bathrooms
5
Total Kitchens
1
Kitchens Above Grade
1
Rooms Above Grade
9
Rooms Below Grade
3
Interior Features
Air Exchanger
Fireplace
Yes
Central Vacuum Yn
No
Construction
Brick, Stone
Roof
Shingles
Lot Width
46.81
Parking Features
Private
Parking Total
3.0
Covered Spaces
2.0
Garage Type
Detached
Garage
Yes
Pool
None
Direction Facing
East
Cooling
Central Air
Cooling Installed
Yes
Heat Source
Gas
Heat Type
Forced Air
Internet Address Display Yn
Yes
Internet Entire Listing Display Yn
Yes
Full Address
266 Angus Glen Boulevard, Markham, ON L6C 0P5
City
Markham
Neighbourhood
Angus Glen
County / Region
York
Province / State
ON
Postal Code
L6C 0P5
Cross Street
Warden/Major Mackenzie
Directions
From Major McKenzie East of Warden
Country
CA
List Price
$2,480,000
Annual Taxes
$10,350
Tax Year
2025
Legal Description
Lot 64, Plan 65M4357 City Of Markham
Possession Type
Immediate
Possession Details
immediate /TBA
Listing Office
LANDPOWER REAL ESTATE LTD.
Board
Toronto Regional Real Estate Board
Original Entry
2025-06-27T04:58:54Z
Media Updated
2025-07-30T02:56:59Z
Photos Updated
2025-06-27T04:58:55Z
Last Modified
2025-08-16T14:41:32Z
System Modified
2025-10-12T10:30:06.880294Z
MLS Status
Terminated
Architectural Style
3-Storey
Basement
Finished
Board Property Type
Free
Co List Office Name
LANDPOWER REAL ESTATE LTD.
Ddfyn
Yes
Expiration Date
2025-12-31
Foundation Details
Concrete
Heat Source Multi
Gas
Heat Type Multi
Forced Air
Heating Yn
Yes
Hstapplication
Included In
Link Yn
No
Occupant Type
Vacant
Originating System Id
A00001796
Parking Spaces
1
Public Remarks
Welcome to this stunning 3-storey detached home in the desirable Angus Glen Community! This bright and spacious modern home offers over 4,000 sq. of stylish living space with 5 bedrooms, 5 bathrooms enhanced by custom window treatments and a professional finished basement featuring a great home office, yoga studio with glass door, mirror wall and entertainment area. Enjoy abundant natural light to flow in from nearly floor-to-ceiling windows to create space that is bright and cheerful, 10 ft and cathedral smooth ceilings on main, stained oak stairs, wood flooring throughout with a laundry room conveniently located on 2nd floor. The open-concept layout is anchored by an upgraded kitchen with quartz countertops, pot lights, backsplash and top-tier appliances which allows for many comfortable evenings of entertaining. The spacious primary bedroom boasts a luxurious ensuite, large walk-in closet and walk-out balcony with an unobstructed south view. The highlight of this home is the expansive front yard and backyard with sprinkler system, ideal for relaxing or entertaining under the skyline. Extra parking pad next to the double car garage. Steps to Angus Glen Community Centre, within the top-rated schools zone: St. Augustine Catholic HS, Pierre Elliott Trudeau HS, Buttonville PS - this is urban living with style and comfort for all.