141 Dale Crescent, Bradford West Gwillimbury, ON L0L 1L0
$2,199,999
141 Dale Crescent, Bradford West Gwillimbury, ON L0L 1L0, Bradford West Gwillimbury, ON
Bed 4
Bath 4
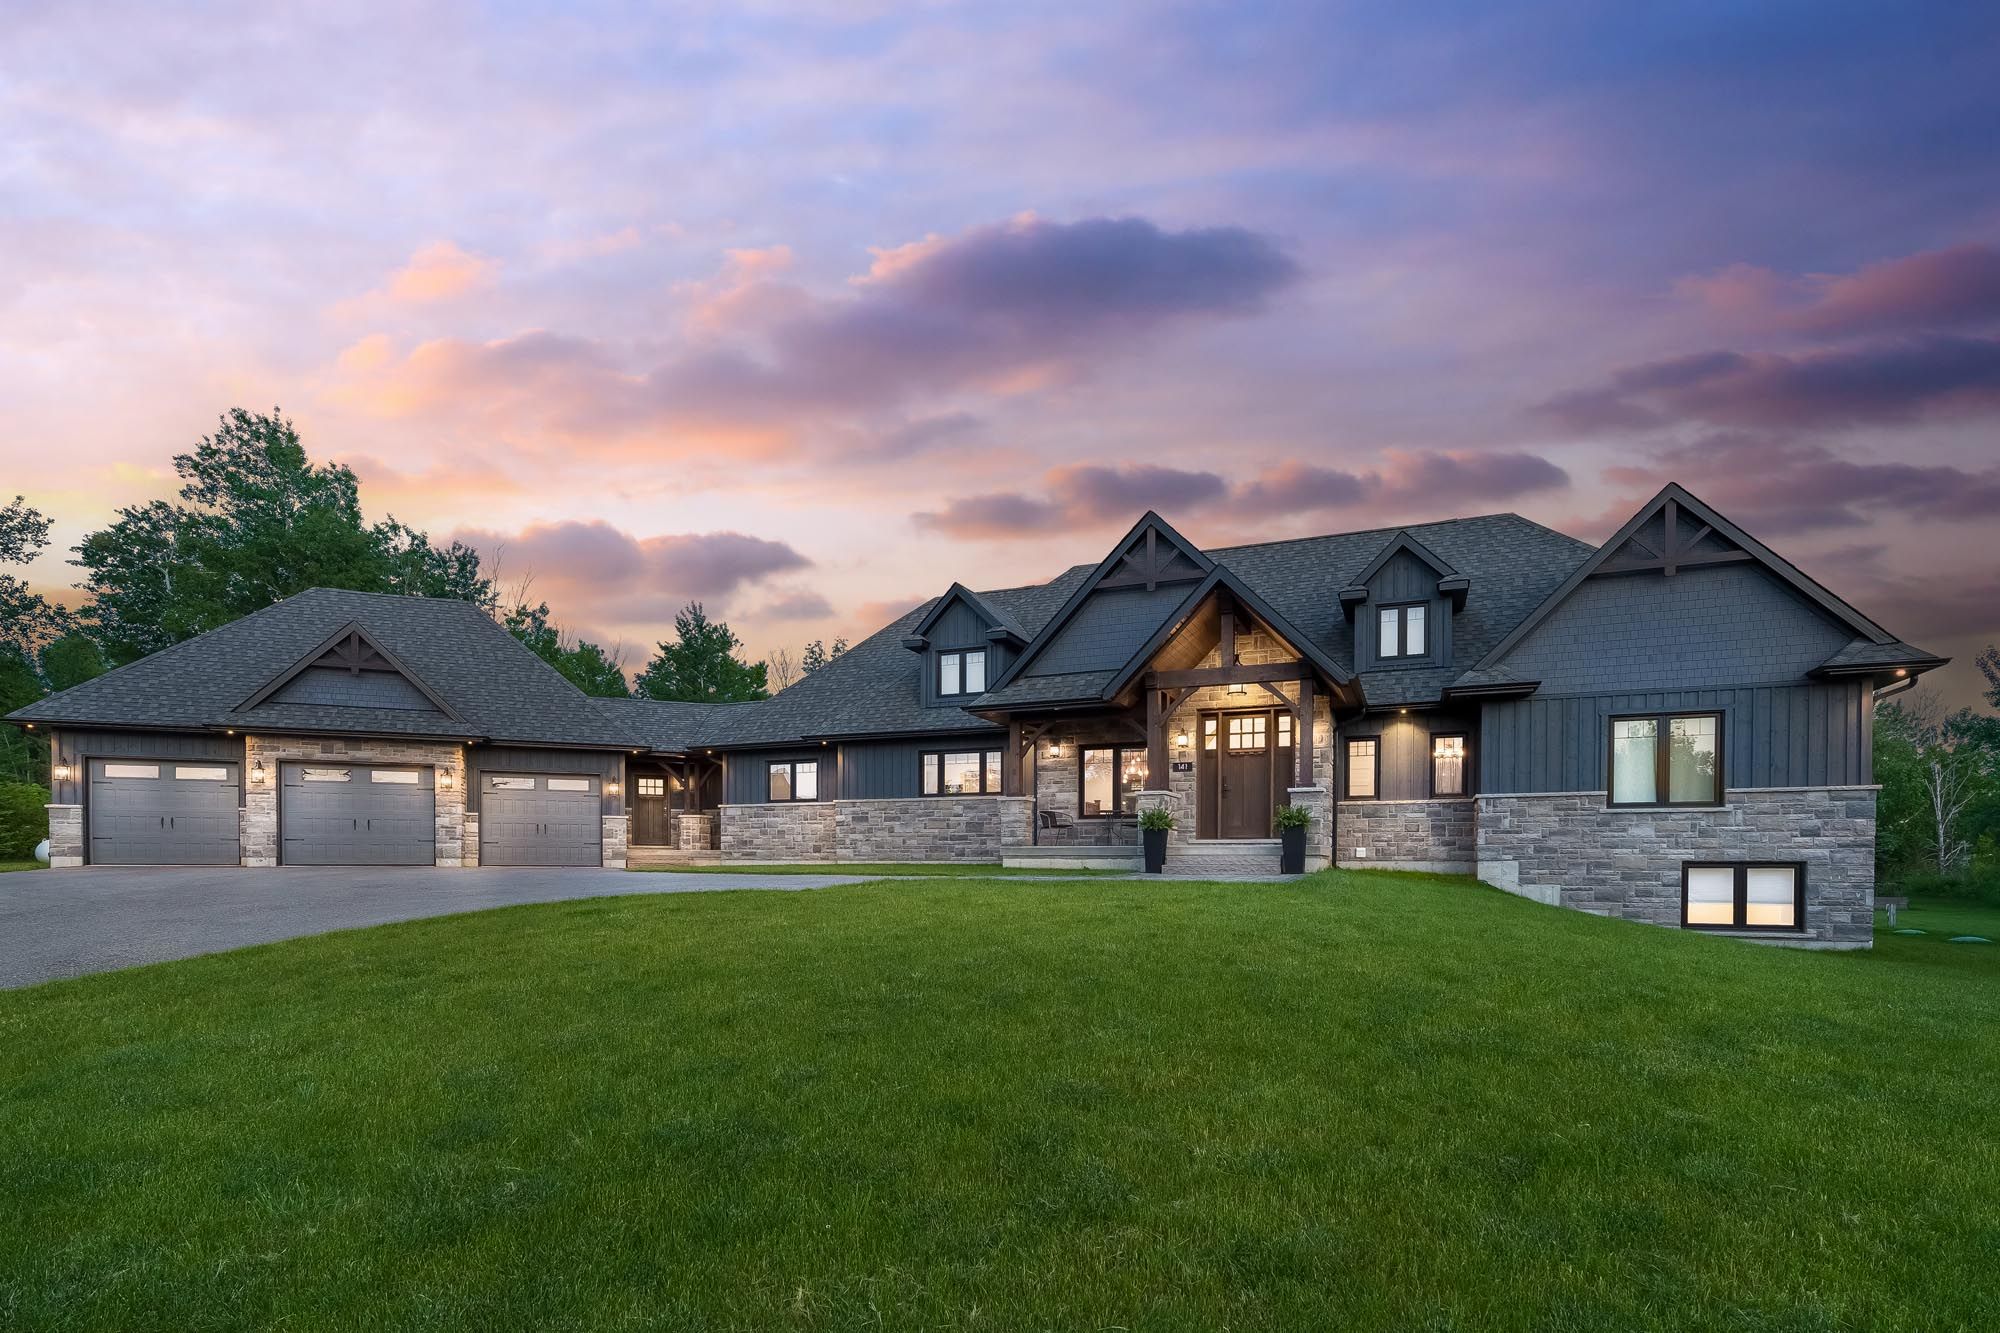
Top 5 Reasons You Will Love This Home: 1) Show-stopping custom-built executive bungalow, perfectly nestled on a picturesque 1.4-acre property surrounded by lush greenspace, offering ample room for a pool or the addition of a detached workshop 2) Create unforgettable moments in the chefs kitchen, featuring quartz countertops and stainless-steel appliances while seamlessly connecting to the kitchen, dining room, and family rooms, making it ideal for both entertaining and relaxing with loved ones 3) Enjoy the added luxury of a primary bedroom suite offering a 5-piece spa-like ensuite and a private walkout to the back deck, alongside a beautifully finished laundry room, complete with bamboo countertops and a farmhouse sink 4) Designed with family living in mind, this home includes two additional bedrooms on the main level, plus a sunlit bedroom in the basement with convenient access to a 4-piece bathroom 5) Entertain effortlessly in the fantastic backyard, featuring a large covered deck and a cozy firepit area, perfect for enjoying warm nights and laughter with family and friends. 3,538 fin.sq.ft. Age 7. Visit our website for more detailed information.
Property Highlights
For Sale
MLS NO.
N9283470
Type
Residential Freehold
Sub Type
Detached
Bedrooms
4
Bathrooms
4
Parking
13.0
Complete Property Details
Property Type
Residential Freehold
Sub Type
Detached
Transaction Type
For Sale
Status
Expired
Contract Status
Unavailable
MLS® Number
N9283470
Living Area Range
2500-3000
Total Bedrooms
4
Bedrooms Above Grade
3
Bedrooms Below Grade
1
Total Bathrooms
4
Total Kitchens
1
Kitchens Above Grade
1
Rooms Above Grade
8
Rooms Below Grade
1
Interior Features
None
Fireplace
Yes
Fireplace Features
Natural Gas
Construction
Board & Batten , Stone
Roof
Asphalt Shingle
Lot Width
214.77
Parking Features
Private Double
Parking Total
13.0
Covered Spaces
3.0
Garage Type
Attached
Pool
None
Direction Facing
South
Cooling
Central Air
Heat Source
Propane
Heat Type
Forced Air
Internet Address Display Yn
Yes
Internet Entire Listing Display Yn
Yes
Full Address
141 Dale Crescent, Bradford West Gwillimbury, ON L0L 1L0
City
Bradford West Gwillimbury
Neighbourhood
Rural Bradford West Gwillimbury
County / Region
Simcoe
Province / State
ON
Postal Code
L0L 1L0
Cross Street
Line 13/Dale Cres
List Price
$2,199,999
Annual Taxes
$10,257
Tax Year
2024
Legal Description
LOT 27, PLAN 51M937, BRADFORD-WGW.
Possession Details
Flexible
Listing Office
FARIS TEAM REAL ESTATE
Board
Toronto Regional Real Estate Board
Original Entry
2024-08-29T17:17:26Z
Media Updated
2024-08-29T17:17:26Z
Photos Updated
2024-08-29T17:17:26Z
Last Modified
2026-05-13T06:09:20Z
System Modified
2026-05-14T16:32:19.735779Z
MLS Status
Expired
Architectural Style
Bungalow
Basement
Full, Partially Finished
Ddfyn
Yes
Expiration Date
2024-10-31
Foundation Details
Poured Concrete
Heat Source Multi
Propane
Heat Type Multi
Forced Air
Hstapplication
Included
Link Yn
No
Occupant Type
Owner
Originating System Id
A00001796
Parcel Number
580490149
Parking Spaces
10
Public Remarks
Top 5 Reasons You Will Love This Home: 1) Show-stopping custom-built executive bungalow, perfectly nestled on a picturesque 1.4-acre property surrounded by lush greenspace, offering ample room for a pool or the addition of a detached workshop 2) Create unforgettable moments in the chefs kitchen, featuring quartz countertops and stainless-steel appliances while seamlessly connecting to the kitchen, dining room, and family rooms, making it ideal for both entertaining and relaxing with loved ones 3) Enjoy the added luxury of a primary bedroom suite offering a 5-piece spa-like ensuite and a private walkout to the back deck, alongside a beautifully finished laundry room, complete with bamboo countertops and a farmhouse sink 4) Designed with family living in mind, this home includes two additional bedrooms on the main level, plus a sunlit bedroom in the basement with convenient access to a 4-piece bathroom 5) Entertain effortlessly in the fantastic backyard, featuring a large covered deck and a cozy firepit area, perfect for enjoying warm nights and laughter with family and friends. 3,538 fin.sq.ft. Age 7. Visit our website for more detailed information.