452 Feasby Road, Uxbridge, ON L9P 1R1, Uxbridge, ON
Bed 6
Bath 6






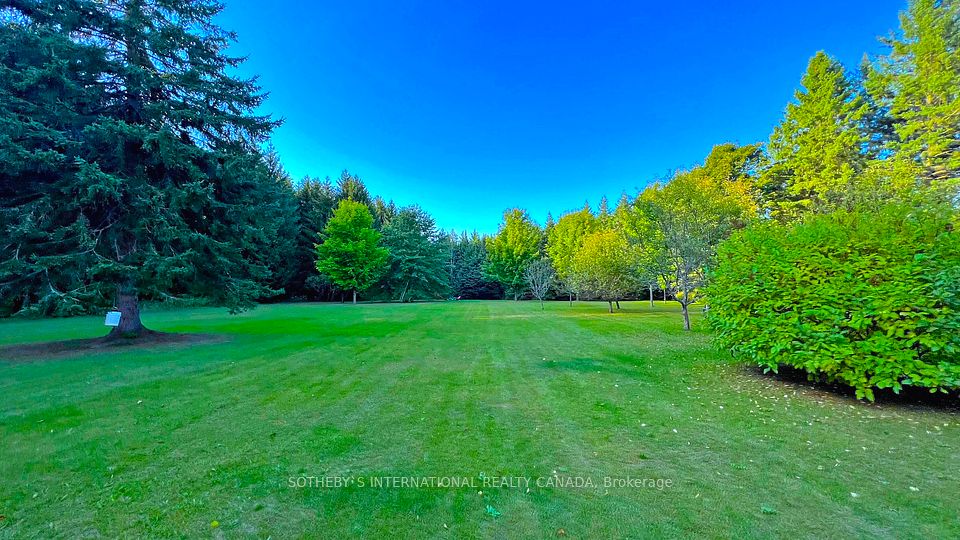

Discovering an extraordinary 10-acre private oasis with luxurious contemporary living at its finest. Enchanted forest surrounds massive table land, providing breathtaking greenery views and ideal setting for outdoor entertaining and large gatherings. Both the primary and secondary buildings are beautifully situated with lush landscapes. With easy access to Uxbridge equestrians, golf courses, ski resorts, fine dinings, optional groceries and shoppings, and fine schools. It also enjoys Markham and Toronto offerings within a 30-min drive. An immensely deep driveway sets seclusion apart from public roads. The tree lined lane and a circular landing gracefully leads an impressive arrival experience. Extensive renovations in 2017 and 2021. (Building #1) Main residence boasts appx 6,500 sf of total living incl 4,400 sf above grade. Main 9 foot ceilings. Popular ground level bedroom with full bath. Plus lower In-law suite. Enormous library/ofce. Fully updated Kitchen, Baths & Laundry. Lavish stone counters, slab surfacing & hardwood floorings. Premium millwork & cabinetry system. A complete set of upscale appliances. Splendid lighting fixtures & chandeliers. Newer Roof. Plenty of newer windows. Main attached garage park appx 6 cars. (Building #2) Detached standing alone additional garage/ workshop building. Appx 2000 sf interior & high appx 15 ft ceilings. An enclosed room, separate furnace, AC, ventilation, moisture barriers, coated flooring, newer roof & drywall, 6 large windows 3 bay doors, 270 AMP/240V e-panels. Ideal for car collectors, workshop pros & man cave champions. The enormous workshop opens to the magnificent outdoor spaces for a wealth of versatile and user friendly possibilities. Private walking trails end with charming gazebo and enlarged decks, inviting relaxing suburb retreats and gorgeous sunset views. For those seeking a perfect blend of tranquility, luxury, and amenity conveniences, this serene sanctuary cultivates endless mindfulness and family growth.
Property Highlights
For Sale
MLS NO.
N9349125
Type
Residential Freehold
Sub Type
Detached
Bedrooms
6
Bathrooms
6
Parking
45.0
Complete Property Details
Property Type
Residential Freehold
Sub Type
Detached
Transaction Type
For Sale
Status
Cancelled
Contract Status
Unavailable
MLS® Number
N9349125
Living Area Range
3500-5000
Total Bedrooms
6
Bedrooms Above Grade
5
Bedrooms Below Grade
1
Total Bathrooms
6
Total Kitchens
1
Kitchens Above Grade
1
Rooms Above Grade
11
Rooms Below Grade
4
Interior Features
In-Law Capability, In-Law Suite, Separate Heating Controls, Storage
Fireplace
Yes
Central Vacuum Yn
No
Construction
Brick
Roof
Asphalt Shingle
Lot Width
10.02
Parking Features
Private
Parking Total
45.0
Covered Spaces
13.0
Garage Type
Attached
Pool
None
Direction Facing
North
Cooling
Central Air
Heat Source
Propane
Heat Type
Forced Air
Internet Address Display Yn
Yes
Internet Entire Listing Display Yn
Yes
Full Address
452 Feasby Road, Uxbridge, ON L9P 1R1
City
Uxbridge
Neighbourhood
Rural Uxbridge
County / Region
Durham
Province / State
ON
Postal Code
L9P 1R1
Cross Street
Davis Dr @Concession Rd 4
List Price
$2,680,000
Annual Taxes
$14,227
Tax Year
2024
Legal Description
Pt Lt 36 Con 4 Uxbridge as in D326805
Possession Details
Flexible
Listing Office
SOTHEBY`S INTERNATIONAL REALTY CANADA
Board
Toronto Regional Real Estate Board
Original Entry
2024-09-13T20:36:42Z
Media Updated
2024-09-13T22:28:12Z
Photos Updated
2024-09-13T22:28:12Z
Last Modified
2025-06-01T19:39:05Z
System Modified
2025-10-11T18:28:51.832312Z
MLS Status
Terminated
Architectural Style
2-Storey
Basement
Partially Finished, Walk-Up
Co List Office Name
SOTHEBY`S INTERNATIONAL REALTY CANADA
Ddfyn
Yes
Expiration Date
2025-09-12
Foundation Details
Concrete, Concrete Block
Heat Source Multi
Propane
Heat Type Multi
Forced Air
Hstapplication
Included, No
Link Yn
No
Occupant Type
Owner
Originating System Id
A00001796
Parking Spaces
32
Property Features
Golf, Ravine, Wooded/Treed
Public Remarks
Discovering an extraordinary 10-acre private oasis with luxurious contemporary living at its finest. Enchanted forest surrounds massive table land, providing breathtaking greenery views and ideal setting for outdoor entertaining and large gatherings. Both the primary and secondary buildings are beautifully situated with lush landscapes. With easy access to Uxbridge equestrians, golf courses, ski resorts, fine dinings, optional groceries and shoppings, and fine schools. It also enjoys Markham and Toronto offerings within a 30-min drive. An immensely deep driveway sets seclusion apart from public roads. The tree lined lane and a circular landing gracefully leads an impressive arrival experience. Extensive renovations in 2017 and 2021. (Building #1) Main residence boasts appx 6,500 sf of total living incl 4,400 sf above grade. Main 9 foot ceilings. Popular ground level bedroom with full bath. Plus lower In-law suite. Enormous library/ofce. Fully updated Kitchen, Baths & Laundry. Lavish stone counters, slab surfacing & hardwood floorings. Premium millwork & cabinetry system. A complete set of upscale appliances. Splendid lighting fixtures & chandeliers. Newer Roof. Plenty of newer windows. Main attached garage park appx 6 cars. (Building #2) Detached standing alone additional garage/ workshop building. Appx 2000 sf interior & high appx 15 ft ceilings. An enclosed room, separate furnace, AC, ventilation, moisture barriers, coated flooring, newer roof & drywall, 6 large windows 3 bay doors, 270 AMP/240V e-panels. Ideal for car collectors, workshop pros & man cave champions. The enormous workshop opens to the magnificent outdoor spaces for a wealth of versatile and user friendly possibilities. Private walking trails end with charming gazebo and enlarged decks, inviting relaxing suburb retreats and gorgeous sunset views. For those seeking a perfect blend of tranquility, luxury, and amenity conveniences, this serene sanctuary cultivates endless mindfulness and family growth.