72 Grayfield Drive, Whitchurch-Stouffville, ON L4A 0B1
$3,980,000
72 Grayfield Drive, Whitchurch-Stouffville, ON L4A 0B1, Whitchurch-Stouffville, ON
Bed 5
Bath 8


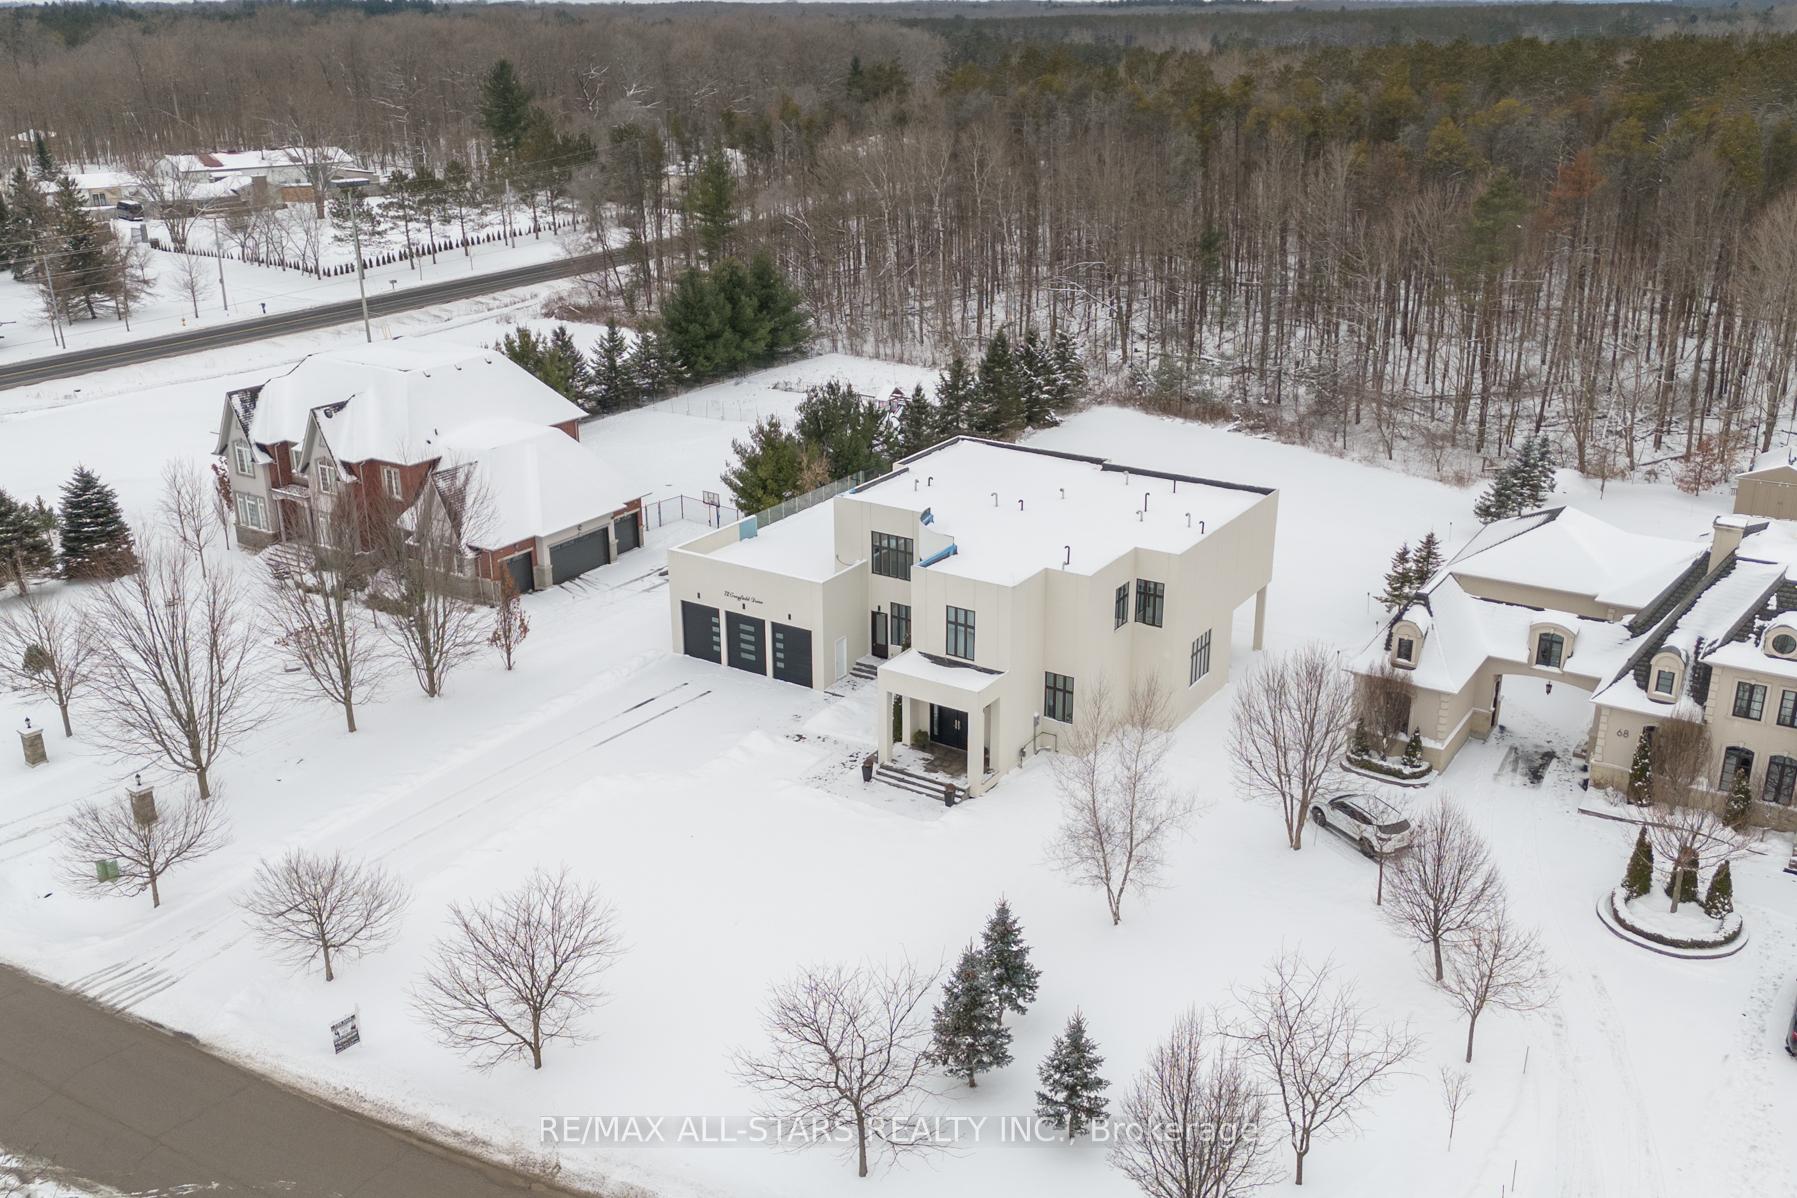





Built with VIN Construction Technology, boasts over 5700 sq.ft, set on a 3/4-acre lot. Located in the prestigious Ballantrae community, just minutes from Stouffville & Aurora, this one-of-a-kind property offers a truly luxurious living experience. This home is constructed entirely of solid concrete, featuring a patented design that is exclusive to Canada. The concrete construction provides many advantages, including unparalleled durability, energy efficiency & safety. Unlike traditional homes, which are built with plywood, this concrete structure ensures superior strength & the ability to withstand extreme forces like hurricanes, tornadoes & earthquakes. The homes fire protection is also a standout feature, while traditional homes offer 30 minutes of fire protection, this home offers 2 hours of peace of mind. Thanks to the solid concrete construction, you wont hear any outside noise, as the home is fully soundproof, ensuring complete privacy & tranquility. Heating & cooling costs are lower than in traditional homes due to the natural insulation properties of concrete, maintaining a comfortable climate year-round while saving on energy bills. You are greeted by soaring 14-ft ceilings that create a grand ambiance throughout. The heart of the home is a chefs dream kitchen with custom cabinetry, high-end appliances, and a spacious island. An office on the main floor, with a powder room and its own entrance makes this home perfect for a home business. Each of the 5 bedrooms comes with its own ensuite. The primary suite is a luxurious retreat, an oversized bedroom, his & her custom walk-in closets, and a 6-piece ensuite. For ultimate relaxation and entertainment, the rooftop offers a private pool, providing endless possibilities to unwind or host memorable gatherings. This remarkable home combines cutting-edge design with unmatched comfort and security, making it a perfect sanctuary for modern living. Discover the patented design of your future home at builtone.com
Property Highlights
For Sale
MLS NO.
N9357022
Type
Residential Freehold
Sub Type
Detached
Bedrooms
5
Bathrooms
8
Parking
16.0
Complete Property Details
Property Type
Residential Freehold
Sub Type
Detached
Transaction Type
For Sale
Status
Cancelled
Contract Status
Unavailable
MLS® Number
N9357022
Living Area Range
5000 +
Total Bedrooms
5
Bedrooms Above Grade
5
Total Bathrooms
8
Total Kitchens
1
Kitchens Above Grade
1
Rooms Above Grade
11
Interior Features
Auto Garage Door Remote, Built-In Oven, Water Heater Owned
Fireplace
Yes
Fireplace Features
Electric, Family Room
Central Vacuum Yn
No
Construction
Stucco (Plaster)
Roof
Other
Lot Width
115.34
Parking Features
Private
Parking Total
16.0
Covered Spaces
6.0
Garage Type
Attached
Pool
None
Direction Facing
West
Cooling
Central Air
Heat Source
Gas
Heat Type
Forced Air
Internet Address Display Yn
Yes
Internet Entire Listing Display Yn
Yes
Full Address
72 Grayfield Drive, Whitchurch-Stouffville, ON L4A 0B1
City
Whitchurch-Stouffville
Neighbourhood
Ballantrae
County / Region
York
Province / State
ON
Postal Code
L4A 0B1
Cross Street
Aurora Rd & McCowan Rd
List Price
$3,980,000
Annual Taxes
$16,615
Tax Year
2024
Legal Description
LOT 3, PLAN 65M3848 TOWN OF WHITCHURCH-STOUFFVILLE
Possession Details
tbd
Listing Office
RE/MAX ALL-STARS REALTY INC.
Board
Toronto Regional Real Estate Board
Original Entry
2024-09-19T02:00:47Z
Media Updated
2025-04-04T16:47:16Z
Photos Updated
2025-04-04T16:47:16Z
Last Modified
2025-08-29T16:38:44Z
System Modified
2025-10-11T18:32:13.12004Z
MLS Status
Terminated
Architectural Style
2-Storey
Basement
Full, Unfinished
Co List Office Name
RE/MAX ALL-STARS REALTY INC.
Ddfyn
Yes
Expiration Date
2025-08-31
Foundation Details
Concrete
Heat Source Multi
Gas
Heat Type Multi
Forced Air
Hstapplication
Included
Link Yn
No
Occupant Type
Vacant
Originating System Id
A00001796
Parcel Number
036830566
Parking Spaces
10
Property Features
Golf, School, Park
Public Remarks
Built with VIN Construction Technology, boasts over 5700 sq.ft, set on a 3/4-acre lot. Located in the prestigious Ballantrae community, just minutes from Stouffville & Aurora, this one-of-a-kind property offers a truly luxurious living experience. This home is constructed entirely of solid concrete, featuring a patented design that is exclusive to Canada. The concrete construction provides many advantages, including unparalleled durability, energy efficiency & safety. Unlike traditional homes, which are built with plywood, this concrete structure ensures superior strength & the ability to withstand extreme forces like hurricanes, tornadoes & earthquakes. The homes fire protection is also a standout feature, while traditional homes offer 30 minutes of fire protection, this home offers 2 hours of peace of mind. Thanks to the solid concrete construction, you wont hear any outside noise, as the home is fully soundproof, ensuring complete privacy & tranquility. Heating & cooling costs are lower than in traditional homes due to the natural insulation properties of concrete, maintaining a comfortable climate year-round while saving on energy bills. You are greeted by soaring 14-ft ceilings that create a grand ambiance throughout. The heart of the home is a chefs dream kitchen with custom cabinetry, high-end appliances, and a spacious island. An office on the main floor, with a powder room and its own entrance makes this home perfect for a home business. Each of the 5 bedrooms comes with its own ensuite. The primary suite is a luxurious retreat, an oversized bedroom, his & her custom walk-in closets, and a 6-piece ensuite. For ultimate relaxation and entertainment, the rooftop offers a private pool, providing endless possibilities to unwind or host memorable gatherings. This remarkable home combines cutting-edge design with unmatched comfort and security, making it a perfect sanctuary for modern living. Discover the patented design of your future home at builtone.com