S a n d a l R e a l E s t a t e S e r v i c e s I n c , B r o k e r a g e

65 Ridge Road, Uxbridge, ON L0C 1A0

65 Ridge Road, Uxbridge, ON L0C 1A0

65 Ridge Road, Uxbridge, ON L0C 1A0

$2,700,000

icon
65 Ridge Road, Uxbridge, ON L0C 1A0, Uxbridge, ON






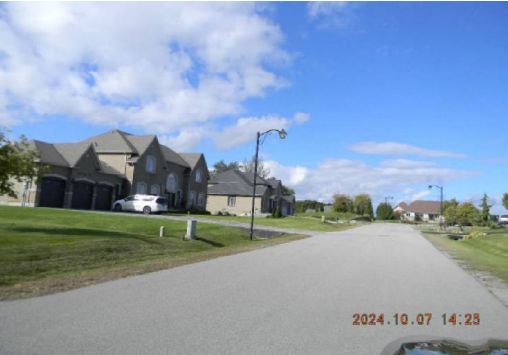



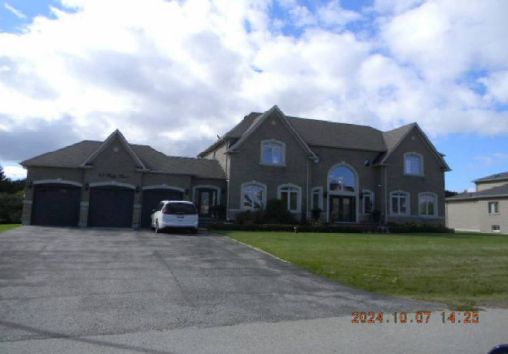
Stunning Executive Home On A Premium 1 Acre Lot Nestled In The Hamlet Of Goodwood. Close To Stouffville And Old Elm Go For A Quick Commute Into The City, Or Work From Home In The His And Hers Offices With Plenty Of Natural Light Filtering In From The Large Picture Windows. Built In 2007, It Features Many Upgrades From 9 Ft Ceilings On The Main Level, A Chef's Kitchen With Granite Countertops, Crown Moulding Hardwood Floors, Spectacular Spiral Staircase Which Leads Up To 4 Spacious Bedrooms. Basement Awaits Your Finishing Touches. Surrounded By Golf Courses, Ski Hills And Hiking Trails. Enjoy Estate Living At It's Best!

Property Highlights

For Sale
  • icon

    MLS NO.

    N9744759

  • img

    Type

    Residential Freehold

  • img

    Sub Type

    Detached

  • img

    Bedrooms

    6

  • img

    Bathrooms

    5

  • img

    Parking

    6.0

Complete Property Details

Property Type Residential Freehold
Sub Type Detached
Transaction Type For Sale
Status Cancelled
Contract Status Unavailable
MLS® Number N9744759
Living Area Range 3500-5000
Total Bedrooms 6
Bedrooms Above Grade 4
Bedrooms Below Grade 2
Total Bathrooms 5
Total Kitchens 2
Kitchens Above Grade 1
Kitchens Below Grade 1
Rooms Above Grade 10
Rooms Below Grade 4
Interior Features Auto Garage Door Remote, Bar Fridge, Built-In Oven, Carpet Free, Central Vacuum, Countertop Range, ERV/HRV, Sump Pump, Water Softener, Water Treatment
Fireplace Yes
Fireplace Features Natural Gas
Central Vacuum Yn Yes
Security Features Alarm System, Carbon Monoxide Detectors, Security System, Smoke Detector
Construction Brick
Roof Asphalt Shingle
Lot Width 148.97
Parking Features Private Triple
Parking Total 6.0
Covered Spaces 3.0
Garage Type Attached
Pool None
Direction Facing East
Cooling Central Air
Heat Source Gas
Heat Type Forced Air
Internet Address Display Yn Yes
Internet Entire Listing Display Yn Yes
Full Address 65 Ridge Road, Uxbridge, ON L0C 1A0
City Uxbridge
Neighbourhood Rural Uxbridge
County / Region Durham
Province / State ON
Postal Code L0C 1A0
Cross Street Ridge Road & Goodwood Road
List Price $2,700,000
Annual Taxes $13,230
Tax Year 2024
Legal Description LOT 5, PLAN 40M2315, UXBRIDGE, REGIONAL MUNICIPALITY OF DURHAM. S/T EASEMENT IN GROSS UNTIL 2026 05 31, AS IN DR523711. S/T EASEMENT FOR ENTRY UNTIL 2026 08 31 AS IN DR573533. SUBJECT TO AN EASEMENT FOR ENTRY AS IN DR669185
Possession Details TBD
Listing Office RE/MAX COMMUNITY REALTY INC.
Board Toronto Regional Real Estate Board
Original Entry 2024-10-29T14:25:51Z
Media Updated 2026-01-23T19:15:33Z
Photos Updated 2024-10-29T14:25:51Z
Last Modified 2026-02-23T21:53:08Z
System Modified 2026-02-23T21:53:08.406851Z
MLS Status Terminated
Architectural Style 2-Storey
Basement Finished
Ddfyn Yes
Expiration Date 2026-08-27
Foundation Details Concrete
Heat Source Multi Gas
Heat Type Multi Forced Air
Hstapplication Included
Link Yn No
Occupant Type Owner
Originating System Id A00001796
Parking Spaces 3
Property Features Clear View, Hospital, Library, Park, School, School Bus Route
Public Remarks Stunning Executive Home On A Premium 1 Acre Lot Nestled In The Hamlet Of Goodwood. Close To Stouffville And Old Elm Go For A Quick Commute Into The City, Or Work From Home In The His And Hers Offices With Plenty Of Natural Light Filtering In From The Large Picture Windows. Built In 2007, It Features Many Upgrades From 9 Ft Ceilings On The Main Level, A Chef's Kitchen With Granite Countertops, Crown Moulding Hardwood Floors, Spectacular Spiral Staircase Which Leads Up To 4 Spacious Bedrooms. Basement Awaits Your Finishing Touches. Surrounded By Golf Courses, Ski Hills And Hiking Trails. Enjoy Estate Living At It's Best!
Showing Requirements Go Direct
Street Name Ridge
Street Number 65
Street Suffix Road
Vendor Property Info Statement No
Washrooms Type1 1
Washrooms Type1 Level Main
Washrooms Type1 Pcs 4
Washrooms Type2 3
Washrooms Type2 Level Second
Washrooms Type2 Pcs 4
Washrooms Type3 1
Washrooms Type3 Level Basement
Washrooms Type3 Pcs 4