2332 CENTRE Line, Clearview, ON L0M 1S0
$2,500,000

-
Bed 4

-
Bath 3

-
3168.0 sqft



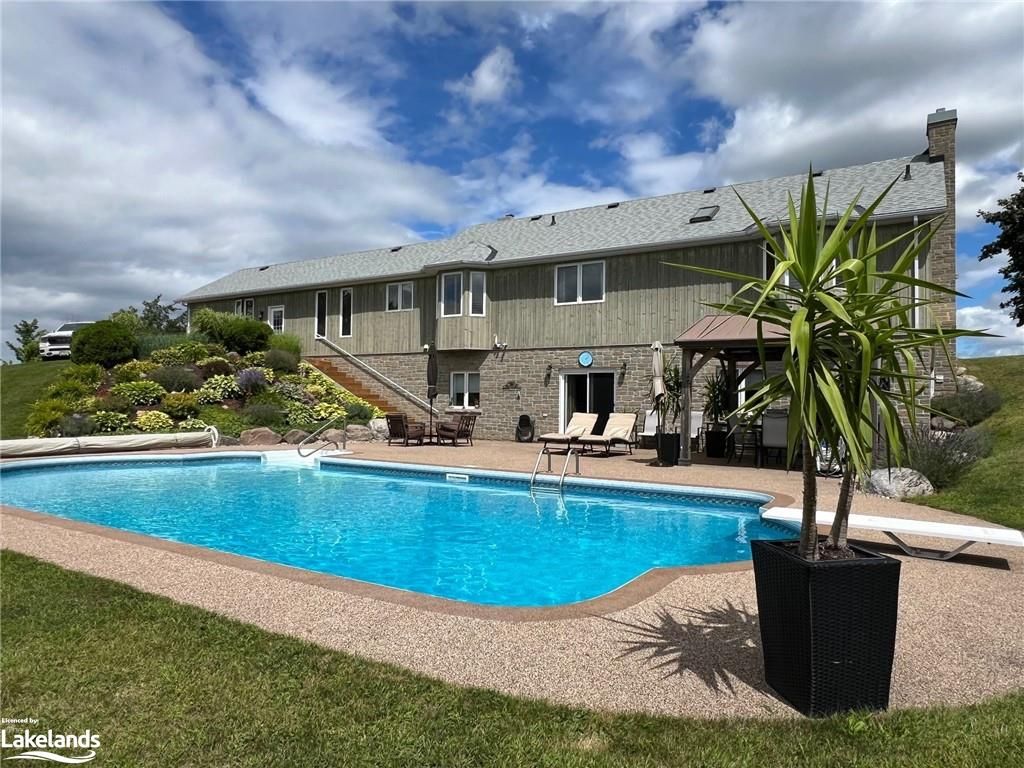






Experience country living at its finest with an array of amenities. This property spans 41+ picturesque acres, offering opportunities for hiking, biking, and horseback riding on trails that wind throughout this rolling acreage. A beautiful mix of open space, rolling meadows, forest and fields. The custom-built bungalow has views and boasts over 3,000 square feet of living space, featuring a walkout to a beautifully landscaped oasis with an in-ground pool. With 4 bedrooms, 3 baths, an open-concept kitchen and dining area, a sunken living room adorned with a vaulted ceiling, a wall of windows, and a fireplace, the residence exudes comfort and elegance. The lower level encompasses a spacious great room with another fireplace. Throughout the home, solid oak flooring and trim. An added bonus is the 50 ft x 40 ft steel outbuilding, providing ample space for all your recreational equipment. Few properties offer the luxury of year-round recreation right in your own backyard. Situated just minutes away from the charming village of Creemore, Ontario, which boasts a variety of shops, restaurants, events, and amenities. Additionally, the property is conveniently located near Devil's Glen, Blue Mountain, Mad River Golf Club, Georgian Bay, and Collingwood to the North, with easy access to Barrie and the Greater Toronto Area. This is an opportunity to let your imagination soar in a truly idyllic setting.
Property Highlights
For Sale
-

MLS NO.
S10437777
-

Type
Residential Freehold
-

Sub Type
Detached
-

Bedrooms
4
-

Bathrooms
3
-

Square Footage
3168.0 sqft
-

Parking
6.0
-

Garage
Yes
Complete Property Details
| Property Type | Residential Freehold |
|---|---|
| Sub Type | Detached |
| Transaction Type | For Sale |
| Status | Expired |
| Contract Status | Unavailable |
| MLS® Number | S10437777 |
| Living Area Range | 3000-3500 |
| Total Bedrooms | 4 |
|---|---|
| Bedrooms Above Grade | 3 |
| Bedrooms Below Grade | 1 |
| Total Bathrooms | 3 |
| Total Kitchens | 1 |
| Kitchens Above Grade | 1 |
| Kitchens Below Grade | 0 |
| Rooms Above Grade | 8 |
| Rooms Below Grade | 4 |
| Interior Features | Propane Tank, Water Treatment, Water Softener, Central Vacuum |
|---|---|
| Fireplace | Yes |
| Central Vacuum Yn | Yes |
| Security Features | Smoke Detector |
| Construction | Wood , Stone |
|---|---|
| Roof | Shingles |
| Lot Width | 41.6 |
| Parking Features | Private |
| Parking Total | 6.0 |
| Covered Spaces | 1.5 |
| Garage Type | Attached |
| Garage | Yes |
| Pool | Indoor |
| Direction Facing | Unknown |
| Cooling | Central Air |
|---|---|
| Heat Source | Propane |
| Heat Type | Forced Air |
| Internet Address Display Yn | Yes |
| Internet Entire Listing Display Yn | Yes |
| Full Address | 2332 CENTRE Line, Clearview, ON L0M 1S0 |
|---|---|
| City | Clearview |
| Neighbourhood | Rural Clearview |
| County / Region | Simcoe |
| Province / State | ON |
| Postal Code | L0M 1S0 |
| Cross Street | Airport Road North, East on County Rd 9, North on Centre Line |
| Directions | Airport Road North, East on County Rd 9, North on Centre Line |
| Country | CA |
| List Price | $2,500,000 |
|---|---|
| Annual Taxes | $3,091 |
| Tax Year | 2024 |
| Legal Description | PT LT 13 Concession 1, Nottawasaga, Part 1 51R23400 Clearview, County of Simcoe |
| Possession Type | Flexible |
| Possession Details | Flexible |
| Listing Office | RE/MAX Creemore Hills Realty Ltd., Brokerage |
| Board | One Point Association of REALTORS |
| Original Entry | 2024-08-14T13:23:33Z |
|---|---|
| Photos Updated | 2024-08-14T13:58:08Z |
| Last Modified | 2025-06-16T05:15:52Z |
| System Modified | 2025-10-11T23:09:20.983812Z |
| MLS Status | Expired |
| Architectural Style | Bungalow |
|---|---|
| Basement | Walk-Out, Finished |
| Basement Yn | Yes |
| Ddfyn | Yes |
| Expiration Date | 2025-06-15 |
| Foundation Details | Block |
| Heat Source Multi | Propane |
| Heat Type Multi | Forced Air |
| Hstapplication | Call LBO |
| Link Yn | No |
| Occupant Type | Owner |
| Originating System Id | lar |
| Parcel Number | 582160019 |
| Parking Spaces | 6 |
| Property Features | Golf |
| Public Remarks | Experience country living at its finest with an array of amenities. This property spans 41+ picturesque acres, offering opportunities for hiking, biking, and horseback riding on trails that wind throughout this rolling acreage. A beautiful mix of open space, rolling meadows, forest and fields. The custom-built bungalow has views and boasts over 3,000 square feet of living space, featuring a walkout to a beautifully landscaped oasis with an in-ground pool. With 4 bedrooms, 3 baths, an open-concept kitchen and dining area, a sunken living room adorned with a vaulted ceiling, a wall of windows, and a fireplace, the residence exudes comfort and elegance. The lower level encompasses a spacious great room with another fireplace. Throughout the home, solid oak flooring and trim. An added bonus is the 50 ft x 40 ft steel outbuilding, providing ample space for all your recreational equipment. Few properties offer the luxury of year-round recreation right in your own backyard. Situated just minutes away from the charming village of Creemore, Ontario, which boasts a variety of shops, restaurants, events, and amenities. Additionally, the property is conveniently located near Devil's Glen, Blue Mountain, Mad River Golf Club, Georgian Bay, and Collingwood to the North, with easy access to Barrie and the Greater Toronto Area. This is an opportunity to let your imagination soar in a truly idyllic setting. |
| Rooms Total | 12 |
| Showing Requirements | List Brokerage |
| Street Name | CENTRE |
| Street Number | 2332 |
| Street Suffix | Line |
| Vendor Property Info Statement | No |
| Washrooms Type1 | 2 |
| Washrooms Type1 Level | Main |
| Washrooms Type1 Pcs | 4 |
| Washrooms Type2 | 1 |
| Washrooms Type2 Level | Lower |
| Washrooms Type2 Pcs | 3 |