








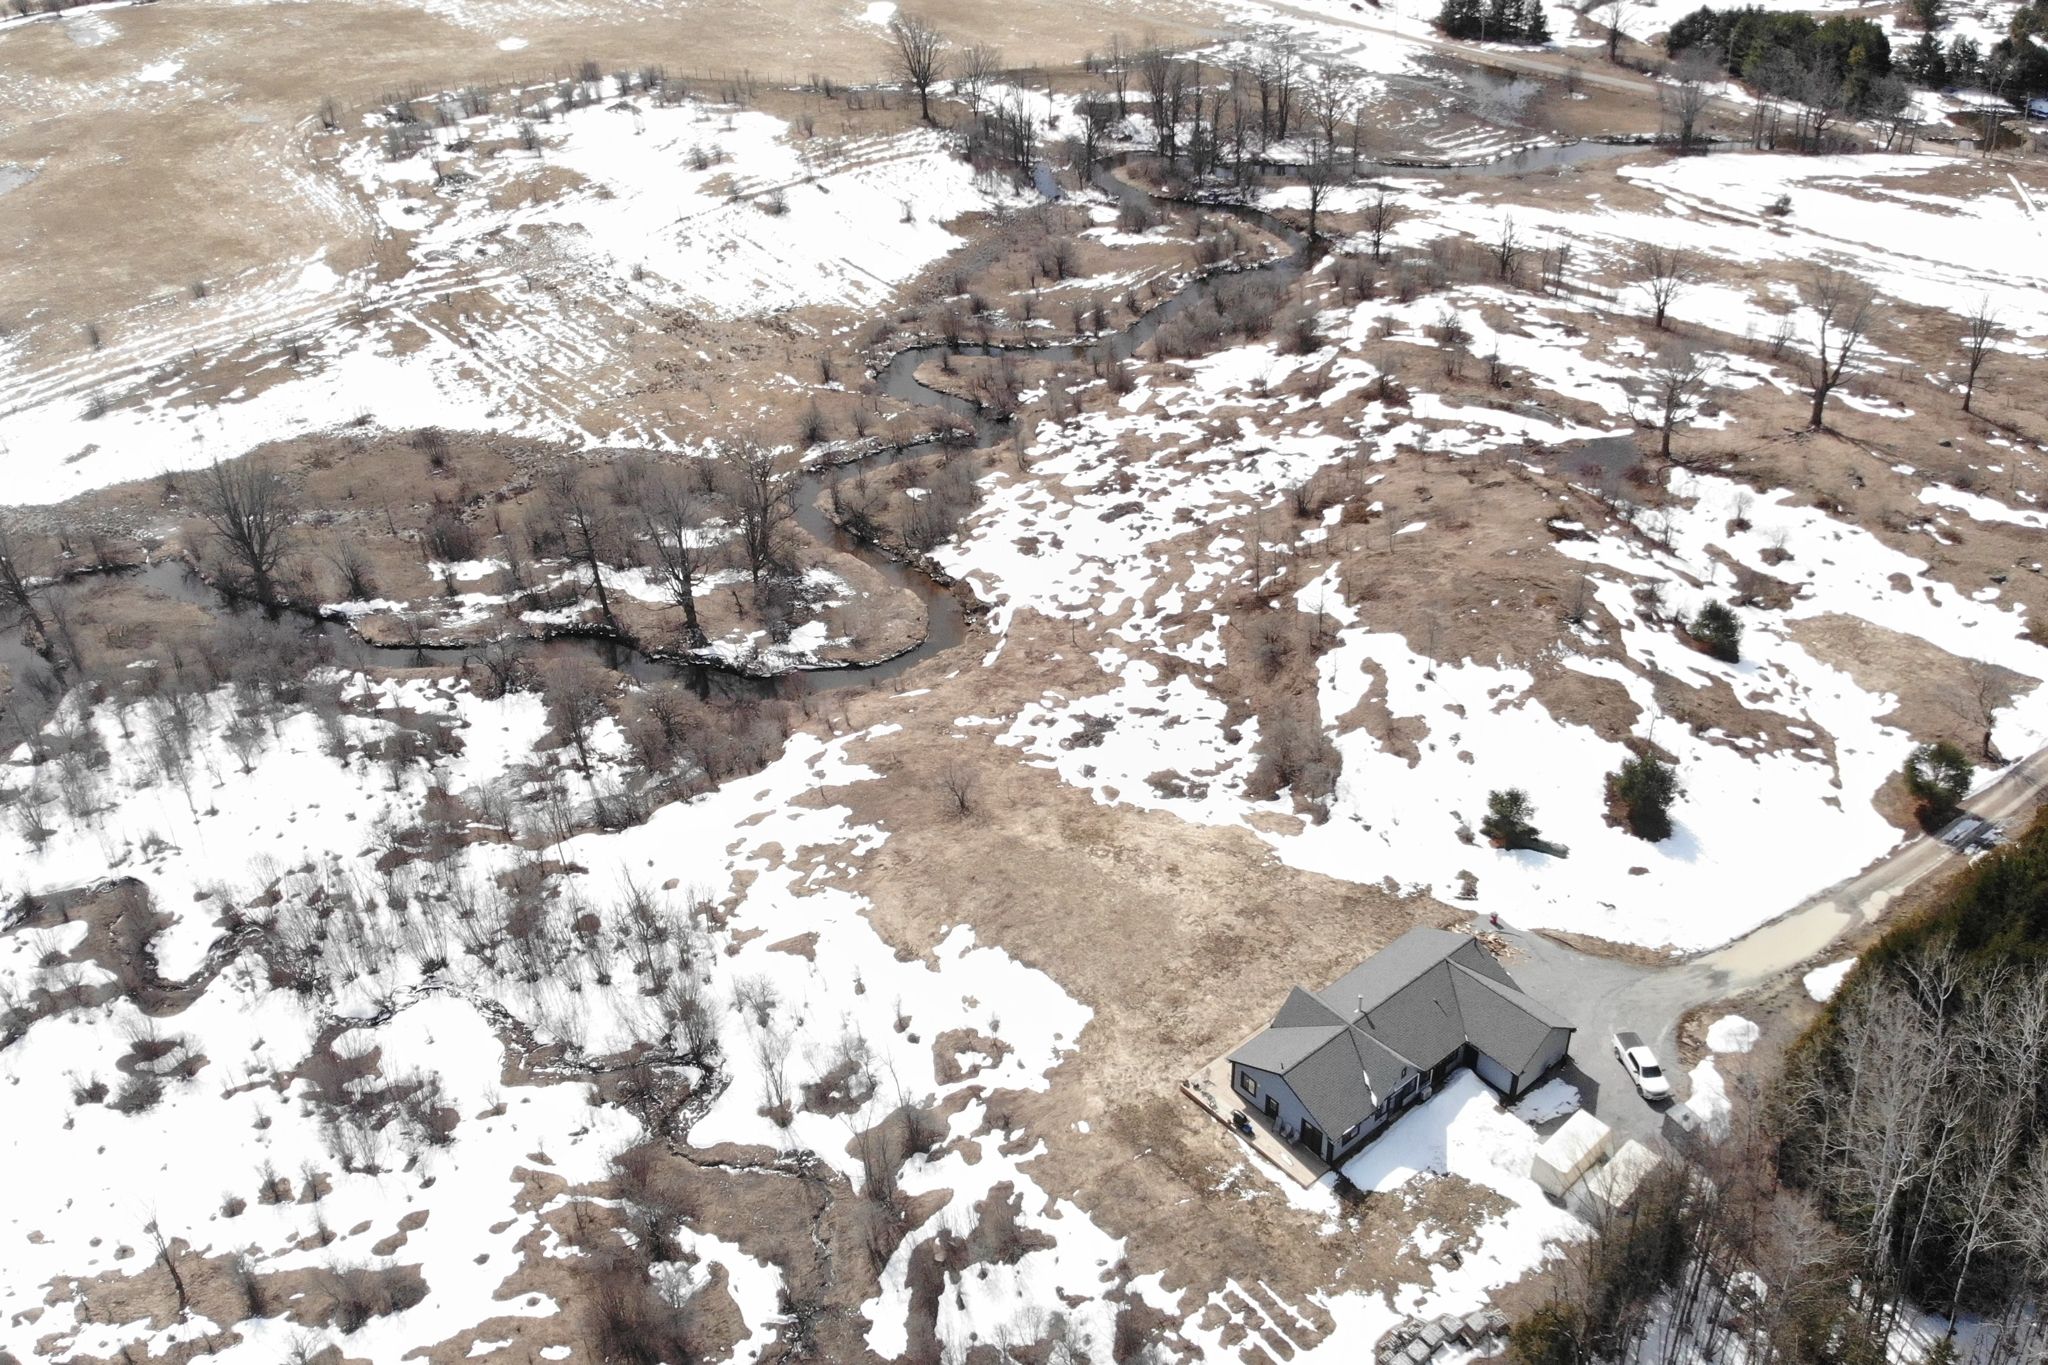
This kind of property rarely gets exposed to the market!! This farm is set on 100 acres of picturesque landscapes, complete with a lively stream, field and pastures, a serene pond, and a mixed forest. The home is located at 1295A Carlyon Line, is a 2-year-old, 2175 sqft bungalow designed for single-level living. The open-concept layout includes three bedrooms, with a semi-ensuite bathroom connected to the primary bedroom. The living room features a vaulted ceiling that flows into a modern kitchen, highlighted by a large island with granite countertops. The home is heated by a propane boiler with in-floor radiant heat, and also includes a wood stove. The barn, at 1295B Carlyon Line, provides a mix of options. On the main level is perfect for machinery and farm supply storage. Upstairs offers over 3700 sq ft of office space and storage space. It boasts a stunning post and beam design with an open-concept plan, a balcony, and expansive views. Each building has its own well and septic system. Approximately 70 acres are currently dedicated to hayfield/pasture, with some acreage tile drained. This property presents an amazing opportunity for a hobby farm, a potential multi-generational family compound, or realizing a "Yellowstone" dream.
Property Highlights
For Sale
MLS NO.
S12069802
Type
Residential Freehold
Sub Type
Farm
Bedrooms
3
Bathrooms
2
Parking
11.0
Garage
Yes
Complete Property Details
Property Type
Residential Freehold
Sub Type
Farm
Transaction Type
For Sale
Status
Cancelled
Contract Status
Unavailable
MLS® Number
S12069802
Living Area Range
2000-2500
Total Bedrooms
3
Bedrooms Above Grade
3
Total Bathrooms
2
Total Kitchens
1
Kitchens Above Grade
1
Rooms Above Grade
9
Interior Features
Primary Bedroom - Main Floor, Auto Garage Door Remote, Water Heater Owned, Wheelchair Access
Fireplace
Yes
Fireplace Features
Wood Stove
Central Vacuum Yn
No
Security Features
None
Construction
Stucco (Plaster)
Roof
Shingles
Lot Width
0.0
Lot Size
100.0
Lot Size Units
Acres
Parking Features
Lane, Private, Private Double, Private Triple
Parking Total
11.0
Covered Spaces
1.0
Garage Type
Attached
Garage
Yes
Pool
None
Direction Facing
West
Cooling
Central Air
Heat Source
Propane
Heat Type
Radiant
Internet Address Display Yn
Yes
Internet Entire Listing Display Yn
Yes
Full Address
1295 Carlyon Line, Severn, ON L3V 0W8
City
Severn
Neighbourhood
Rural Severn
County / Region
Simcoe
Province / State
ON
Postal Code
L3V 0W8
Cross Street
Jermey Rd/Carlyon Line
Directions
Jermey Rd/Carlyon Line
Country
CA
List Price
$2,350,000
Annual Taxes
$4,736
Tax Year
2024
Legal Description
W 1/2 Lt 22 Con 5 North Orillia, Severn
Possession Type
Other
Possession Details
TBD
Listing Office
AFFINITY GROUP PINNACLE REALTY LTD.
Board
Central Lakes Association of REALTORS
Original Entry
2025-04-08T18:14:30Z
Media Updated
2025-07-24T16:13:21Z
Photos Updated
2025-07-24T16:13:21Z
Last Modified
2025-09-23T20:29:45Z
System Modified
2025-10-12T08:51:03.213771Z
MLS Status
Terminated
Architectural Style
Bungalow
Basement
None
Co List Office Name
AFFINITY GROUP PINNACLE REALTY LTD.
Ddfyn
Yes
Expiration Date
2025-09-30
Foundation Details
Slab
Heat Source Multi
Propane
Heat Type Multi
Radiant
Hstapplication
In Addition To
Occupant Type
Owner+Tenant
Originating System Id
A00001796
Parcel Number
740650570
Parking Spaces
10
Property Features
Place Of Worship, River/Stream, Rolling, Wooded/Treed
Public Remarks
This kind of property rarely gets exposed to the market!! This farm is set on 100 acres of picturesque landscapes, complete with a lively stream, field and pastures, a serene pond, and a mixed forest. The home is located at 1295A Carlyon Line, is a 2-year-old, 2175 sqft bungalow designed for single-level living. The open-concept layout includes three bedrooms, with a semi-ensuite bathroom connected to the primary bedroom. The living room features a vaulted ceiling that flows into a modern kitchen, highlighted by a large island with granite countertops. The home is heated by a propane boiler with in-floor radiant heat, and also includes a wood stove. The barn, at 1295B Carlyon Line, provides a mix of options. On the main level is perfect for machinery and farm supply storage. Upstairs offers over 3700 sq ft of office space and storage space. It boasts a stunning post and beam design with an open-concept plan, a balcony, and expansive views. Each building has its own well and septic system. Approximately 70 acres are currently dedicated to hayfield/pasture, with some acreage tile drained. This property presents an amazing opportunity for a hobby farm, a potential multi-generational family compound, or realizing a "Yellowstone" dream.