9 BYERS Street, Springwater, ON L9X 2A3, Springwater, ON
Bed 5
Bath 3


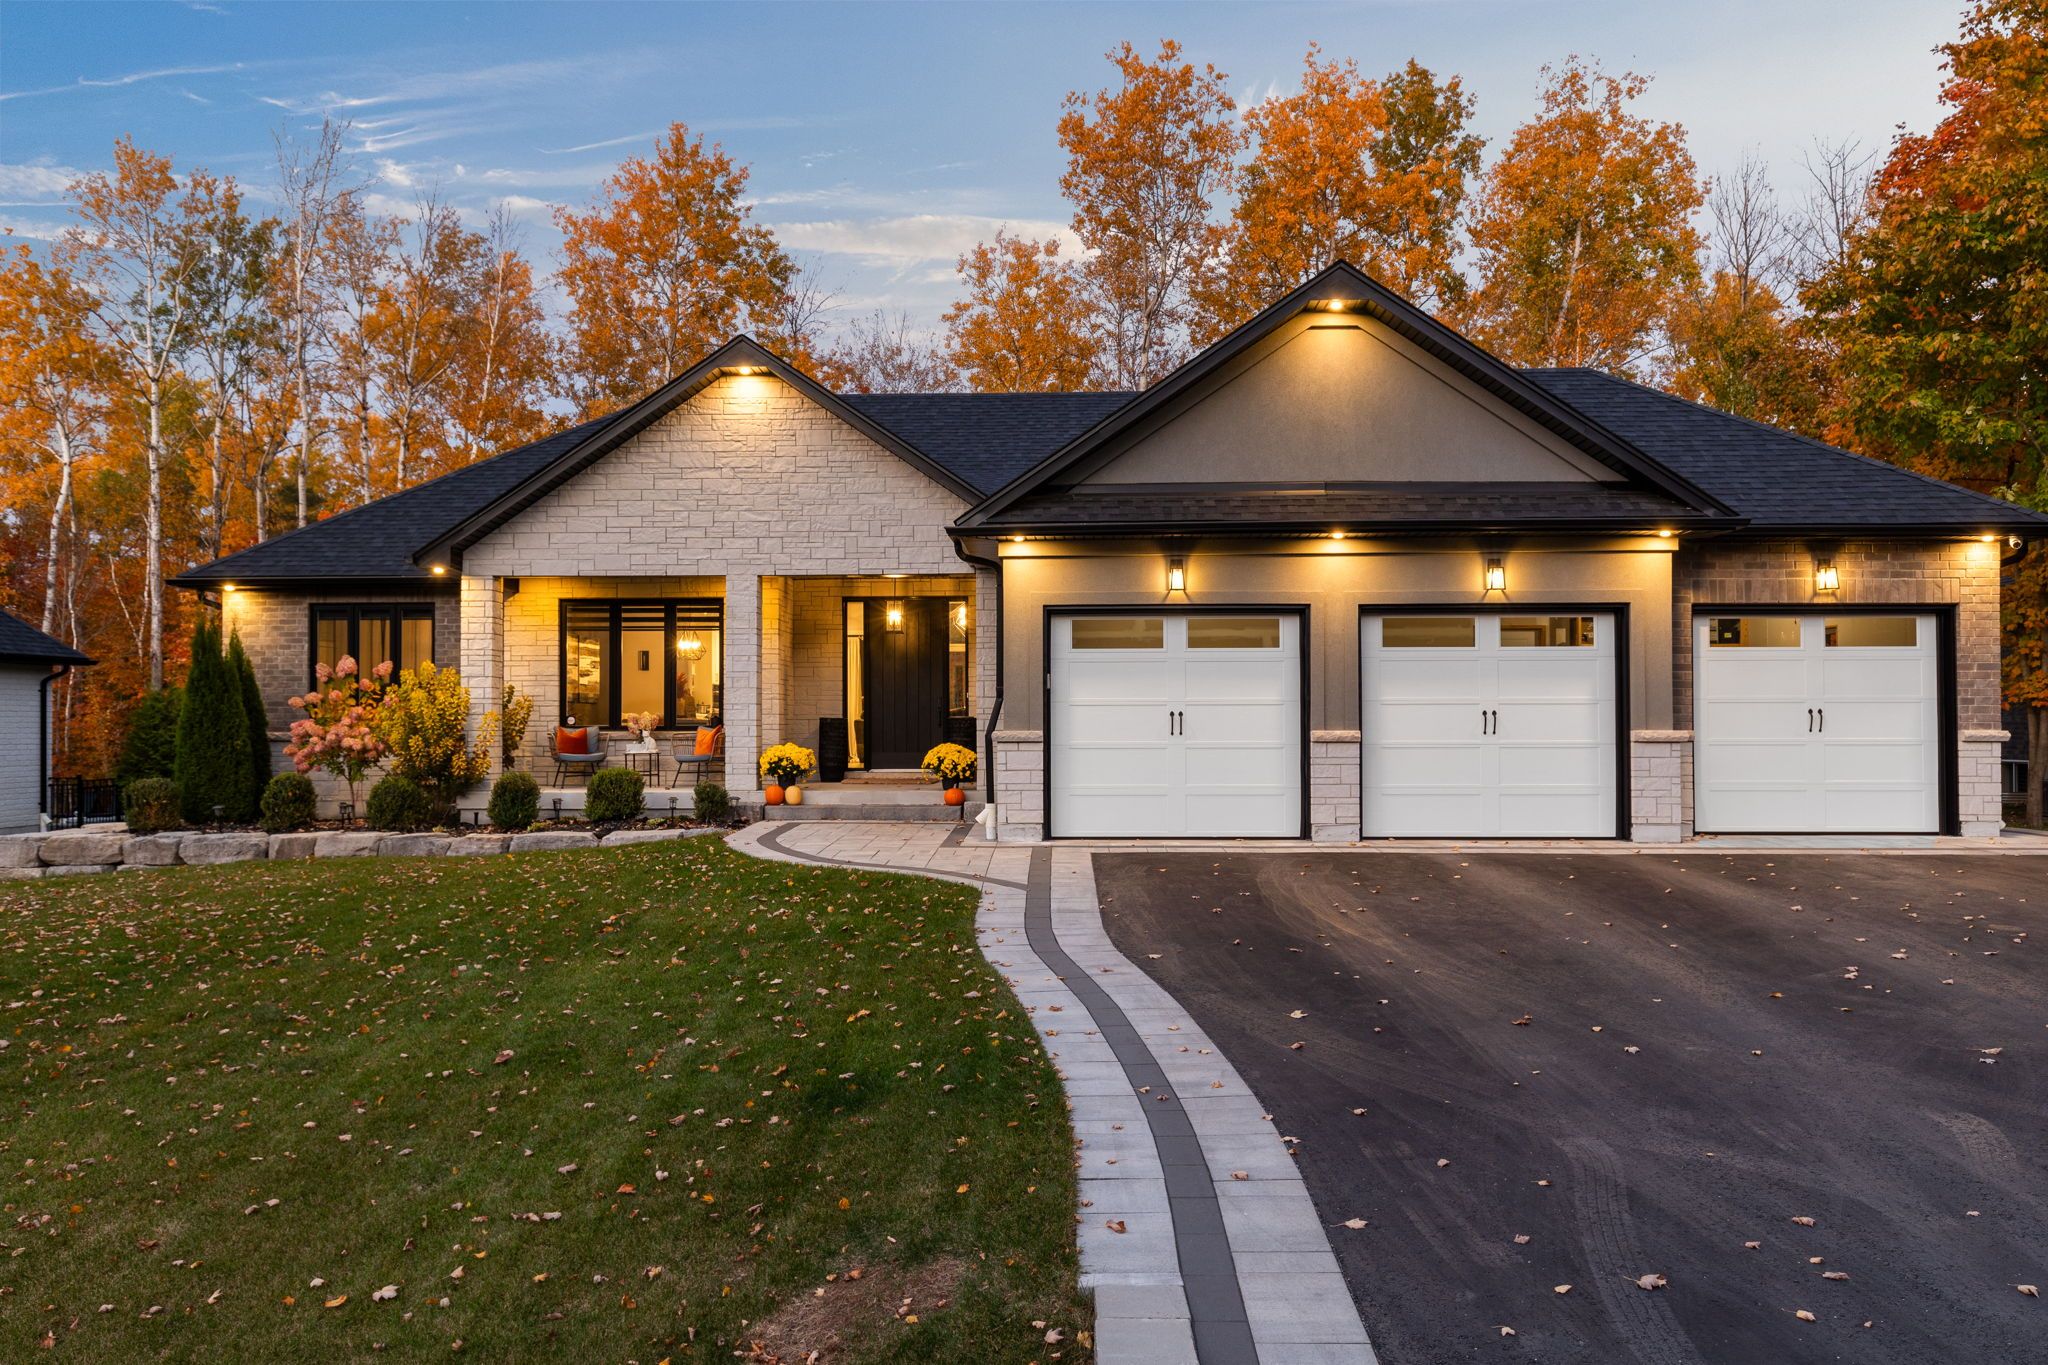
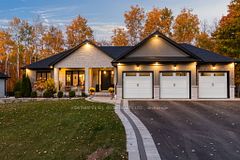






Welcome to 9 Byers Street A Stunning Home in Prestigious Cameron Estates, Springwater Located just outside Barrie in the sought-after Snow Valley community, this elegant home offers upscale living in one of Springwater's most desirable neighborhoods. With timeless architectural charm, a striking façade, and thoughtful exterior enhancements, this home blends traditional warmth with modern elegance. The main floor features 2,130 sq.ft. with 3 spacious bedrooms and 2 bathrooms. Interior upgrades include wide plank hardwood flooring, upgraded tile, vaulted ceilings, smooth ceilings with recessed lighting, designer fixtures, a cozy gas fireplace, and a built-in Sonos surround system -- ideal for entertaining. The chef-inspired kitchen is a showstopper with granite/quartz counters, under-cabinet lighting, white shaker cabinets with crown moulding, a walk-in pantry, ceramic backsplash, and premium KitchenAid appliances including a wall oven, microwave convection, and bar fridge. The primary suite is a private retreat, with patio access to the hot tub, a luxurious ensuite with heated floors, and a walk-in closet that connects to the laundry room. The fully finished basement adds 2 bedrooms, 1 full bathroom (plus a rough-in for another), a home gym, and a stylish 28' wet bar with quartz countertops, shiplap accent wall, and luxury vinyl flooring throughout. Outside, enjoy extensive stonework, a firepit area, a large covered deck, a triple car garage, and a spacious driveway with room for all your guests. Minutes from Snow Valley Ski Resort, Vespra Hills Golf Club, and Barrie Hill Farms -- this is the perfect home for families seeking luxury, space, and lifestyle in a premier location.
Property Highlights
For Sale
MLS NO.
S12086553
Type
Residential Freehold
Sub Type
Detached
Bedrooms
5
Bathrooms
3
Parking
12.0
Garage
Yes
Complete Property Details
Property Type
Residential Freehold
Sub Type
Detached
Transaction Type
For Sale
Status
Cancelled
Contract Status
Unavailable
MLS® Number
S12086553
Living Area Range
2000-2500
Total Bedrooms
5
Bedrooms Above Grade
3
Bedrooms Below Grade
2
Total Bathrooms
3
Total Kitchens
1
Kitchens Above Grade
1
Rooms Above Grade
15
Interior Features
Auto Garage Door Remote, Bar Fridge, Built-In Oven, ERV/HRV, Primary Bedroom - Main Floor, Rough-In Bath, Sump Pump
Fireplace
Yes
Fireplace Features
Natural Gas, Electric
Central Vacuum Yn
No
Construction
Brick, Stone
Roof
Asphalt Shingle
Lot Width
105.0
Parking Features
Private Triple
Parking Total
12.0
Covered Spaces
3.0
Garage Type
Attached
Garage
Yes
Pool
None
Direction Facing
East
Cooling
Central Air
Heat Source
Gas
Heat Type
Forced Air
Internet Address Display Yn
Yes
Internet Entire Listing Display Yn
Yes
Full Address
9 BYERS Street, Springwater, ON L9X 2A3
City
Springwater
Neighbourhood
Snow Valley
County / Region
Simcoe
Province / State
ON
Postal Code
L9X 2A3
Cross Street
SEADON ROAD / BYERS STREET
Directions
SEADON ROAD / BYERS STREET
List Price
$2,300,000
Annual Taxes
$6,681
Tax Year
2025
Legal Description
LOT 51, PLAN 51M1157 SUBJECT TO AN EASEMENT FOR ENTRY AS IN SC1810179 TOWNSHIP OF SPRINGWATER
Possession Type
Flexible
Possession Details
FLEXIBLE
Listing Office
CENTURY 21 B.J. ROTH REALTY LTD.
Board
Toronto Regional Real Estate Board
Original Entry
2025-04-16T16:34:02Z
Media Updated
2025-04-16T16:34:03Z
Photos Updated
2025-04-16T16:34:03Z
Last Modified
2025-05-21T14:25:49Z
System Modified
2025-10-12T09:28:19.994609Z
MLS Status
Terminated
Architectural Style
Bungalow
Basement
Finished, Full
Co List Office Name
CENTURY 21 B.J. ROTH REALTY LTD.
Ddfyn
Yes
Expiration Date
2025-07-16
Foundation Details
Poured Concrete
Heat Source Multi
Gas
Heat Type Multi
Forced Air
Hstapplication
Included In
Link Yn
No
Occupant Type
Owner
Originating System Id
A00001796
Parcel Number
583561686
Parking Spaces
9
Property Features
School, Golf, Skiing, Park, School Bus Route
Public Remarks
Welcome to 9 Byers Street A Stunning Home in Prestigious Cameron Estates, Springwater Located just outside Barrie in the sought-after Snow Valley community, this elegant home offers upscale living in one of Springwater's most desirable neighborhoods. With timeless architectural charm, a striking façade, and thoughtful exterior enhancements, this home blends traditional warmth with modern elegance. The main floor features 2,130 sq.ft. with 3 spacious bedrooms and 2 bathrooms. Interior upgrades include wide plank hardwood flooring, upgraded tile, vaulted ceilings, smooth ceilings with recessed lighting, designer fixtures, a cozy gas fireplace, and a built-in Sonos surround system -- ideal for entertaining. The chef-inspired kitchen is a showstopper with granite/quartz counters, under-cabinet lighting, white shaker cabinets with crown moulding, a walk-in pantry, ceramic backsplash, and premium KitchenAid appliances including a wall oven, microwave convection, and bar fridge. The primary suite is a private retreat, with patio access to the hot tub, a luxurious ensuite with heated floors, and a walk-in closet that connects to the laundry room. The fully finished basement adds 2 bedrooms, 1 full bathroom (plus a rough-in for another), a home gym, and a stylish 28' wet bar with quartz countertops, shiplap accent wall, and luxury vinyl flooring throughout. Outside, enjoy extensive stonework, a firepit area, a large covered deck, a triple car garage, and a spacious driveway with room for all your guests. Minutes from Snow Valley Ski Resort, Vespra Hills Golf Club, and Barrie Hill Farms -- this is the perfect home for families seeking luxury, space, and lifestyle in a premier location.