1470 Scarlett Line, Springwater, ON L0L 1P0, Springwater, ON
Bed 4
Bath 4
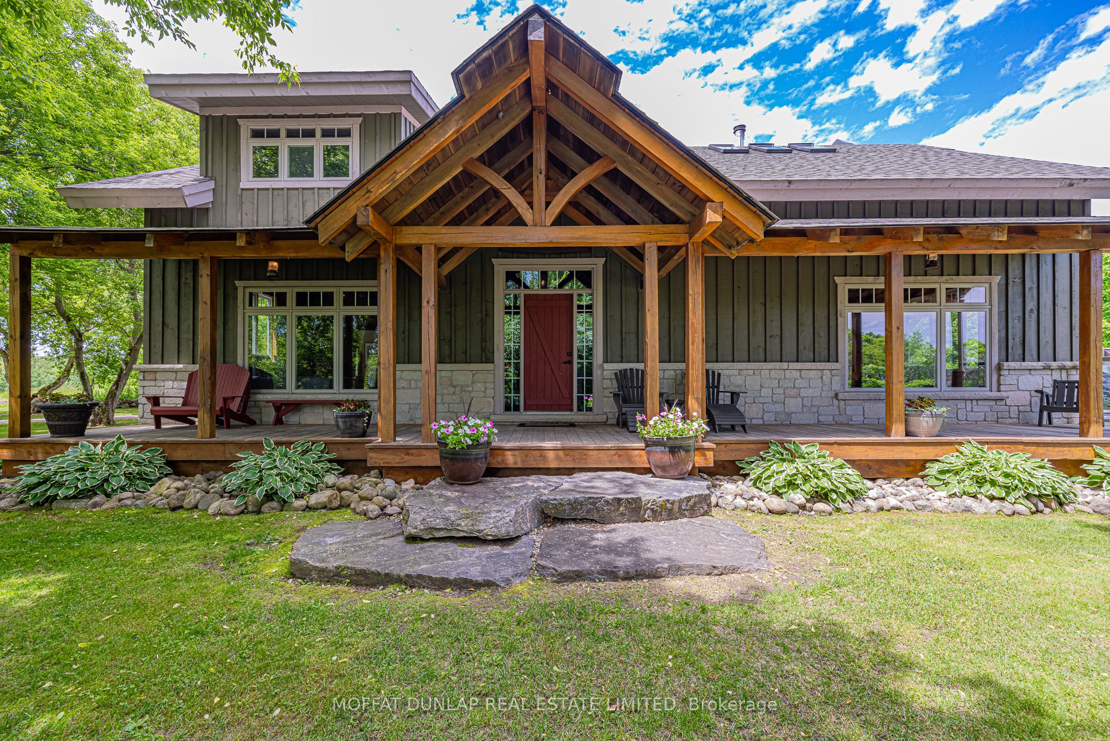
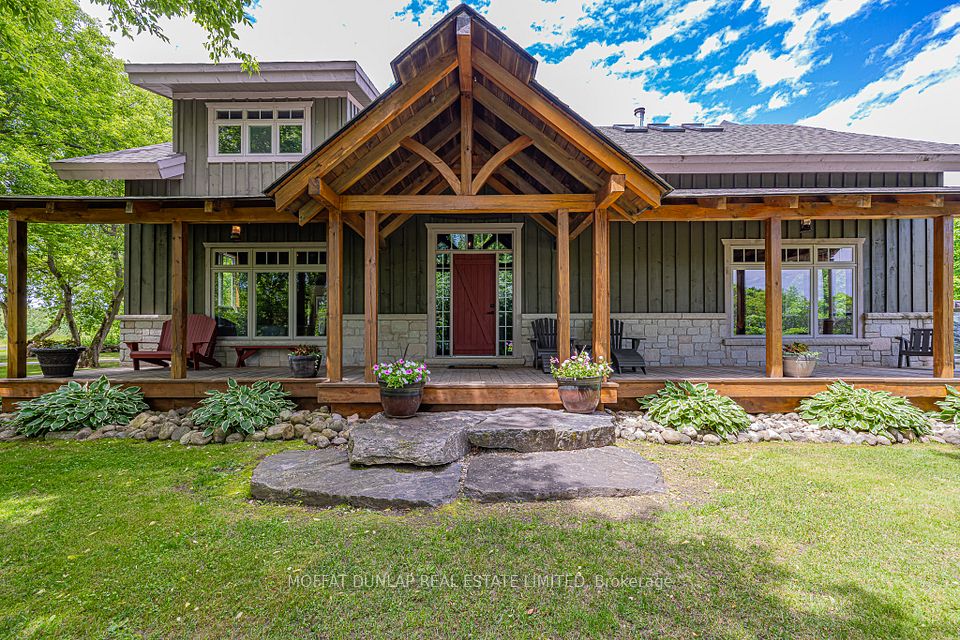
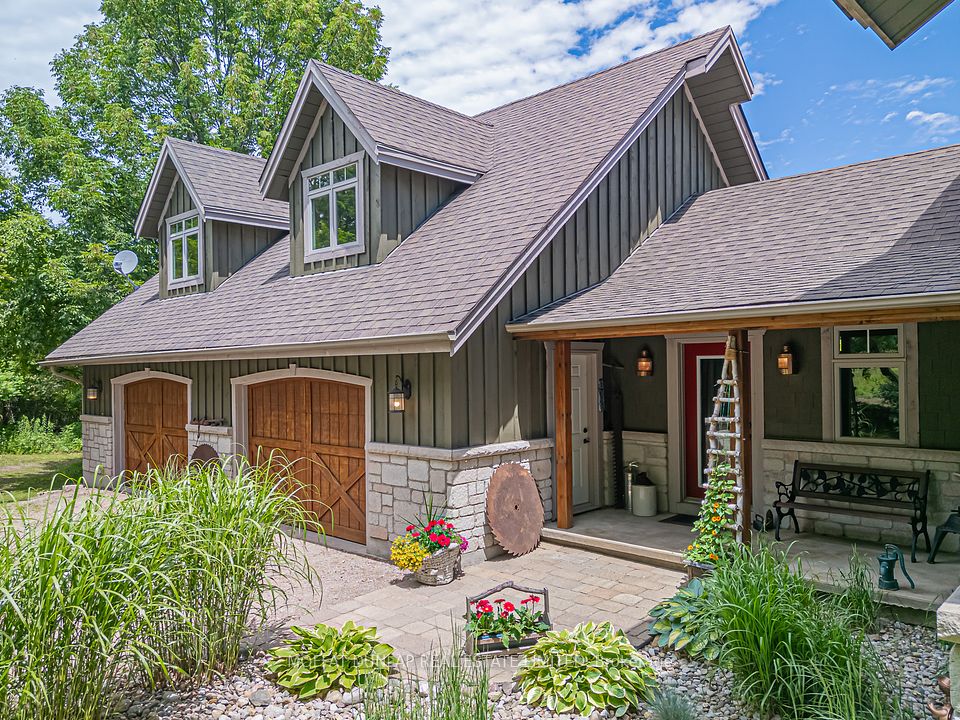
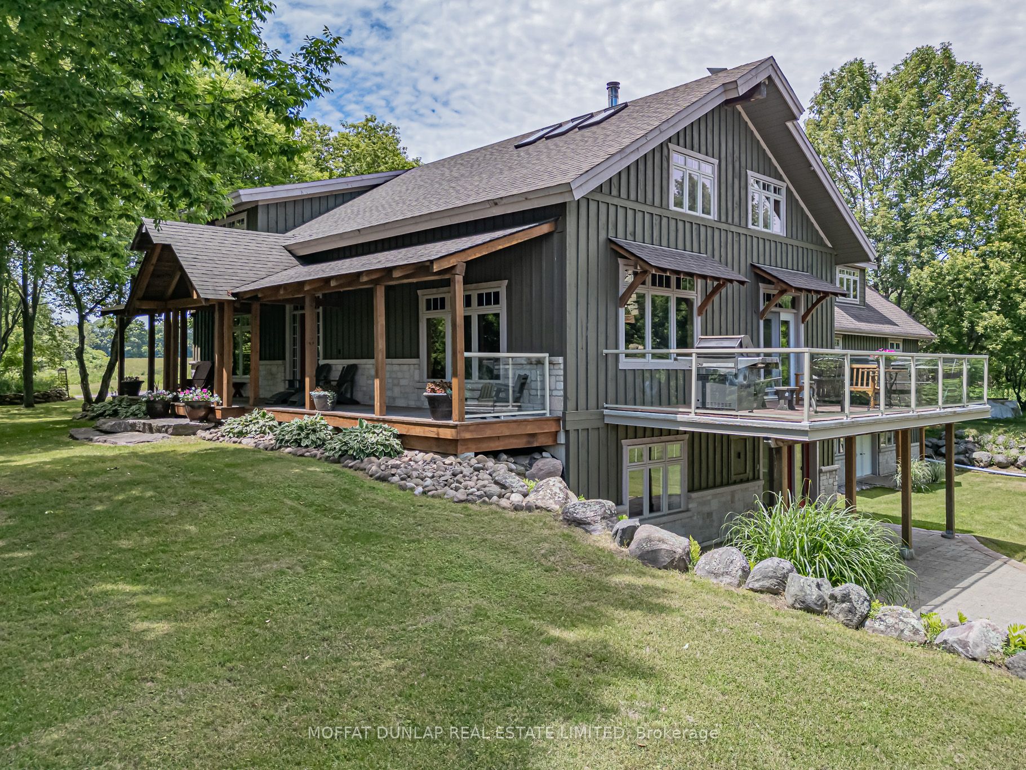
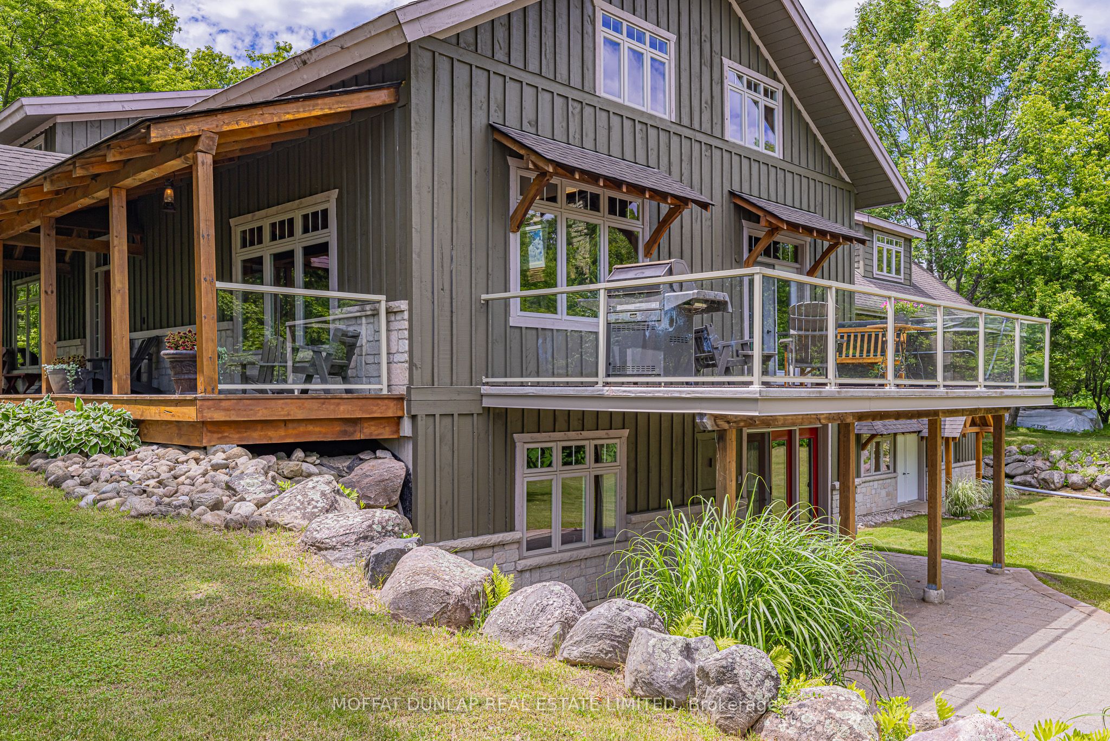
Discover the epitome of rural living with this picturesque 65-acre farm nestled in the heart of tranquil countryside. A timeless post and beam home awaits, perfectly blending rustic charm with modern comforts. Crafted with meticulous attention to detail, the home boasts exposed beams, soaring ceilings and an open floor plan that enhances natural light and spaciousness. From the cozy living room with a stone fireplace to the dining area with walk-out to the expansive deck, every corner exudes warmth and hospitality. Retreat to the expansive master suite offering a private oasis with a spa-like ensuite bathroom and views of the surrounding landscape. The walk-out basement features an attached massive woodworking shop that's accessible from inside the basement. The large 2 bay garage features room for parking 2 vehicles as well as storage on both sides and a generous sized work area at the rear. Above the garage is over 900 square feet of unfinished space that could be easily transformed into extra living space or an in-law suite. The property features 4 large hay fields and hardwood rows where you can cultivate your own firewood.
Property Highlights
For Sale
MLS NO.
S12124287
Type
Residential Freehold
Sub Type
Farm
Bedrooms
4
Bathrooms
4
Parking
10.0
Garage
Yes
Complete Property Details
Property Type
Residential Freehold
Sub Type
Farm
Transaction Type
For Sale
Status
Closed
Contract Status
Unavailable
MLS® Number
S12124287
Living Area Range
2500-3000
Total Bedrooms
4
Bedrooms Above Grade
3
Bedrooms Below Grade
1
Total Bathrooms
4
Total Kitchens
1
Kitchens Above Grade
1
Rooms Above Grade
4
Rooms Below Grade
2
Interior Features
None
Fireplace
Yes
Central Vacuum Yn
No
Construction
Board & Batten , Stone
Lot Width
185.5
Lot Size
65.0
Lot Size Units
Acres
Parking Features
Private
Parking Total
10.0
Covered Spaces
2.0
Garage Type
Attached
Garage
Yes
Pool
None
Direction Facing
West
Cooling
Central Air
Heat Source
Ground Source
Heat Type
Radiant
Internet Address Display Yn
Yes
Internet Entire Listing Display Yn
Yes
Full Address
1470 Scarlett Line, Springwater, ON L0L 1P0
City
Springwater
Neighbourhood
Elmvale
County / Region
Simcoe
Province / State
ON
Postal Code
L0L 1P0
Cross Street
MacDonald and Scarlett Line
Directions
East on Vasey Road, South on Scarlett Line
List Price
$2,349,000
Annual Taxes
$5,213
Tax Year
2025
Legal Description
Pt S1/2 Lt 73 Con 1 Medonte as in RO1127826;Springwater
Possession Type
Flexible
Possession Details
T B D
Listing Office
MOFFAT DUNLAP REAL ESTATE LIMITED
Board
Toronto Regional Real Estate Board
Original Entry
2025-05-05T15:21:47Z
Media Updated
2025-05-06T15:08:25Z
Photos Updated
2025-05-06T15:08:25Z
Last Modified
2025-10-16T13:19:08Z
System Modified
2025-10-16T13:19:08.936113Z
MLS Status
Sold
Architectural Style
2-Storey
Basement
Finished, Walk-Out
Ddfyn
Yes
Expiration Date
2025-12-15
Heat Source Multi
Ground Source
Heat Type Multi
Radiant
Hstapplication
Included In
Occupant Type
Owner
Originating System Id
A00001796
Parcel Number
583730059
Parking Spaces
8
Property Features
Golf, Lake/Pond, Skiing, Wooded/Treed
Public Remarks
Discover the epitome of rural living with this picturesque 65-acre farm nestled in the heart of tranquil countryside. A timeless post and beam home awaits, perfectly blending rustic charm with modern comforts. Crafted with meticulous attention to detail, the home boasts exposed beams, soaring ceilings and an open floor plan that enhances natural light and spaciousness. From the cozy living room with a stone fireplace to the dining area with walk-out to the expansive deck, every corner exudes warmth and hospitality. Retreat to the expansive master suite offering a private oasis with a spa-like ensuite bathroom and views of the surrounding landscape. The walk-out basement features an attached massive woodworking shop that's accessible from inside the basement. The large 2 bay garage features room for parking 2 vehicles as well as storage on both sides and a generous sized work area at the rear. Above the garage is over 900 square feet of unfinished space that could be easily transformed into extra living space or an in-law suite. The property features 4 large hay fields and hardwood rows where you can cultivate your own firewood.