21 Trails End, Collingwood, ON L9Y 5B1, Collingwood, ON
Bed 4
Bath 4
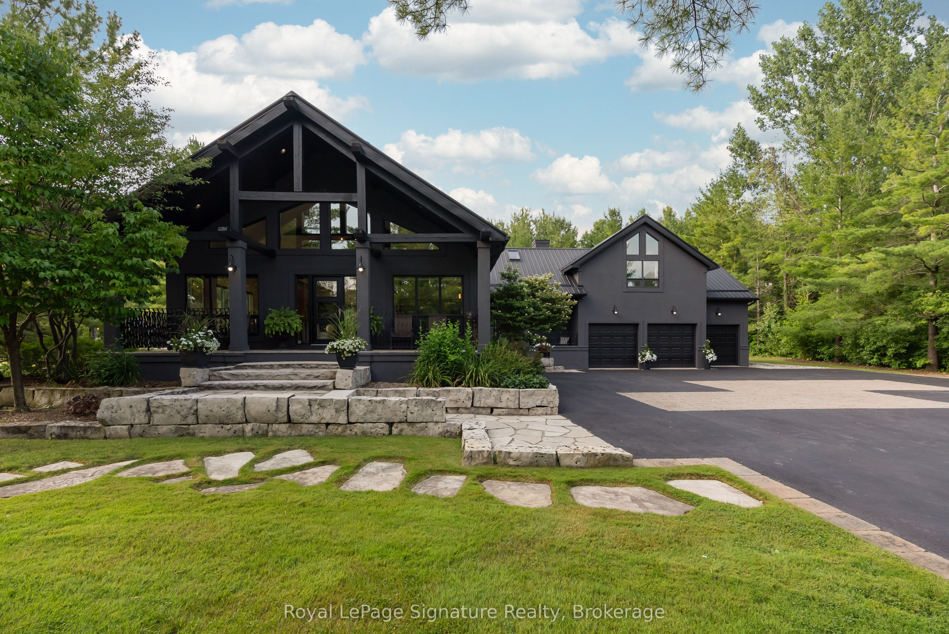
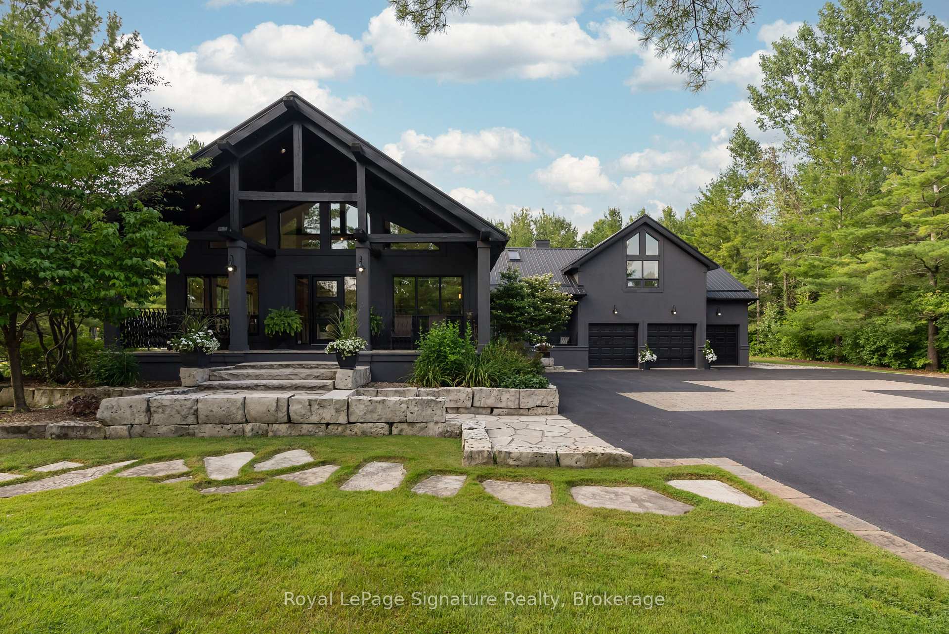
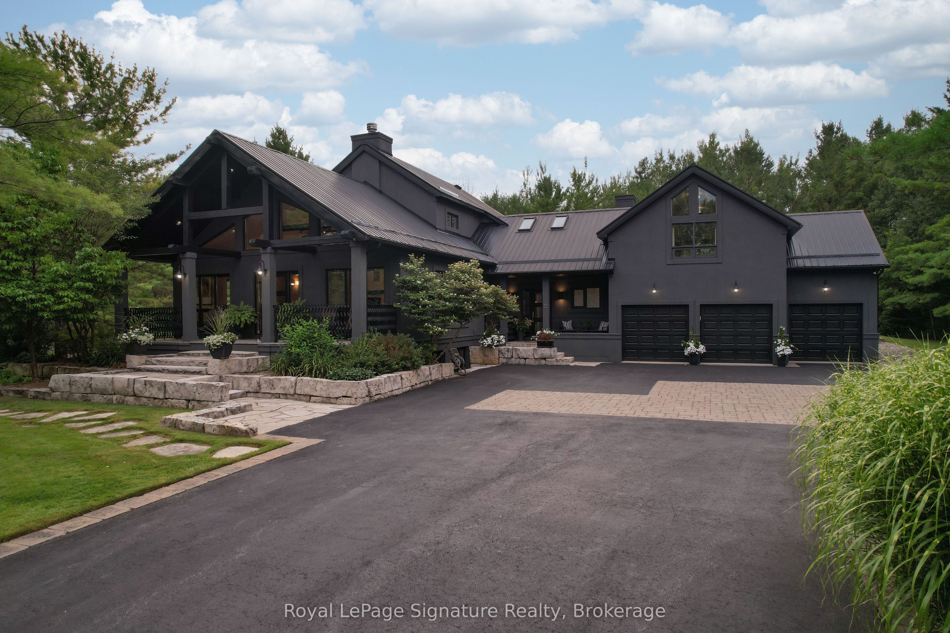
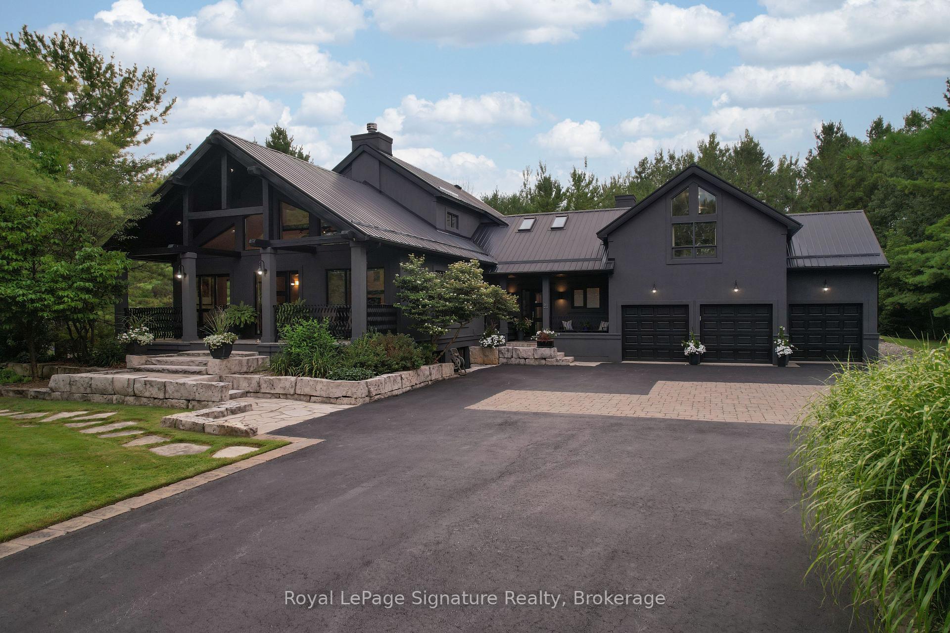
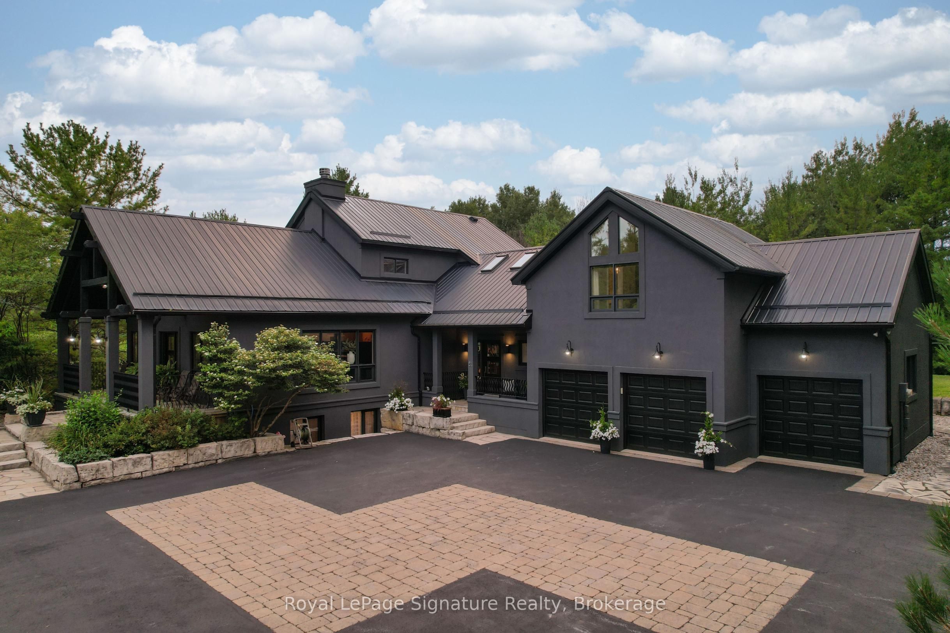
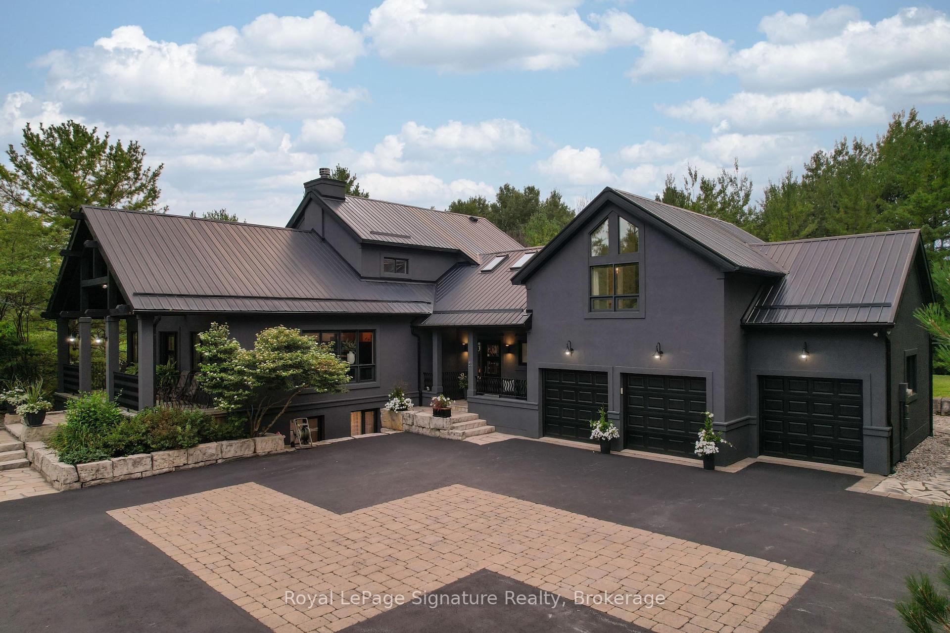
Experience the pinnacle of luxury living in this custom-designed masterpiece by award-winning architects Guthrie Muscovitch. This stunning home blends the industrial elegance of a modern loft with the warmth and character of a Collingwood chalet. Perfectly positioned between downtown Collingwood and Blue Mountain Resort, and moments from private ski and golf clubs, this exceptional residence sits on a rare double lot nearly one acre of beautifully landscaped privacy in the prestigious Mountain View Estates community. Spanning 4,547 square feet, this home offers 4 spacious bedrooms, 3.5 impeccably appointed bathrooms, and a collection of refined yet comfortable living spaces designed for both intimate family living and grand entertaining. Soaring vaulted ceilings and expansive windows flood the home with natural light, emphasizing the custom millwork and thoughtful architectural details throughout. At the heart of the home, the chefs kitchen is a culinary dream, featuring a gas convection range, premium Miele range hood, and generous workspace. The serene primary suite is a private retreat, offering a gas fireplace, a cozy den, direct walk-out to the hot tub, and a spa-inspired ensuite. Step outside to your own secluded backyard oasis, framed by mature trees and lush landscaping. Enjoy an in-ground pool, a resort-style cabana with lounge area, bar counter, shaded dining space, and an outdoor shower. Unwind in the sunken hot tub set into an armour stone patio, or gather around the fire pit under the stars. Additional highlights include a triple attached garage, full landscape lighting, and partial ownership of a 6-acre protected natural area with trails and access to Silver Creek. Whether you're hosting unforgettable gatherings or seeking peaceful solitude, this one-of-a-kind home delivers a lifestyle of unmatched sophistication, comfort, and natural beauty.
Property Highlights
For Sale
MLS NO.
S12127355
Type
Residential Freehold
Sub Type
Detached
Bedrooms
4
Bathrooms
4
Parking
15.0
Garage
Yes
Complete Property Details
Property Type
Residential Freehold
Sub Type
Detached
Transaction Type
For Sale
Status
Cancelled
Contract Status
Unavailable
MLS® Number
S12127355
Living Area Range
2500-3000
Total Bedrooms
4
Bedrooms Above Grade
1
Bedrooms Below Grade
3
Total Bathrooms
4
Total Kitchens
1
Kitchens Above Grade
1
Rooms Above Grade
6
Interior Features
Auto Garage Door Remote, Bar Fridge
Fireplace
Yes
Central Vacuum Yn
No
Construction
Wood , Stucco (Plaster)
Roof
Metal
Lot Width
180.0
Parking Features
Private Triple
Parking Total
15.0
Covered Spaces
3.0
Garage Type
Attached
Garage
Yes
Pool
Inground
Direction Facing
South
Cooling
Central Air
Heat Source
Gas
Heat Type
Forced Air
Internet Address Display Yn
Yes
Internet Entire Listing Display Yn
Yes
Full Address
21 Trails End, Collingwood, ON L9Y 5B1
City
Collingwood
Neighbourhood
Collingwood
County / Region
Simcoe
Province / State
ON
Postal Code
L9Y 5B1
Cross Street
Grey Rd 19
Directions
Mountain Rd to Slalom Gate Rd to Trails End
List Price
$2,499,000
Annual Taxes
$10,478
Tax Year
2024
Legal Description
LT 5 AND LT 6, PLAN 51M397 NOTTAWASAGA; S/T RO771716; COLLINGWOOD; TOGETHER WITH SHARED OWNERSHIP OF BLK 36 PLAN 51M397 NOTTAWASAGA; S/T LT151515, RO771716; COLLINGWOOD
Possession Type
Flexible
Possession Details
Flexible
Listing Office
Royal LePage Signature Realty
Board
One Point Association of REALTORS
Original Entry
2025-05-06T15:31:55Z
Media Updated
2025-05-06T15:31:55Z
Photos Updated
2025-05-06T15:31:55Z
Last Modified
2025-07-15T14:13:21Z
System Modified
2025-10-12T09:45:00.927696Z
MLS Status
Terminated
Architectural Style
1 1/2 Storey
Basement
Finished, Walk-Out
Ddfyn
Yes
Expiration Date
2025-09-30
Foundation Details
Poured Concrete
Heat Source Multi
Gas
Heat Type Multi
Forced Air
Hstapplication
Not Subject to HST
Link Yn
No
Occupant Type
Owner
Originating System Id
A00001796
Parcel Number
582540140
Parking Spaces
12
Property Features
Skiing, Wooded/Treed, Golf
Public Remarks
Experience the pinnacle of luxury living in this custom-designed masterpiece by award-winning architects Guthrie Muscovitch. This stunning home blends the industrial elegance of a modern loft with the warmth and character of a Collingwood chalet. Perfectly positioned between downtown Collingwood and Blue Mountain Resort, and moments from private ski and golf clubs, this exceptional residence sits on a rare double lot nearly one acre of beautifully landscaped privacy in the prestigious Mountain View Estates community. Spanning 4,547 square feet, this home offers 4 spacious bedrooms, 3.5 impeccably appointed bathrooms, and a collection of refined yet comfortable living spaces designed for both intimate family living and grand entertaining. Soaring vaulted ceilings and expansive windows flood the home with natural light, emphasizing the custom millwork and thoughtful architectural details throughout. At the heart of the home, the chefs kitchen is a culinary dream, featuring a gas convection range, premium Miele range hood, and generous workspace. The serene primary suite is a private retreat, offering a gas fireplace, a cozy den, direct walk-out to the hot tub, and a spa-inspired ensuite. Step outside to your own secluded backyard oasis, framed by mature trees and lush landscaping. Enjoy an in-ground pool, a resort-style cabana with lounge area, bar counter, shaded dining space, and an outdoor shower. Unwind in the sunken hot tub set into an armour stone patio, or gather around the fire pit under the stars. Additional highlights include a triple attached garage, full landscape lighting, and partial ownership of a 6-acre protected natural area with trails and access to Silver Creek. Whether you're hosting unforgettable gatherings or seeking peaceful solitude, this one-of-a-kind home delivers a lifestyle of unmatched sophistication, comfort, and natural beauty.