3352 Russell Drive, Severn, ON L0K 1S0, Severn, ON
Bed 4
Bath 4
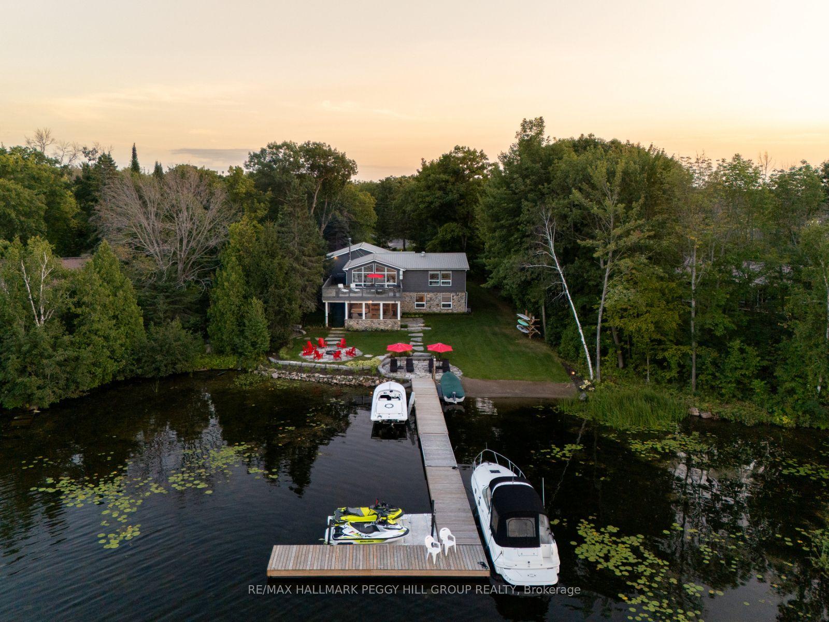
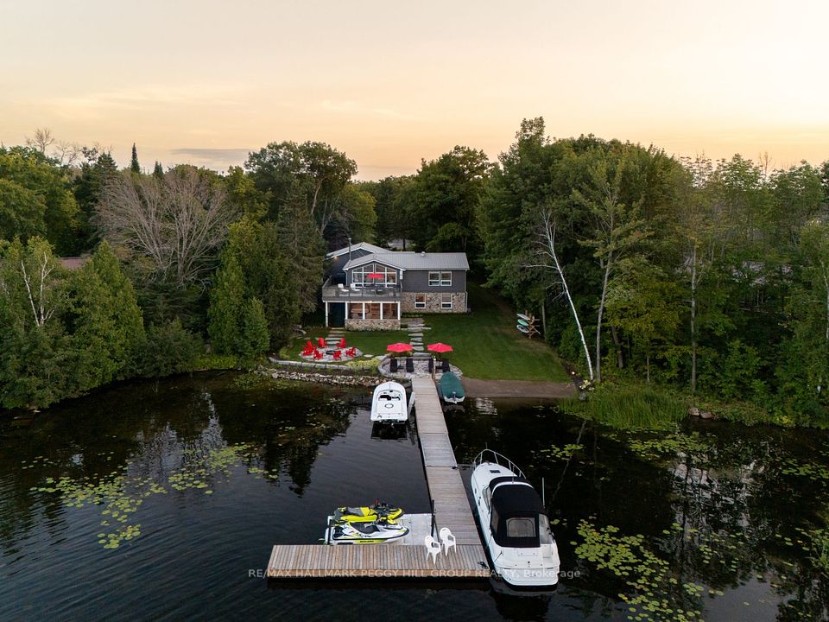
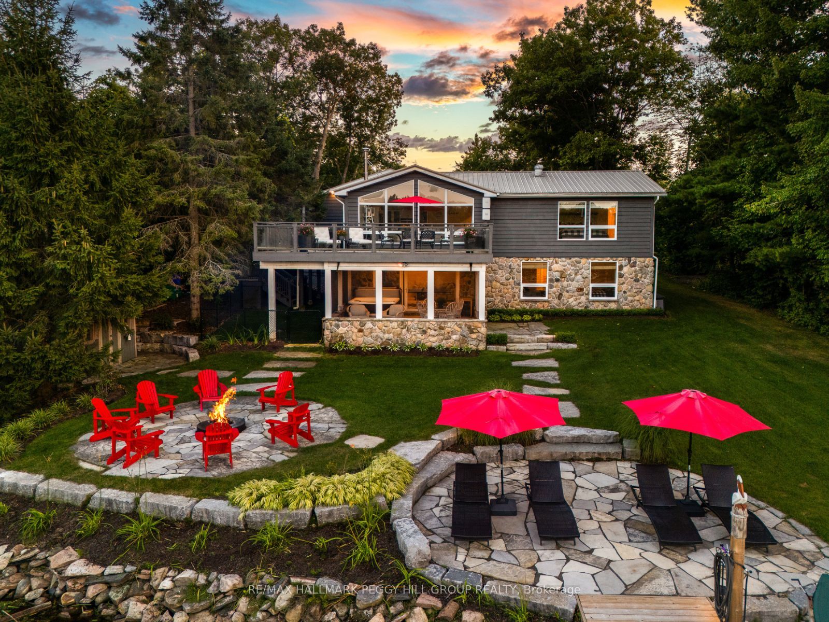
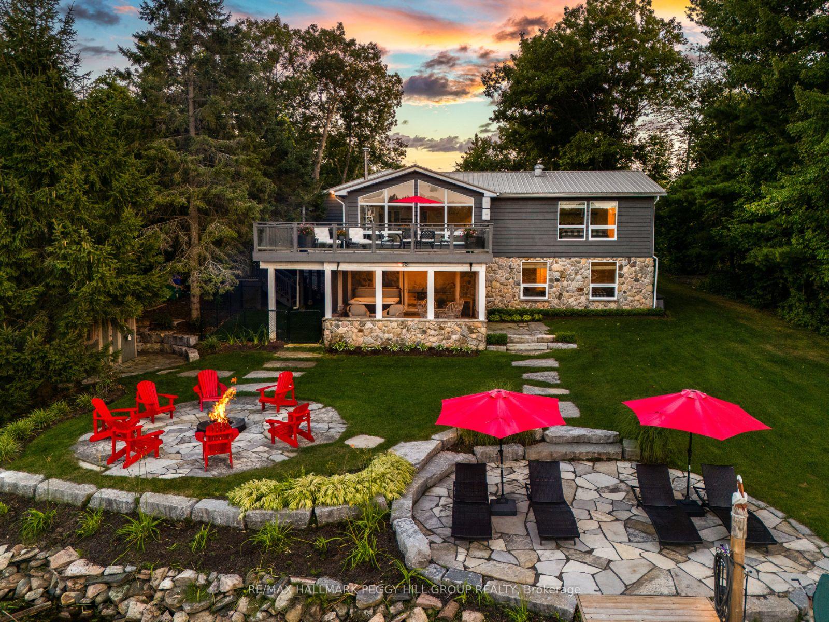
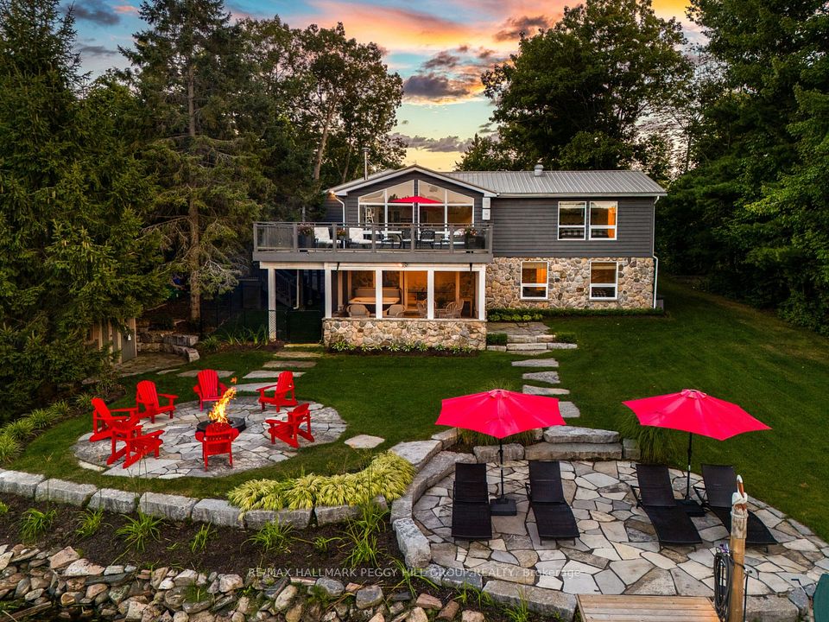

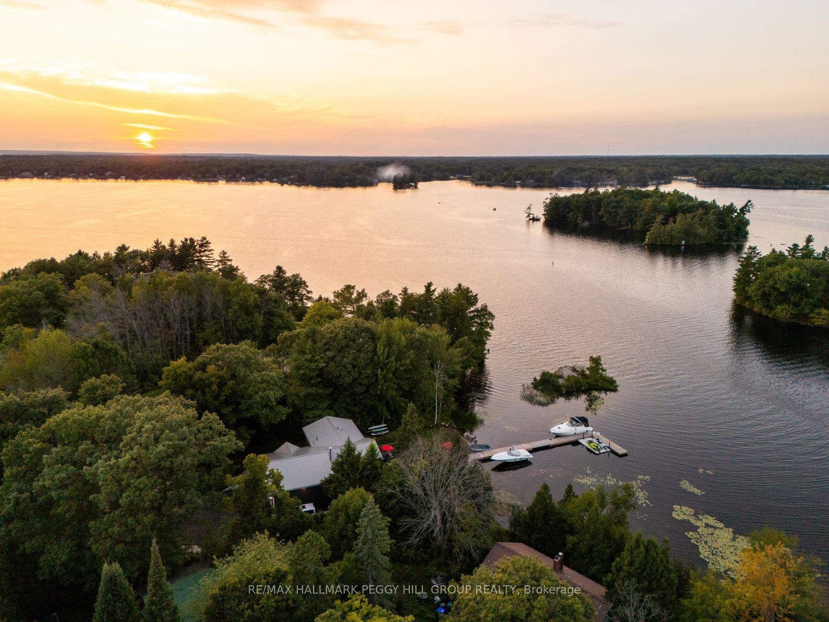
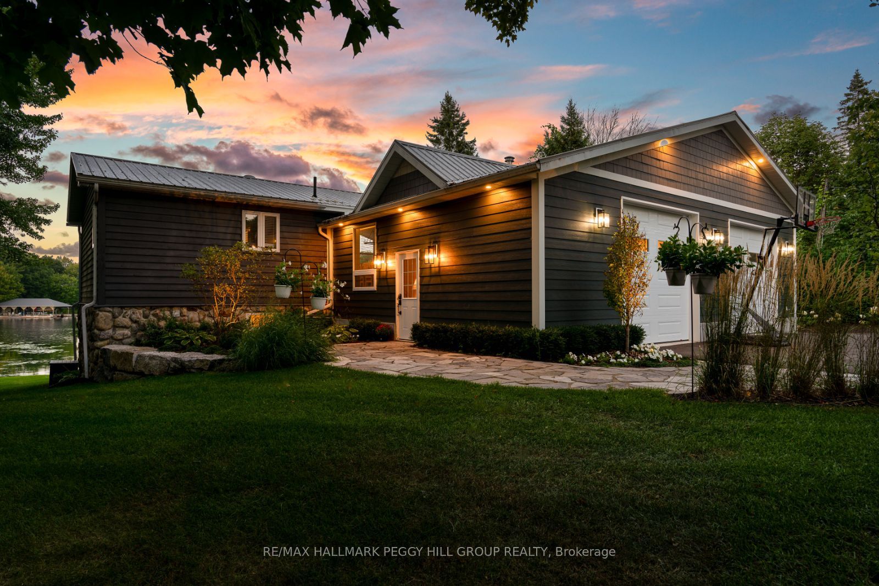
LUXURIOUS TURN-KEY RAISED BUNGALOW WITH 93 FT OF SHORELINE ON LITTLE LAKE! Unparalleled waterfront living awaits at this breathtaking raised bungalow on Little Lake, offering 93 feet of pristine shoreline and nearly 2,300 sq. ft. of finished living space. Designed for year-round enjoyment, this fully renovated home showcases a walk-in sand beach with a gradual shoreline, a new 86 ft floating permanent dock with deep water access, and direct access to Georgian Bay via the lock system, avoiding water level fluctuations while embracing an endless boating lifestyle. Captivating 180-degree water views flood the interior, where floor-to-ceiling windows, vaulted ceilings, engineered hardwood flooring, and a stone-surround fireplace create an unforgettable atmosphere. The swoon-worthy chefs kitchen boasts white cabinetry with glass fronts, modern black hardware, quartz countertops, stainless steel appliances, a large island with seating, a built-in wine fridge, an apron sink and a subway tile backsplash, all designed for effortless entertaining. The fully finished walkout basement offers a cozy rec room with a wood-burning fireplace, two bedrooms, a full bathroom, a laundry room and direct access to a screened-in porch with a hot tub. Outdoors, the meticulously landscaped property features outdoor lighting, a stone fire pit surrounded by flagstone, multiple seating areas and a fenced artificial grass section for pets. Additional highlights include a heated double-car garage with a soaring 16 ft vaulted ceiling, a Rezner heating system, 10x10 ft electric garage doors, a bathroom and an interior extension into the home, along with a newly paved driveway. Located on a municipal road with garbage collection and just minutes from major highways, this exceptional lakefront home is more than just a place to live, its an experience, a lifestyle, and a rare opportunity to own a piece of paradise.
Property Highlights
For Sale
MLS NO.
S12146798
Type
Residential Freehold
Sub Type
Detached
Bedrooms
4
Bathrooms
4
Parking
14.0
Garage
Yes
Complete Property Details
Property Type
Residential Freehold
Sub Type
Detached
Transaction Type
For Sale
Status
Expired
Contract Status
Unavailable
MLS® Number
S12146798
Living Area Range
1100-1500
Total Bedrooms
4
Bedrooms Above Grade
2
Bedrooms Below Grade
2
Total Bathrooms
4
Total Kitchens
1
Kitchens Above Grade
1
Rooms Above Grade
5
Rooms Below Grade
3
Interior Features
Water Heater Owned, Water Treatment
Fireplace
Yes
Fireplace Features
Propane, Wood
Central Vacuum Yn
No
Construction
Stone, Wood
Roof
Metal
Lot Width
98.43
Lot Size
0.47
Lot Size Units
Acres
Parking Features
Private Triple
Parking Total
14.0
Covered Spaces
2.0
Garage Type
Attached
Garage
Yes
Pool
None
Direction Facing
North
Cooling
Central Air
Heat Source
Propane
Heat Type
Forced Air
Internet Address Display Yn
Yes
Internet Entire Listing Display Yn
Yes
Full Address
3352 Russell Drive, Severn, ON L0K 1S0
City
Severn
Neighbourhood
Rural Severn
County / Region
Simcoe
Province / State
ON
Postal Code
L0K 1S0
Cross Street
Narrows Rd/Russell Dr
Directions
St Amant Rd/Narrows Rd/Russell Dr
Country
CA
List Price
$2,499,900
Annual Taxes
$5,286
Tax Year
2024
Legal Description
LT 11 PL 1543 TAY; SEVERN
Possession Type
Flexible
Possession Details
Flexible
Listing Office
RE/MAX HALLMARK PEGGY HILL GROUP REALTY
Board
Toronto Regional Real Estate Board
Original Entry
2025-05-14T13:39:56Z
Media Updated
2025-05-14T13:39:57Z
Photos Updated
2025-05-14T13:39:57Z
Last Modified
2025-07-18T05:15:41Z
System Modified
2025-10-12T09:51:29.986056Z
MLS Status
Expired
Architectural Style
Bungalow-Raised
Basement
Full, Finished with Walk-Out
Co List Office Name
RE/MAX HALLMARK PEGGY HILL GROUP REALTY
Ddfyn
Yes
Expiration Date
2025-07-17
Foundation Details
Stone, Wood
Heat Source Multi
Propane
Heat Type Multi
Forced Air
Hstapplication
Not Subject to HST
Link Yn
No
Occupant Type
Owner
Originating System Id
A00001796
Parcel Number
585990141
Parking Spaces
12
Property Features
Marina, Lake/Pond, Lake Access, Other
Public Remarks
LUXURIOUS TURN-KEY RAISED BUNGALOW WITH 93 FT OF SHORELINE ON LITTLE LAKE! Unparalleled waterfront living awaits at this breathtaking raised bungalow on Little Lake, offering 93 feet of pristine shoreline and nearly 2,300 sq. ft. of finished living space. Designed for year-round enjoyment, this fully renovated home showcases a walk-in sand beach with a gradual shoreline, a new 86 ft floating permanent dock with deep water access, and direct access to Georgian Bay via the lock system, avoiding water level fluctuations while embracing an endless boating lifestyle. Captivating 180-degree water views flood the interior, where floor-to-ceiling windows, vaulted ceilings, engineered hardwood flooring, and a stone-surround fireplace create an unforgettable atmosphere. The swoon-worthy chefs kitchen boasts white cabinetry with glass fronts, modern black hardware, quartz countertops, stainless steel appliances, a large island with seating, a built-in wine fridge, an apron sink and a subway tile backsplash, all designed for effortless entertaining. The fully finished walkout basement offers a cozy rec room with a wood-burning fireplace, two bedrooms, a full bathroom, a laundry room and direct access to a screened-in porch with a hot tub. Outdoors, the meticulously landscaped property features outdoor lighting, a stone fire pit surrounded by flagstone, multiple seating areas and a fenced artificial grass section for pets. Additional highlights include a heated double-car garage with a soaring 16 ft vaulted ceiling, a Rezner heating system, 10x10 ft electric garage doors, a bathroom and an interior extension into the home, along with a newly paved driveway. Located on a municipal road with garbage collection and just minutes from major highways, this exceptional lakefront home is more than just a place to live, its an experience, a lifestyle, and a rare opportunity to own a piece of paradise.