345 Brewery Lane, Orillia, ON L3V 7H6, Orillia, ON
Bed 3
Bath 3
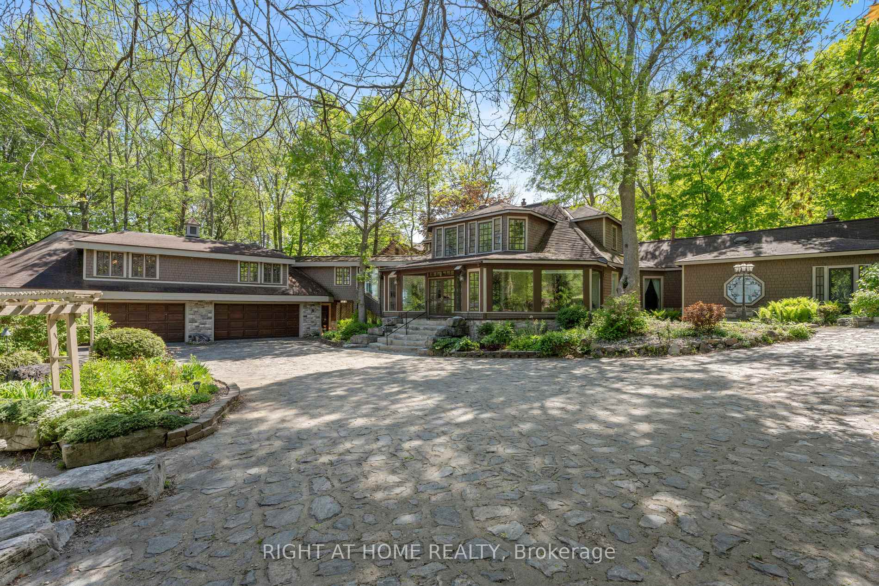
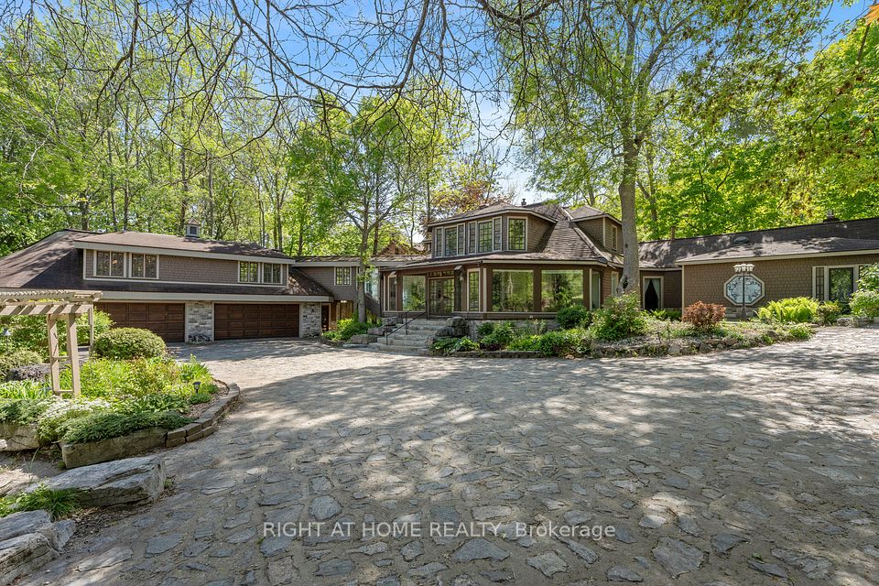
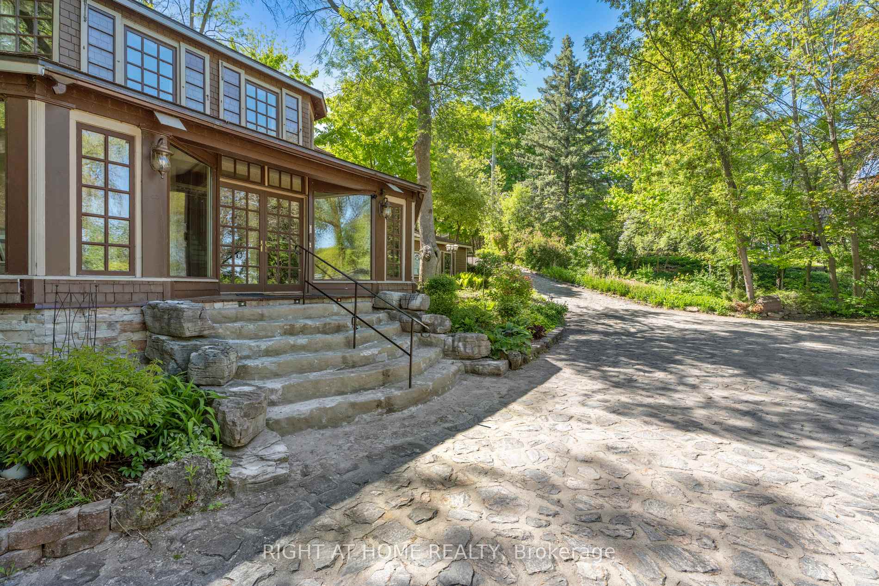
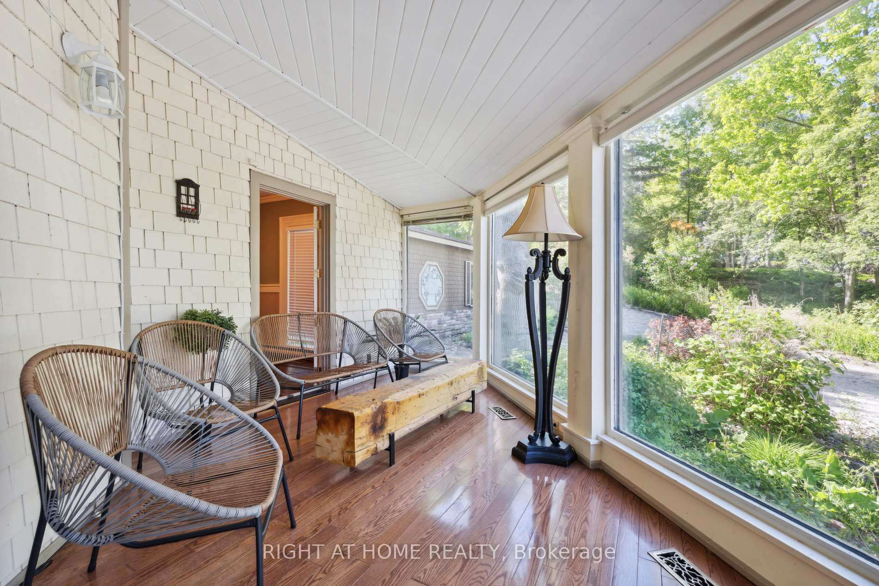
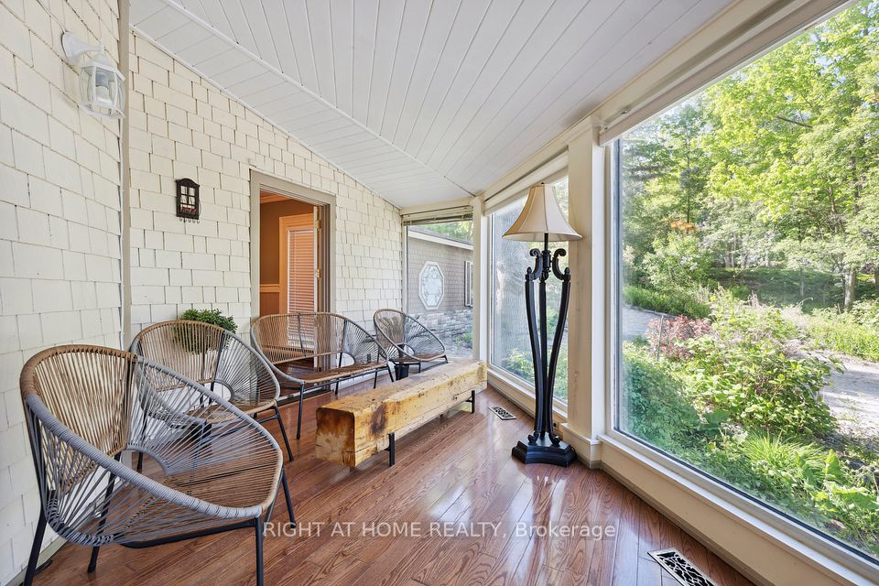
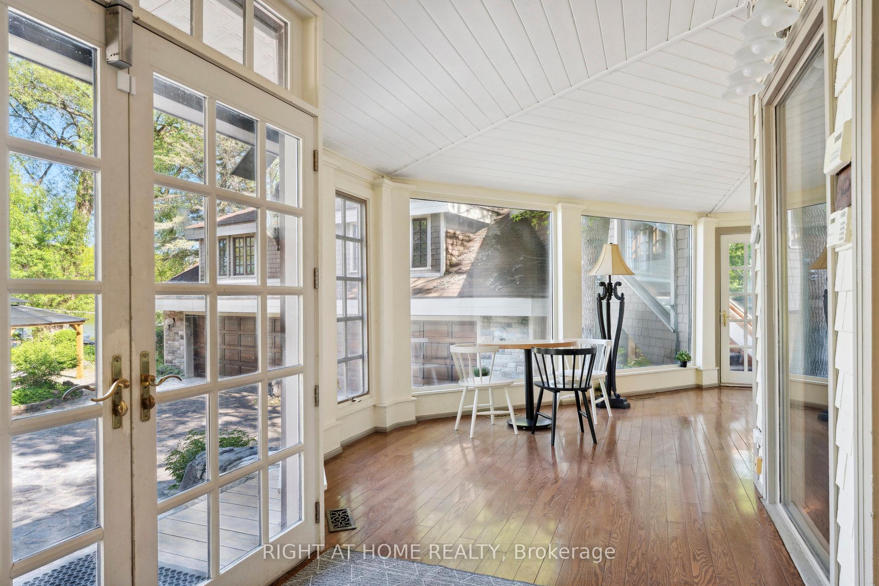
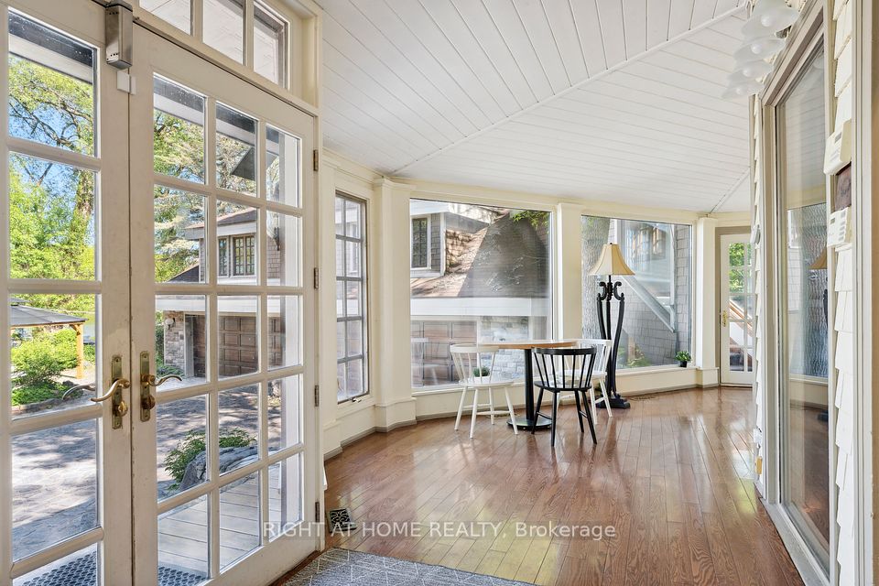
A charming, 1.5 Storey house with nearly 97 feet of waterfrontage On Lake Couchiching ideally set upon the Old Brewery Bay. Over 4000 Square feet of living space, Sunroom overlooking The Lake. Close to all Amenities and the Highway. Formal Dining Room, Hardwood Flooring Throughout. Eat-in Kitchen with a Center Island and Maple Cabinetry and Stainless Steel Appliances. Roof is done May 2025. 3 Bedrooms. 2 Dens and a Library, all can be used as Bedrooms if needed. 3 Furnaces. 3 Fireplaces and a 4 Car garage, with an Upper Level 45.72 feet X 23.06 feet Loft.
Property Highlights
For Sale
MLS NO.
S12149263
Type
Residential Freehold
Sub Type
Detached
Bedrooms
3
Bathrooms
3
Parking
10.0
Garage
Yes
Complete Property Details
Property Type
Residential Freehold
Sub Type
Detached
Transaction Type
For Sale
Status
Cancelled
Contract Status
Unavailable
MLS® Number
S12149263
Living Area Range
3500-5000
Total Bedrooms
3
Bedrooms Above Grade
3
Total Bathrooms
3
Total Kitchens
1
Kitchens Above Grade
1
Rooms Above Grade
11
Interior Features
Central Vacuum, Primary Bedroom - Main Floor
Fireplace
Yes
Central Vacuum Yn
Yes
Construction
Stone, Wood
Roof
Shingles
Lot Width
139.97
Parking Features
Private
Parking Total
10.0
Covered Spaces
4.0
Garage Type
Detached
Garage
Yes
Pool
None
Direction Facing
East
Cooling
Central Air
Heat Source
Gas
Heat Type
Forced Air
Internet Address Display Yn
Yes
Internet Entire Listing Display Yn
Yes
Full Address
345 Brewery Lane, Orillia, ON L3V 7H6
City
Orillia
Neighbourhood
Orillia
County / Region
Simcoe
Province / State
ON
Postal Code
L3V 7H6
Cross Street
Forest Ave. North/Brewery Lane
Directions
Hwy 400 N and ON-11 to Trans-Canada Hwy/ON-12 S in Orillia. Take exit 131A from ON-11
Country
CA
List Price
$2,350,000
Annual Taxes
$12,515
Tax Year
2024
Legal Description
PT LT 10 CON 6 SOUTH ORILLIA PT 1, 51R10662 & PT 2, 51R6901; ORILLIA
Possession Type
Flexible
Possession Details
IMM/TBA
Listing Office
RIGHT AT HOME REALTY
Board
Toronto Regional Real Estate Board
Original Entry
2025-05-15T01:08:53Z
Media Updated
2025-05-15T01:08:54Z
Photos Updated
2025-05-15T01:08:54Z
Last Modified
2025-08-22T15:49:05Z
System Modified
2025-10-12T09:53:16.839096Z
MLS Status
Terminated
Architectural Style
1 1/2 Storey
Basement
None
Ddfyn
Yes
Expiration Date
2025-10-31
Foundation Details
Unknown
Heat Source Multi
Gas
Heat Type Multi
Forced Air
Hstapplication
Included In
Link Yn
No
Occupant Type
Vacant
Originating System Id
A00001796
Parcel Number
586860052
Parking Spaces
6
Public Remarks
A charming, 1.5 Storey house with nearly 97 feet of waterfrontage On Lake Couchiching ideally set upon the Old Brewery Bay. Over 4000 Square feet of living space, Sunroom overlooking The Lake. Close to all Amenities and the Highway. Formal Dining Room, Hardwood Flooring Throughout. Eat-in Kitchen with a Center Island and Maple Cabinetry and Stainless Steel Appliances. Roof is done May 2025. 3 Bedrooms. 2 Dens and a Library, all can be used as Bedrooms if needed. 3 Furnaces. 3 Fireplaces and a 4 Car garage, with an Upper Level 45.72 feet X 23.06 feet Loft.