201 Cedar Island Road, Orillia, ON L3V 1T2, Orillia, ON
Bed 3
Bath 4
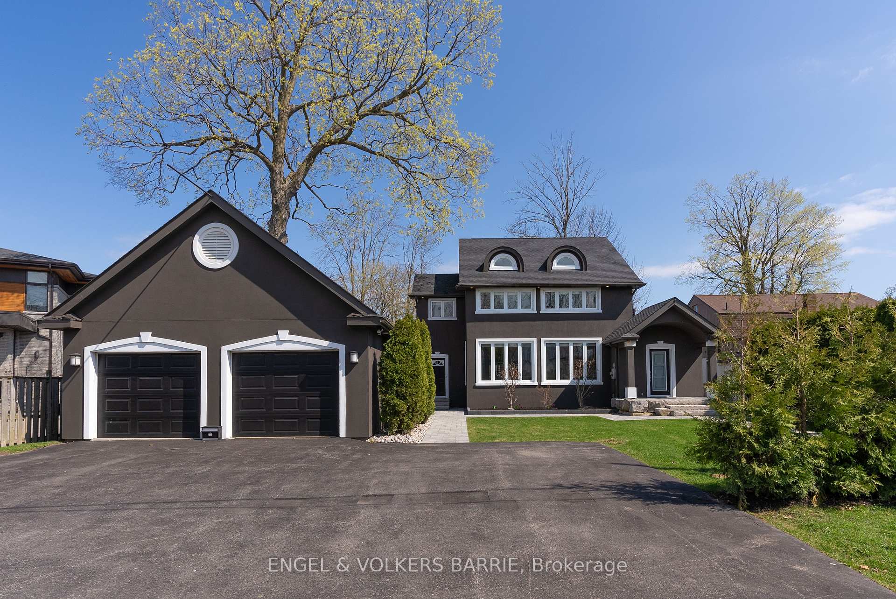
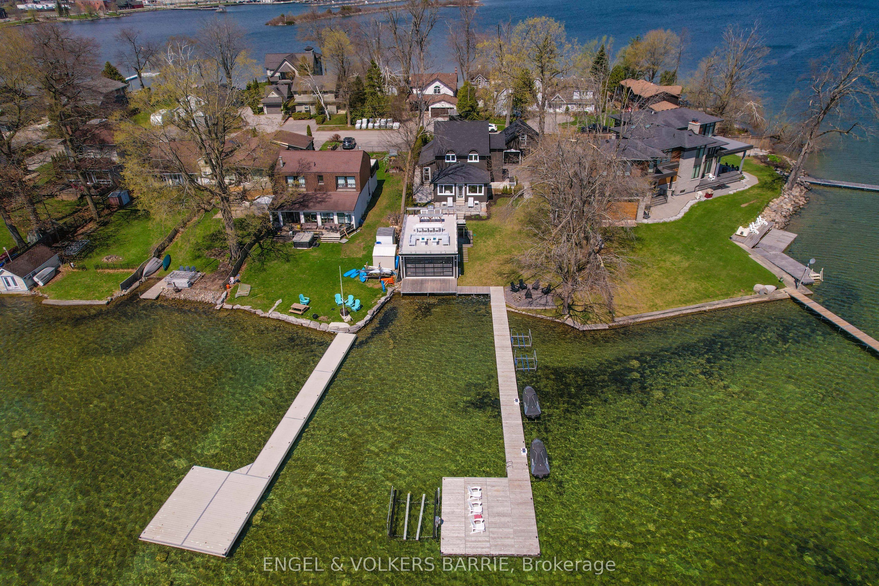
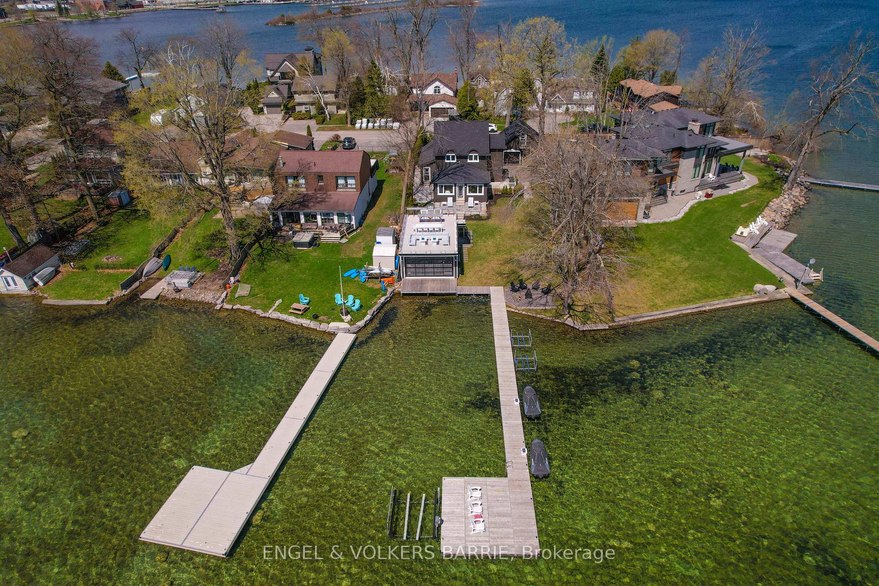
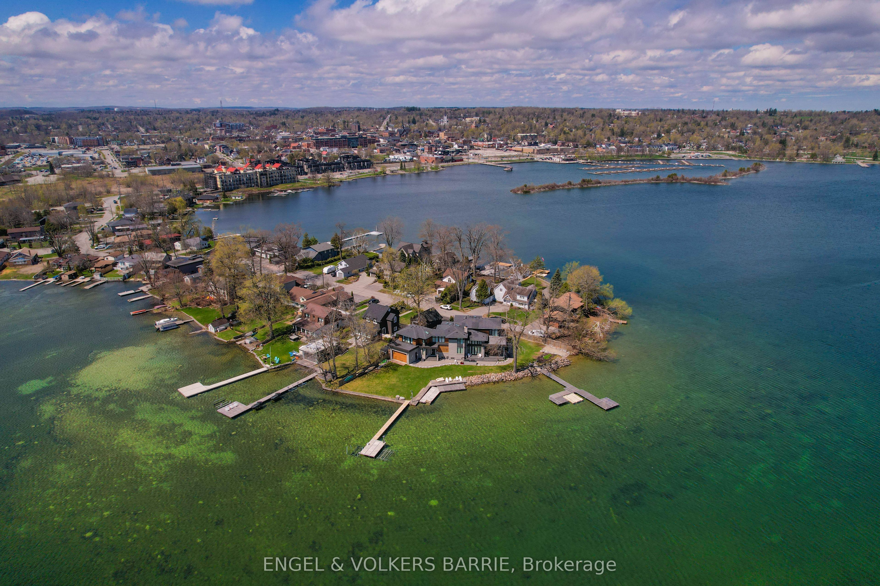
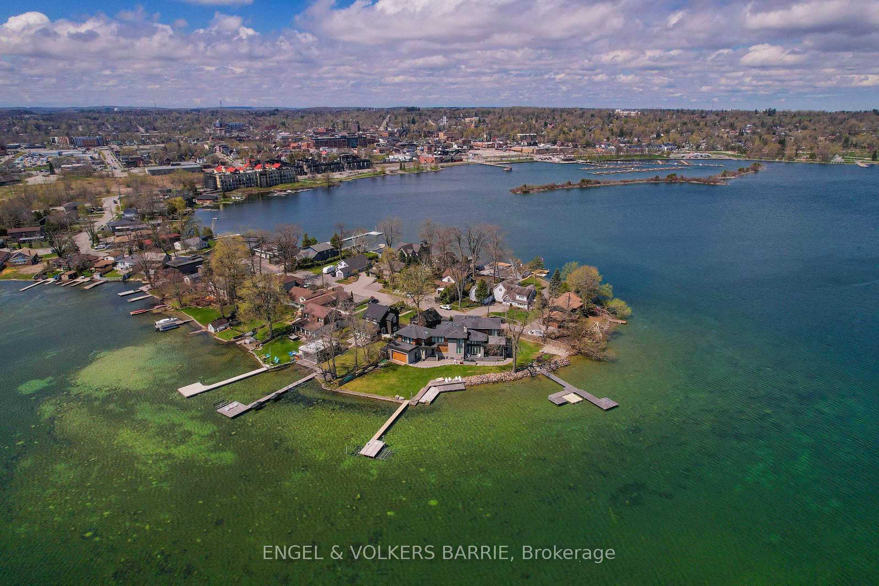
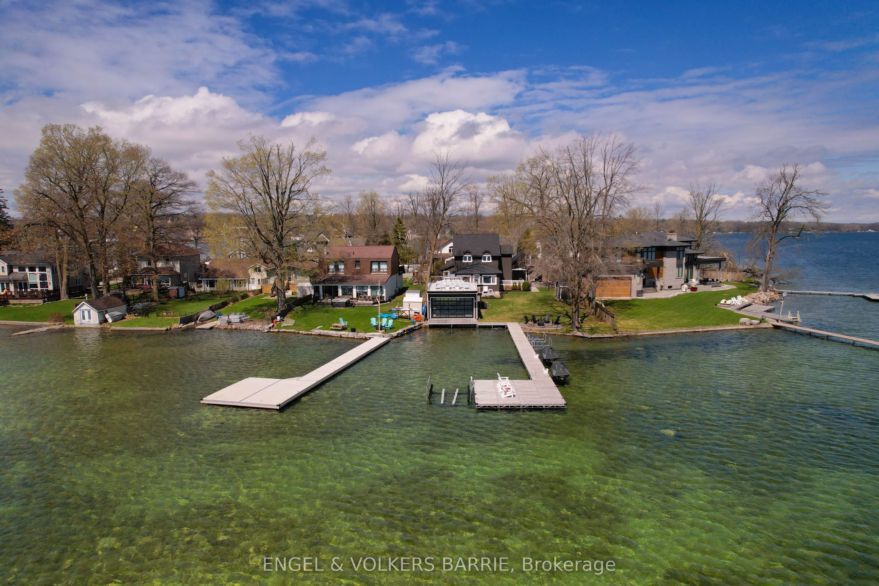
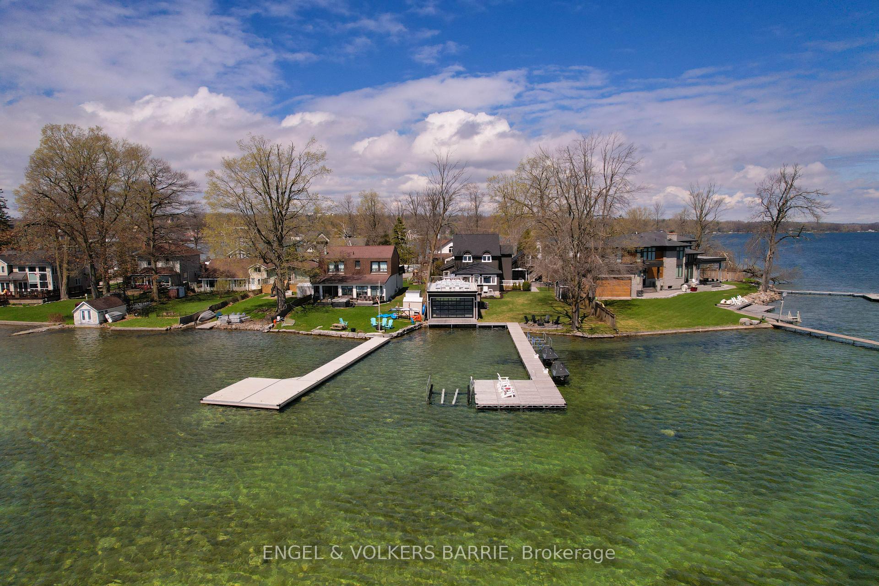
Tucked along a quiet bay on Lake Couchiching, this stunning waterfront cottage or year-round home offers the peaceful lifestyle you've been dreaming of. Just minutes from downtown Orillia, this property has everything you need for fun, rest, and making lasting memories. Fully renovated in 2019, the home is bright, open, and full of charm. With 3 bedrooms and 4 bathrooms, theres space for family and friends to stay and play. The large windows bring in natural light and give you clear views of the water from many rooms. It's cozy in the winter and a dream in the summer. Step outside and you'll find what really makes this place special - a boathouse like no other. Sitting right on the waters edge, this space has two glass garage doors that open to let the breeze in, plus a sliding patio door. It's perfect for movie nights, games, or just relaxing by the lake. Head up the stairs and discover the incredible rooftop patio with glass railings, an outdoor kitchen with BBQ, cozy fire tables, and comfy seating for all. Whether you're hosting friends or enjoying a quiet evening, its the place to be. The lot is wide, flat, and grassy - great for kids, pets, and outdoor games. There's a waterside fire pit, a long dock for boats and swimming, and even a two-car garage with extra space above for a future bunkie, studio, or gym. Cottage charm. City access. Four-season fun. This is your chance to own something truly special on the lake.
Property Highlights
For Sale
MLS NO.
S12151443
Type
Residential Freehold
Sub Type
Detached
Bedrooms
3
Bathrooms
4
Parking
5.0
Garage
Yes
Complete Property Details
Property Type
Residential Freehold
Sub Type
Detached
Transaction Type
For Sale
Status
Active
Contract Status
Available
MLS® Number
S12151443
Living Area Range
2000-2500
Total Bedrooms
3
Bedrooms Above Grade
3
Total Bathrooms
4
Total Kitchens
1
Kitchens Above Grade
1
Rooms Above Grade
6
Interior Features
Auto Garage Door Remote, Water Heater, Storage
Fireplace
Yes
Fireplace Features
Natural Gas
Central Vacuum Yn
No
Construction
Stucco (Plaster)
Roof
Asphalt Shingle
Lot Width
75.0
Parking Features
Private Triple
Parking Total
5.0
Covered Spaces
2.0
Garage Type
Detached
Garage
Yes
Pool
None
Direction Facing
South
Cooling
Wall Unit(s)
Heat Source
Gas
Heat Type
Radiant
Internet Address Display Yn
Yes
Internet Entire Listing Display Yn
Yes
Full Address
201 Cedar Island Road, Orillia, ON L3V 1T2
City
Orillia
Neighbourhood
Orillia
County / Region
Simcoe
Province / State
ON
Postal Code
L3V 1T2
Cross Street
Elgin/Cedar Island
Directions
Front St To Elgin St To Cedar Island Rd, Over Bridge To The Property on Right
List Price
$2,599,900
Annual Taxes
$8,811
Tax Year
2024
Legal Description
LT 16 E/S CEDAR AV PL 402 ORILLIA; WATER LT IN FRONT LT 16 E/S CEDAR AV PL 402 ORILLIA; PT LT 15 E/S CEDAR AV PL 402 ORILLIA; PT WATER LT IN FRONT LT 15 E/S CEDAR AV PL 402 ORILLIA AS IN RO1437932; ORILLIA
Possession Type
Flexible
Possession Details
TBD
Listing Office
ENGEL & VOLKERS BARRIE
Board
Toronto Regional Real Estate Board
Original Entry
2025-05-15T17:44:38Z
Media Updated
2025-05-15T17:44:38Z
Photos Updated
2025-05-15T17:44:38Z
Last Modified
2026-05-14T20:35:19Z
System Modified
2026-05-14T20:35:27.037585Z
MLS Status
Extension
Architectural Style
2-Storey
Basement
Unfinished
Ddfyn
Yes
Expiration Date
2027-05-14
Foundation Details
Concrete Block
Heat Source Multi
Gas
Heat Type Multi
Radiant
Hstapplication
Included In
Link Yn
No
Occupant Type
Owner
Originating System Id
A00001796
Parcel Number
586700110
Parking Spaces
3
Property Features
Beach, Cul de Sac/Dead End, Hospital, Lake/Pond, Marina, Park
Public Remarks
Tucked along a quiet bay on Lake Couchiching, this stunning waterfront cottage or year-round home offers the peaceful lifestyle you've been dreaming of. Just minutes from downtown Orillia, this property has everything you need for fun, rest, and making lasting memories. Fully renovated in 2019, the home is bright, open, and full of charm. With 3 bedrooms and 4 bathrooms, theres space for family and friends to stay and play. The large windows bring in natural light and give you clear views of the water from many rooms. It's cozy in the winter and a dream in the summer. Step outside and you'll find what really makes this place special - a boathouse like no other. Sitting right on the waters edge, this space has two glass garage doors that open to let the breeze in, plus a sliding patio door. It's perfect for movie nights, games, or just relaxing by the lake. Head up the stairs and discover the incredible rooftop patio with glass railings, an outdoor kitchen with BBQ, cozy fire tables, and comfy seating for all. Whether you're hosting friends or enjoying a quiet evening, its the place to be. The lot is wide, flat, and grassy - great for kids, pets, and outdoor games. There's a waterside fire pit, a long dock for boats and swimming, and even a two-car garage with extra space above for a future bunkie, studio, or gym. Cottage charm. City access. Four-season fun. This is your chance to own something truly special on the lake.