69 Stanley Street, Collingwood, ON L9Y 0G7, Collingwood, ON
Bed 3
Bath 3
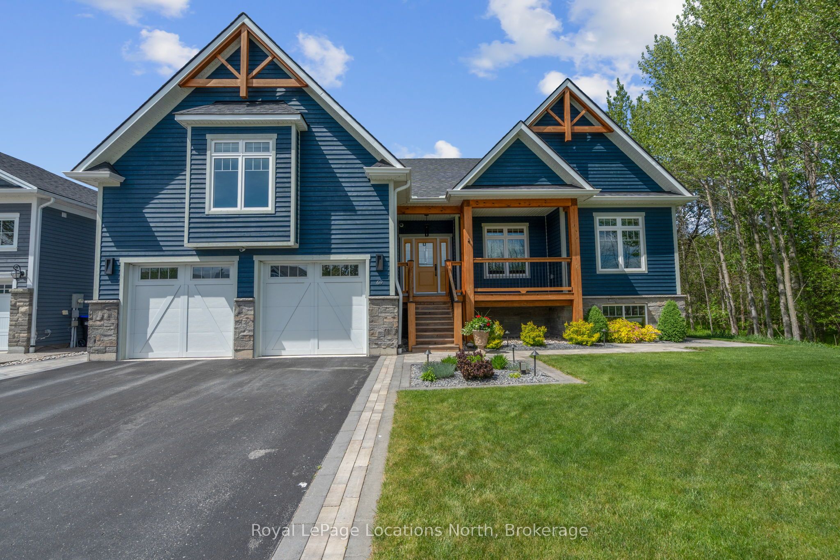
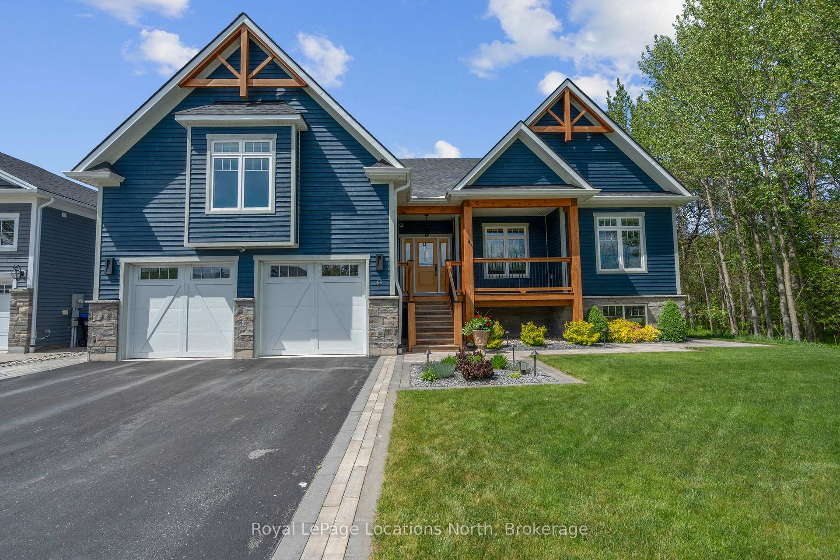
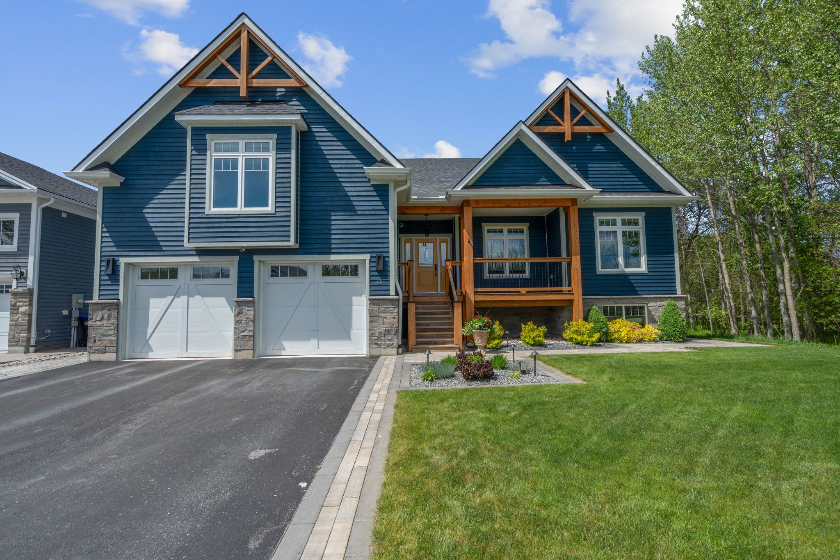
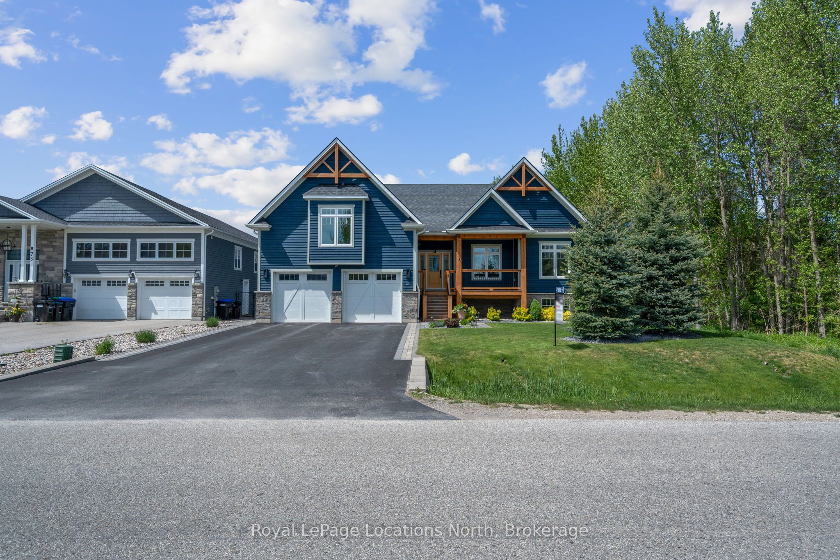
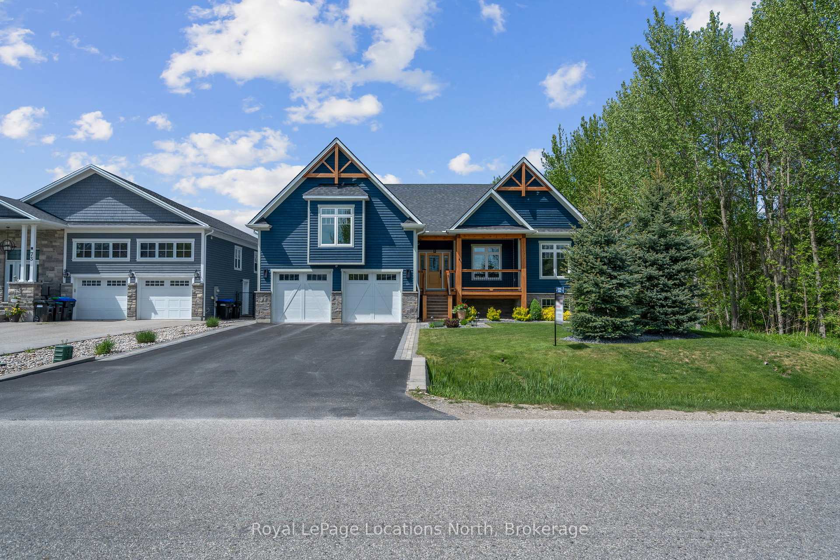
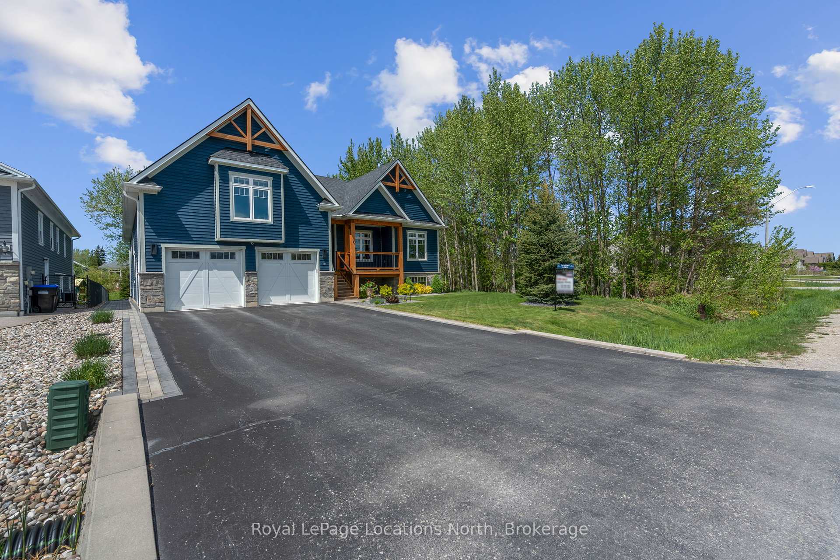
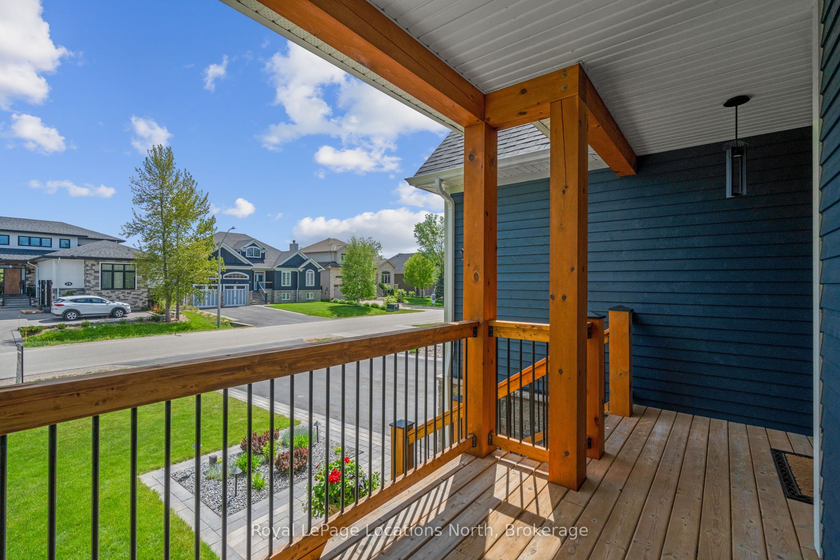
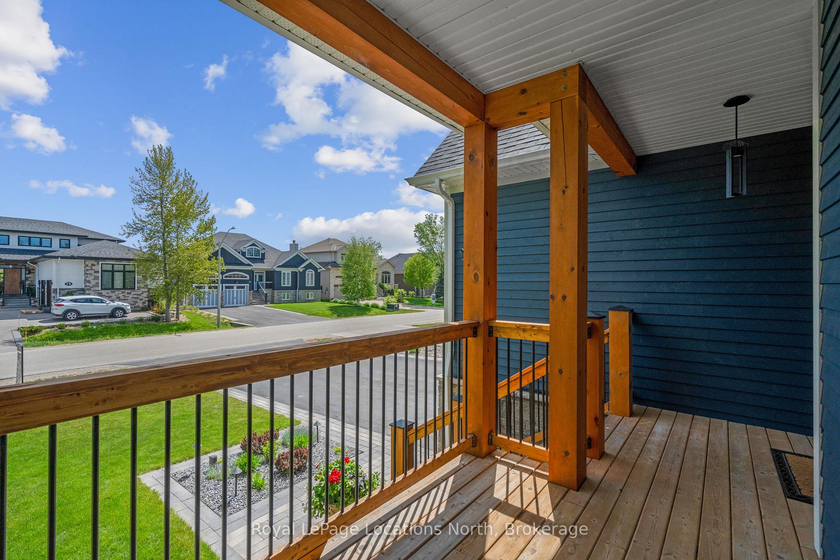
Nestled in one of Collingwood's most sought after neighbourhoods, this exceptional 2,704 sq. ft. custom built raised bungalow is a must see. Built in 2017, this home showcases thoughtful design and meticulous craftsmanship, with every minor detail considered for style and functionality. Custom millwork, elegant lighting upgrades, premium granite counters, and Red Oak hardwood floors are consistent features throughout the property. The open living/dining area offers soaring vaulted ceilings, with built-in Miele appliances in the kitchen. The primary bedroom boasts a walk out to rear deck, double closets, and a stunning five piece ensuite. On the opposite wing of the house, two more large bedrooms offer ample space for family members and guests. Above the garage, a 446 sq. ft. loft provides a versatile space, with yet more vaulted ceilings and built-in cabinetry. Outside, the fully landscaped grounds have been carefully curated to offer a refined outdoor living experience. Covered decks at both the front and rear offer ample space to enjoy morning coffees and evening nightcaps. An interlock stone pad extends out into the rear lawn for summertime fires in this private backyard oasis. This property is a true embodiment of luxury and elegance. Contact us today to book your private showing.
Property Highlights
For Sale
MLS NO.
S12163601
Type
Residential Freehold
Sub Type
Detached
Bedrooms
3
Bathrooms
3
Parking
8.0
Garage
Yes
Complete Property Details
Property Type
Residential Freehold
Sub Type
Detached
Transaction Type
For Sale
Status
Expired
Contract Status
Unavailable
MLS® Number
S12163601
Living Area Range
2500-3000
Total Bedrooms
3
Bedrooms Above Grade
3
Total Bathrooms
3
Total Kitchens
1
Kitchens Above Grade
1
Rooms Above Grade
11
Interior Features
Air Exchanger, Auto Garage Door Remote, Built-In Oven, Carpet Free, Central Vacuum, Countertop Range, Generator - Full, On Demand Water Heater, Primary Bedroom - Main Floor, Rough-In Bath, Sump Pump
Fireplace
Yes
Fireplace Features
Natural Gas
Central Vacuum Yn
Yes
Security Features
Security System, Alarm System
Construction
Cedar, Stone
Roof
Asphalt Shingle
Lot Width
66.0
Lot Size
0.254
Lot Size Units
Acres
Parking Total
8.0
Covered Spaces
2.0
Garage Type
Attached
Garage
Yes
Pool
None
Direction Facing
North
Cooling
Central Air
Heat Source
Gas
Heat Type
Forced Air
Internet Address Display Yn
Yes
Internet Entire Listing Display Yn
Yes
Full Address
69 Stanley Street, Collingwood, ON L9Y 0G7
City
Collingwood
Neighbourhood
Collingwood
County / Region
Simcoe
Province / State
ON
Postal Code
L9Y 0G7
Cross Street
Hurontario & Poplar
Directions
South on Hurontario Street right on Stanley Street
Country
CA
List Price
$2,359,900
Annual Taxes
$6,671
Tax Year
2025
Legal Description
LT 378 BLK E PL 334 NOTTAWASAGA; COLLINGWOOD
Possession Type
60-89 days
Possession Details
Flexible
Listing Office
Royal LePage Locations North
Board
One Point Association of REALTORS
Original Entry
2025-05-21T20:04:20Z
Media Updated
2025-05-26T19:36:21Z
Photos Updated
2025-05-21T20:29:07Z
Last Modified
2025-08-22T05:15:44Z
System Modified
2025-10-12T09:57:07.789747Z
MLS Status
Expired
Architectural Style
Bungalow-Raised
Basement
Unfinished
Co List Office Name
Royal LePage Locations North
Ddfyn
Yes
Expiration Date
2025-08-21
Foundation Details
Poured Concrete
Heat Source Multi
Gas
Heat Type Multi
Forced Air
Hstapplication
Not Subject to HST
Link Yn
No
Occupant Type
Owner
Originating System Id
A00001796
Parcel Number
582610151
Parking Spaces
6
Public Remarks
Nestled in one of Collingwood's most sought after neighbourhoods, this exceptional 2,704 sq. ft. custom built raised bungalow is a must see. Built in 2017, this home showcases thoughtful design and meticulous craftsmanship, with every minor detail considered for style and functionality. Custom millwork, elegant lighting upgrades, premium granite counters, and Red Oak hardwood floors are consistent features throughout the property. The open living/dining area offers soaring vaulted ceilings, with built-in Miele appliances in the kitchen. The primary bedroom boasts a walk out to rear deck, double closets, and a stunning five piece ensuite. On the opposite wing of the house, two more large bedrooms offer ample space for family members and guests. Above the garage, a 446 sq. ft. loft provides a versatile space, with yet more vaulted ceilings and built-in cabinetry. Outside, the fully landscaped grounds have been carefully curated to offer a refined outdoor living experience. Covered decks at both the front and rear offer ample space to enjoy morning coffees and evening nightcaps. An interlock stone pad extends out into the rear lawn for summertime fires in this private backyard oasis. This property is a true embodiment of luxury and elegance. Contact us today to book your private showing.