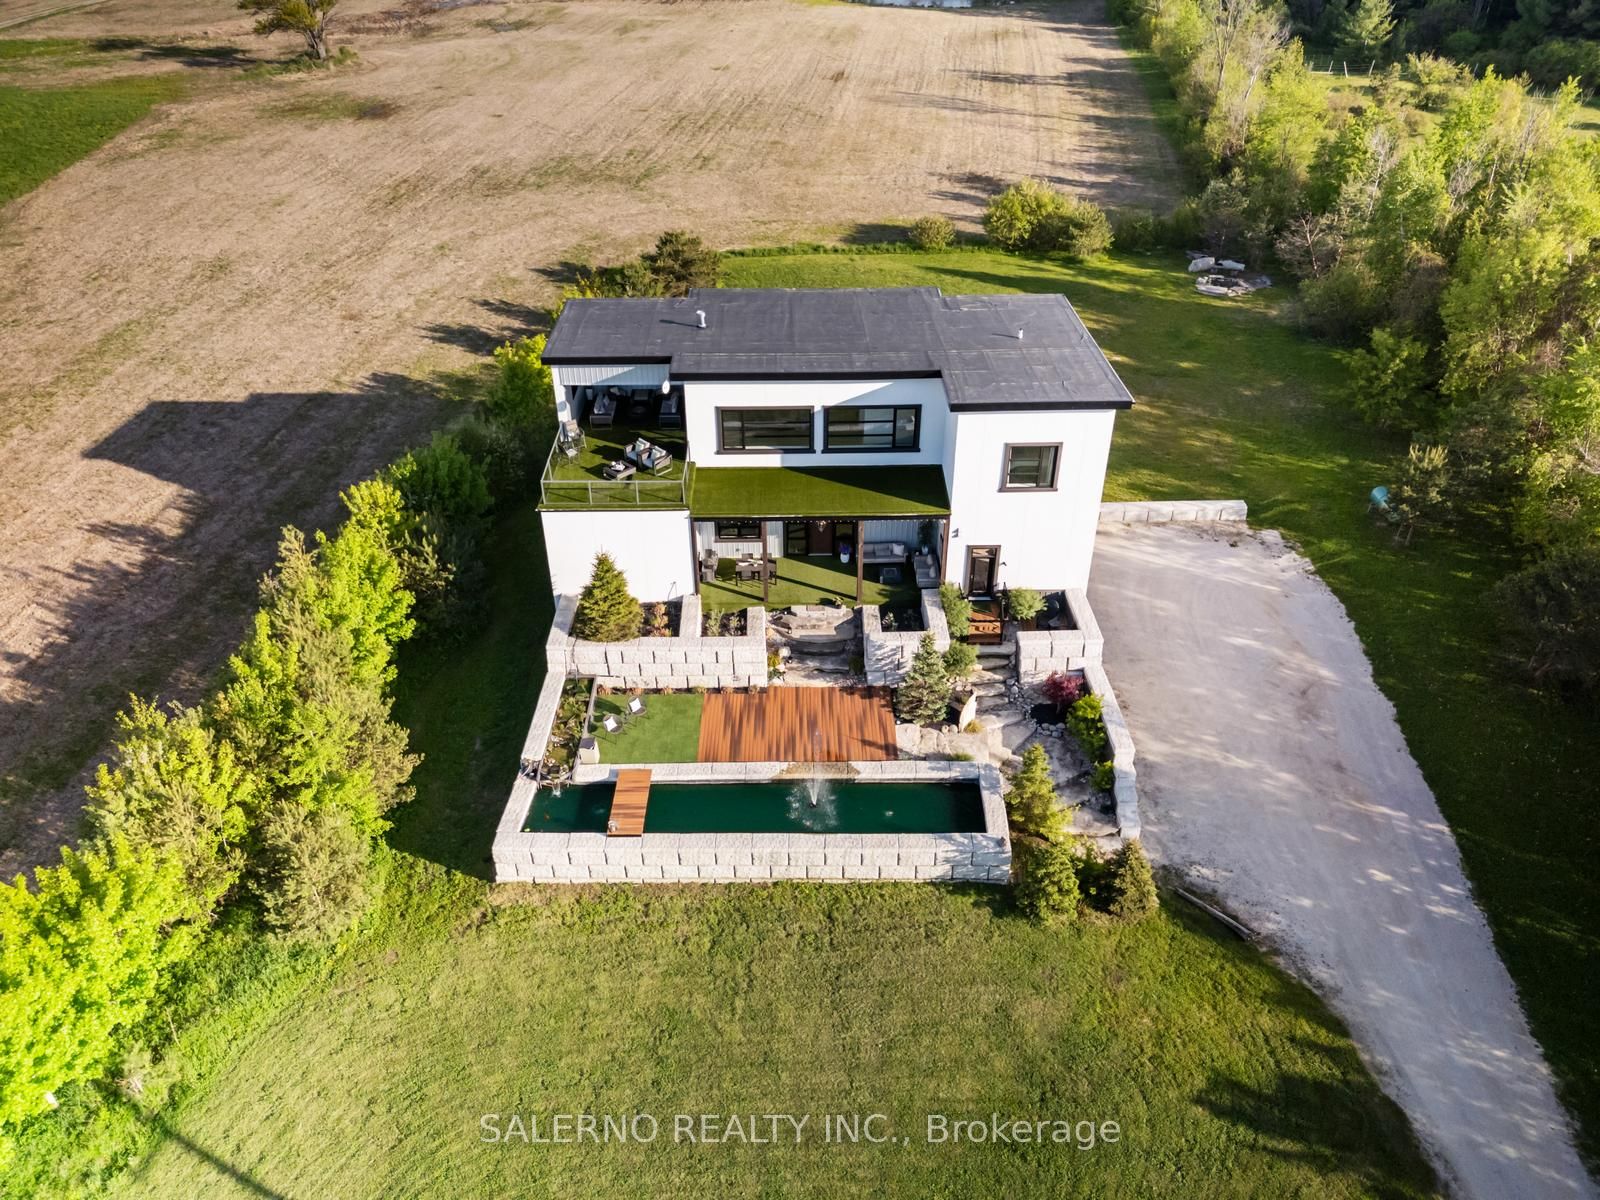
6903 36/37 Nottawasaga Side Road E, Clearview, ON L0M 1P0
$2,250,000
6903 36/37 Nottawasaga Side Road E, Clearview, ON L0M 1P0, Clearview, ON
Bed 4
Bath 4
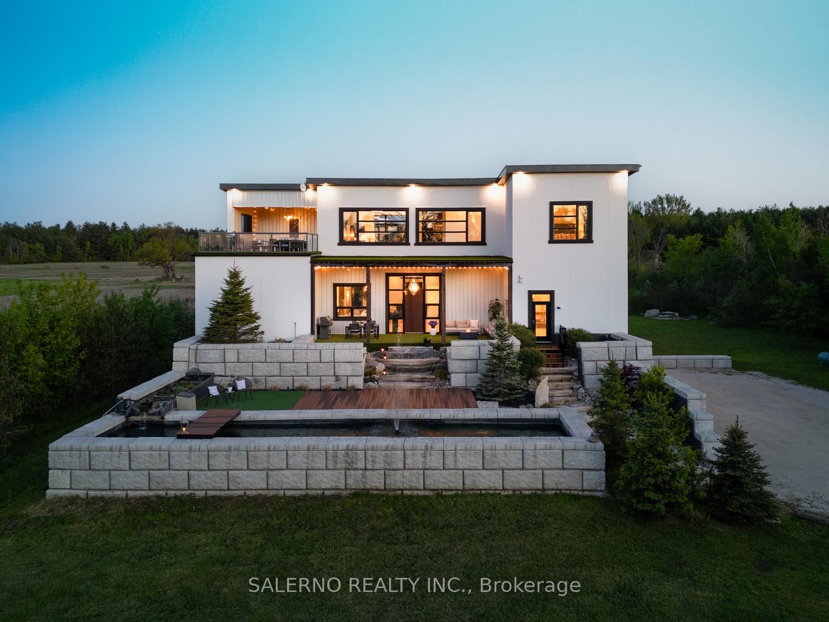
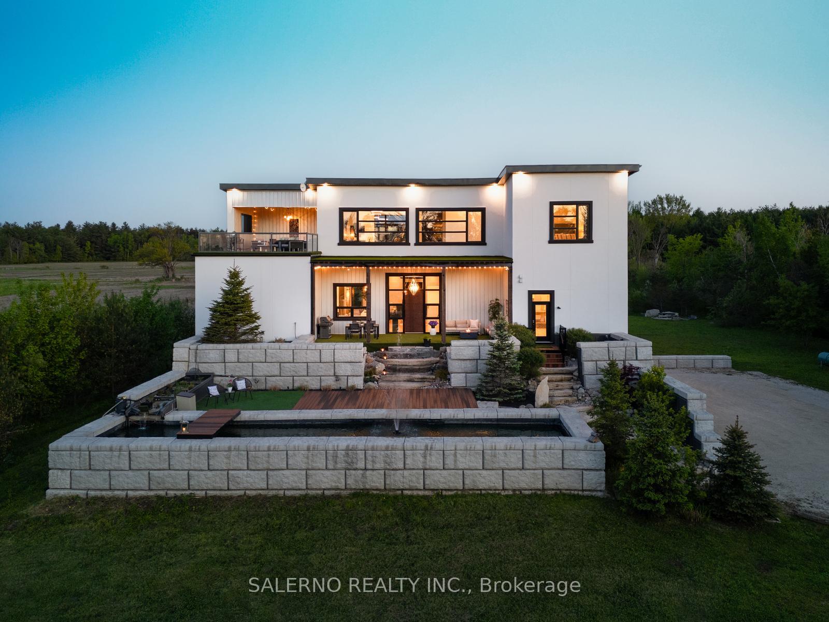
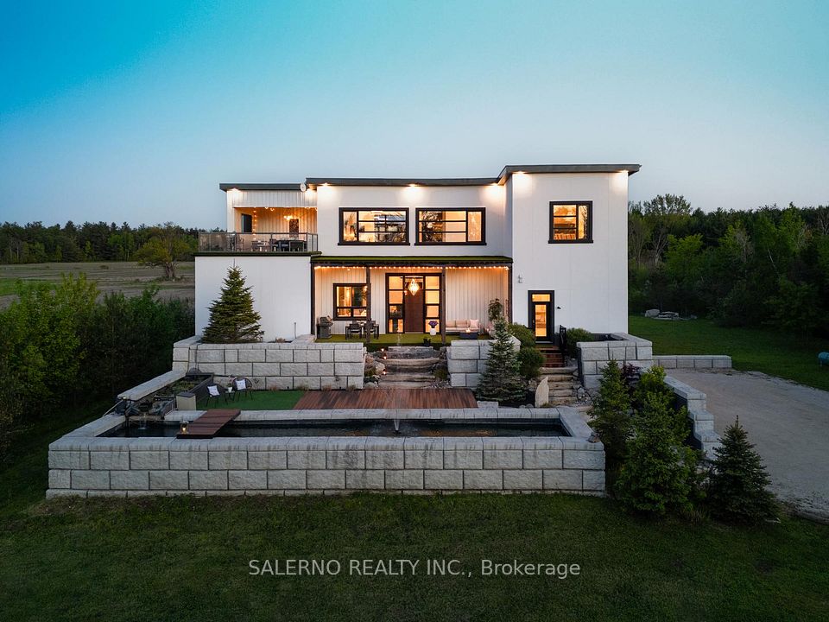
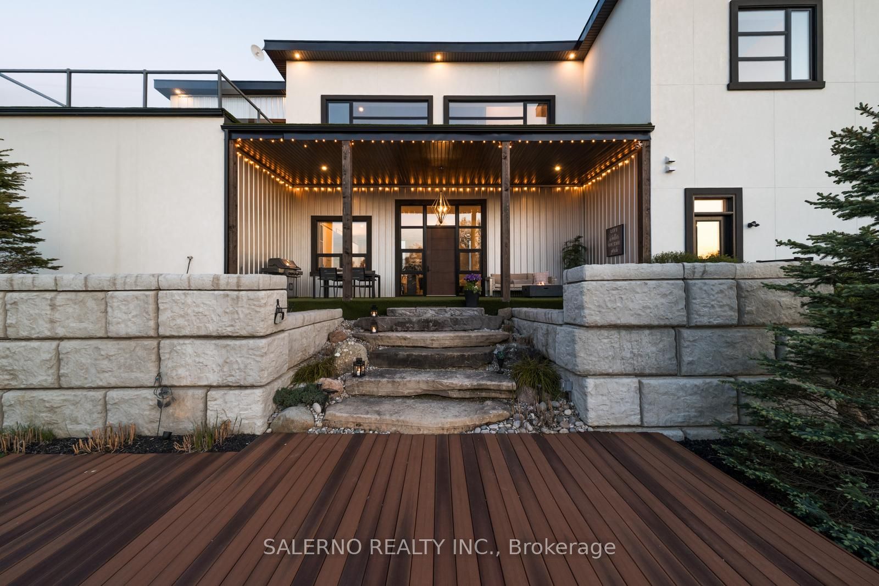
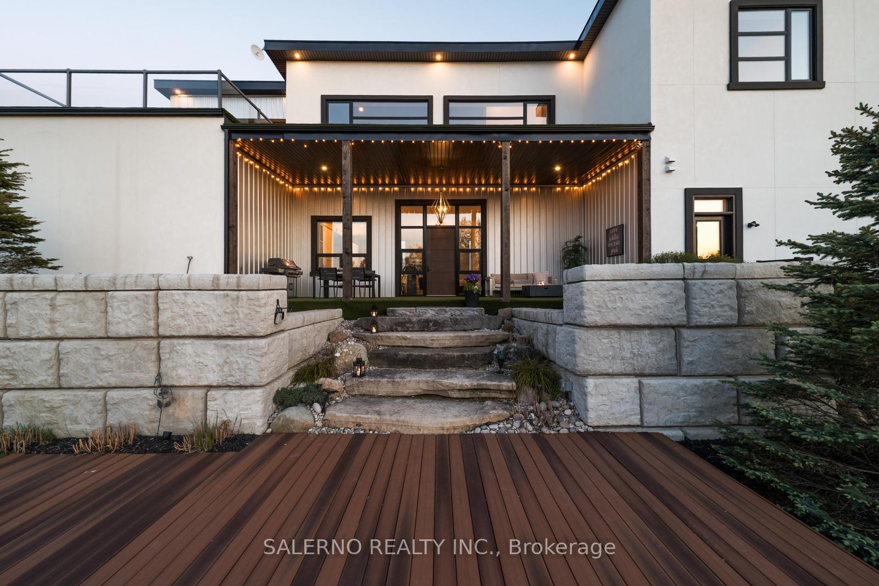
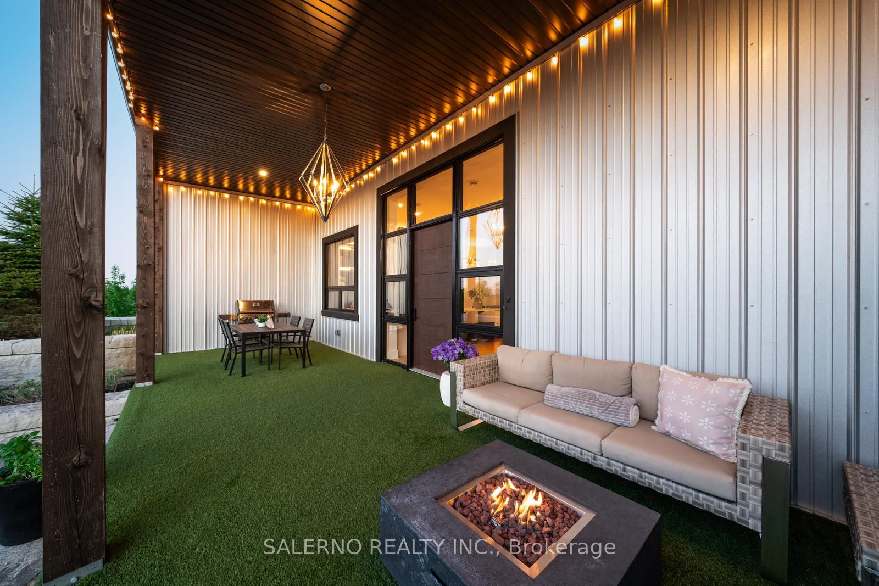
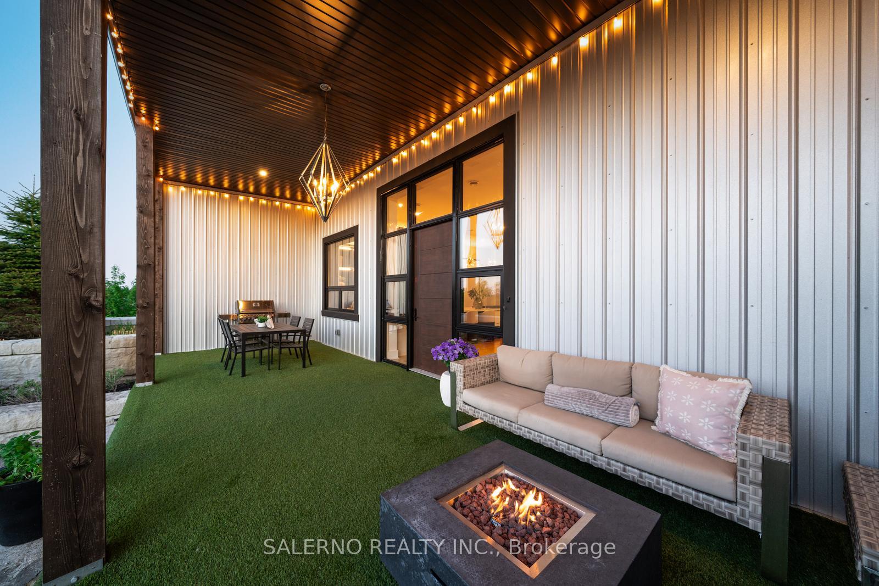
Located on the prestigious 36/37 Nottawasaga Side Road affectionately known by locals as Millionaires Row this one-of-a-kind, custom-built estate offers the ultimate blend of luxury, functionality, and refined country living. Set on an impressive 1.195-acre lot surrounded by rolling landscapes and breathtaking views of Georgian Bay, the property enjoys a coveted location across from a picturesque equestrian facility and just minutes from downtown Collingwood, Blue Mountains ski hills, and scenic trails.Designed with modern living in mind, this architectural gem caters to multigenerational families, home office needs, and income potential. The expansive open-concept main floor features soaring ceilings, exquisite finishes, and a statement fireplace, while floor-to-ceiling windows flood the space with natural light and showcase uninterrupted countryside vistas. A stylish bar, intimate lounge areas, and a dedicated home office create effortless flow for both entertaining and everyday comfort.Retreat to the hotel-inspired primary suite, complete with a spa-like ensuite, walk-in shower, soaker tub, and custom closets. A commercial-grade elevator connects all three levels, while the radiant heated garage with space for up to seven vehicles plus a workshop is a rare luxury for car enthusiasts.The self-contained legal accessory suite, with its own entrance, kitchen, bathroom, laundry, and deck, is ideal for guests, caregivers, or rental income. Upstairs, enjoy two additional bedrooms, a second full kitchen with leathered granite, wet bar, and multiple patios capturing stunning views of Georgian Bay.Unwind in the rooftop hot tub or explore the lush, landscaped grounds featuring eco-friendly clover lawns, $100,000+ in armour stone, and a dramatic 65-foot Koi pond. This is a rare opportunity to embrace refined rural living in a truly extraordinary home.
Property Highlights
For Sale
MLS NO.
S12184235
Type
Residential Freehold
Sub Type
Duplex
Bedrooms
4
Bathrooms
4
Parking
16.0
Garage
Yes
Complete Property Details
Property Type
Residential Freehold
Sub Type
Duplex
Transaction Type
For Sale
Status
Cancelled
Contract Status
Unavailable
MLS® Number
S12184235
Living Area Range
3500-5000
Total Bedrooms
4
Bedrooms Above Grade
4
Total Bathrooms
4
Total Kitchens
3
Kitchens Above Grade
3
Rooms Above Grade
11
Rooms Below Grade
7
Interior Features
None
Fireplace
Yes
Central Vacuum Yn
No
Construction
Metal/Steel Siding, Wood
Roof
Membrane
Lot Width
175.01
Parking Features
Private Triple
Parking Total
16.0
Covered Spaces
6.0
Garage Type
Attached
Garage
Yes
Pool
None
Direction Facing
North
Cooling
Central Air
Heat Source
Propane
Heat Type
Forced Air
Internet Address Display Yn
Yes
Internet Entire Listing Display Yn
Yes
Full Address
6903 36/37 Nottawasaga Side Road E, Clearview, ON L0M 1P0
City
Clearview
Neighbourhood
Rural Clearview
County / Region
Simcoe
Province / State
ON
Postal Code
L0M 1P0
Cross Street
Nottawasaga Sdrd E 36/Concession Rd. 5
Directions
Nottawasaga Sdrd E 36/Concession Rd. 5
List Price
$2,250,000
Annual Taxes
$14,212
Tax Year
2024
Legal Description
PT LT 36 CON 6 NOTTAWASAGA BEING PTS 1 & 2 51R28946 SUBJECT TO AN EASEMENT AS IN RO62807 TOWNSHIP OF CLEARVIEW
Possession Type
Other
Possession Details
TBA
Listing Office
SALERNO REALTY INC.
Board
Toronto Regional Real Estate Board
Original Entry
2025-05-30T14:30:49Z
Media Updated
2025-05-30T14:30:50Z
Photos Updated
2025-05-30T14:30:50Z
Last Modified
2025-07-02T18:19:21Z
System Modified
2025-10-12T10:05:49.001924Z
MLS Status
Terminated
Architectural Style
2-Storey
Basement
Partially Finished
Co List Office Name
SALERNO REALTY INC.
Ddfyn
Yes
Expiration Date
2025-12-29
Foundation Details
Insulated Concrete Form, Slab
Heat Source Multi
Propane
Heat Type Multi
Forced Air
Hstapplication
Included In
Occupant Type
Owner
Originating System Id
A00001796
Parking Spaces
10
Public Remarks
Located on the prestigious 36/37 Nottawasaga Side Road affectionately known by locals as Millionaires Row this one-of-a-kind, custom-built estate offers the ultimate blend of luxury, functionality, and refined country living. Set on an impressive 1.195-acre lot surrounded by rolling landscapes and breathtaking views of Georgian Bay, the property enjoys a coveted location across from a picturesque equestrian facility and just minutes from downtown Collingwood, Blue Mountains ski hills, and scenic trails.Designed with modern living in mind, this architectural gem caters to multigenerational families, home office needs, and income potential. The expansive open-concept main floor features soaring ceilings, exquisite finishes, and a statement fireplace, while floor-to-ceiling windows flood the space with natural light and showcase uninterrupted countryside vistas. A stylish bar, intimate lounge areas, and a dedicated home office create effortless flow for both entertaining and everyday comfort.Retreat to the hotel-inspired primary suite, complete with a spa-like ensuite, walk-in shower, soaker tub, and custom closets. A commercial-grade elevator connects all three levels, while the radiant heated garage with space for up to seven vehicles plus a workshop is a rare luxury for car enthusiasts.The self-contained legal accessory suite, with its own entrance, kitchen, bathroom, laundry, and deck, is ideal for guests, caregivers, or rental income. Upstairs, enjoy two additional bedrooms, a second full kitchen with leathered granite, wet bar, and multiple patios capturing stunning views of Georgian Bay.Unwind in the rooftop hot tub or explore the lush, landscaped grounds featuring eco-friendly clover lawns, $100,000+ in armour stone, and a dramatic 65-foot Koi pond. This is a rare opportunity to embrace refined rural living in a truly extraordinary home.