19 Reid's Ridge, Oro-Medonte, ON L0K 1N0, Oro-Medonte, ON
Bed 5
Bath 5
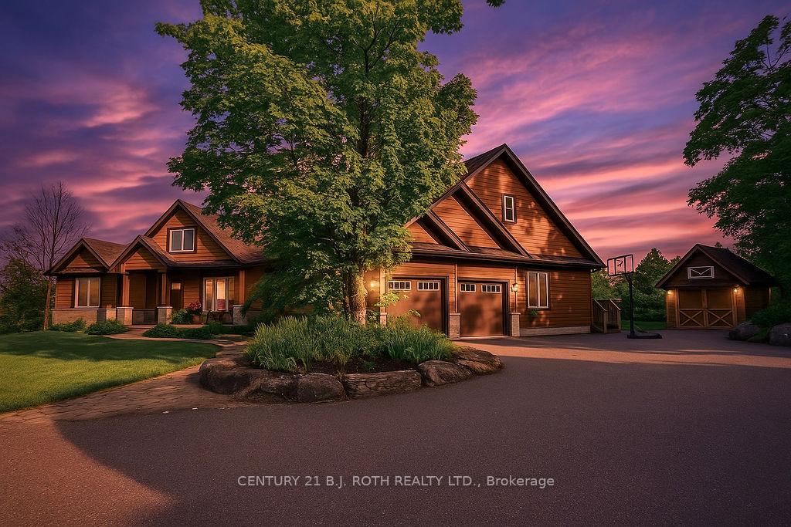
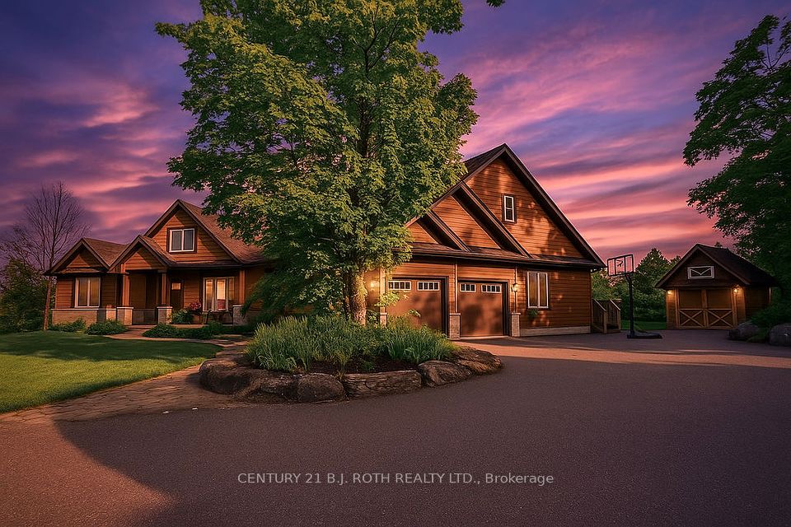
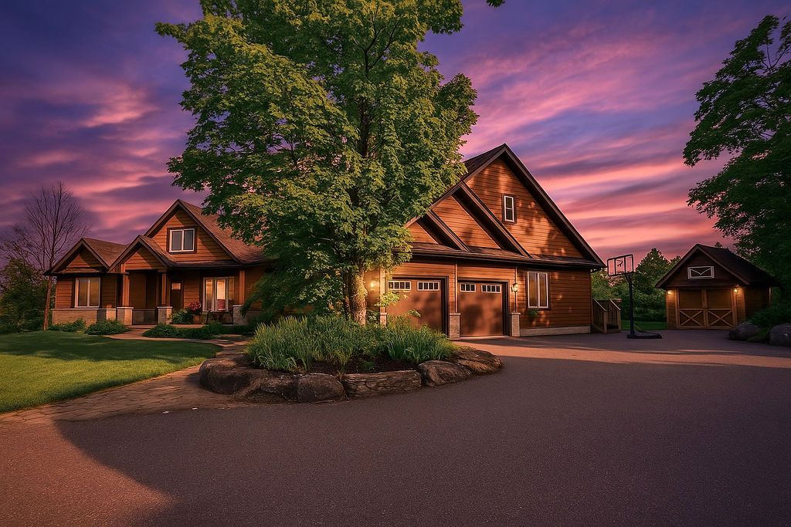
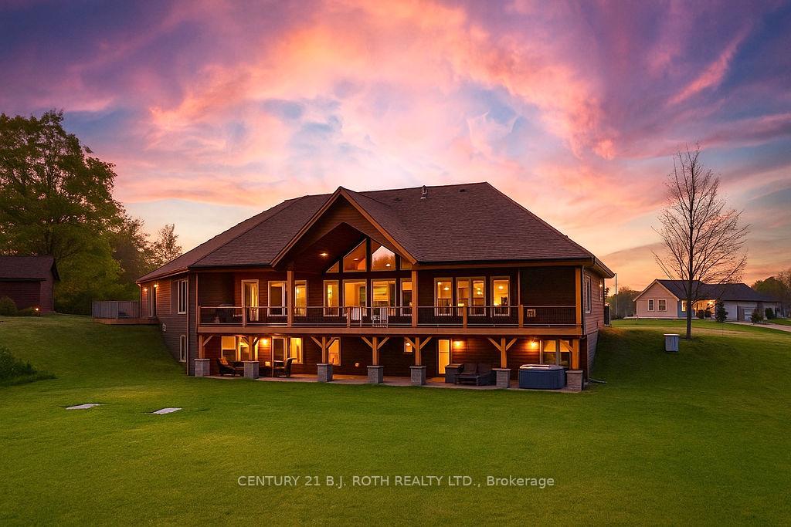
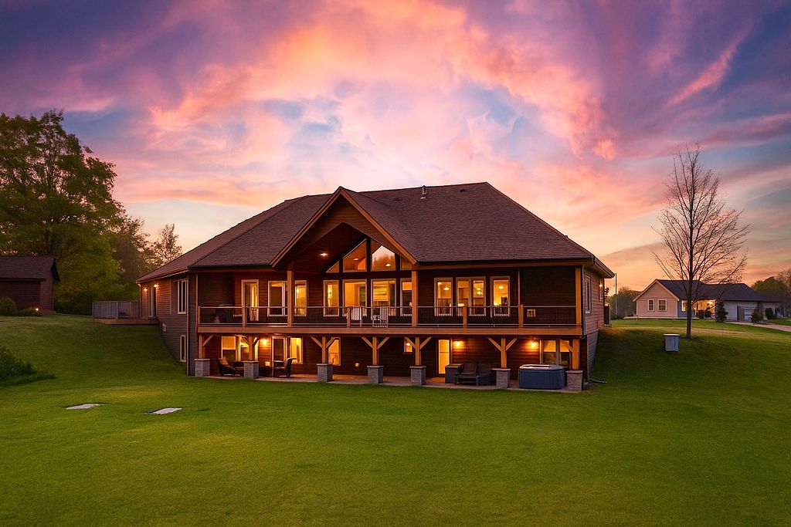
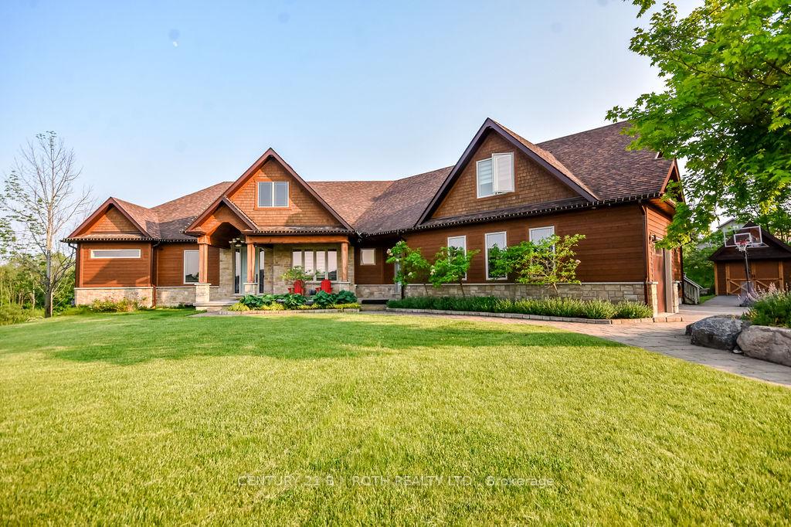
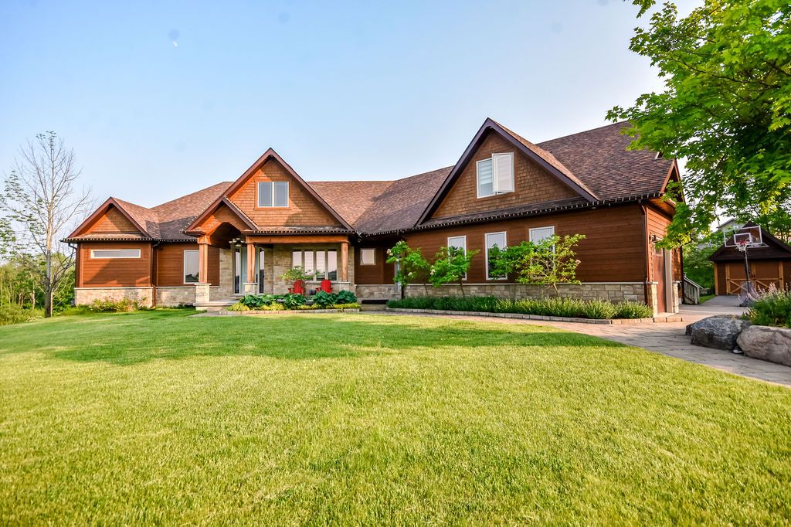
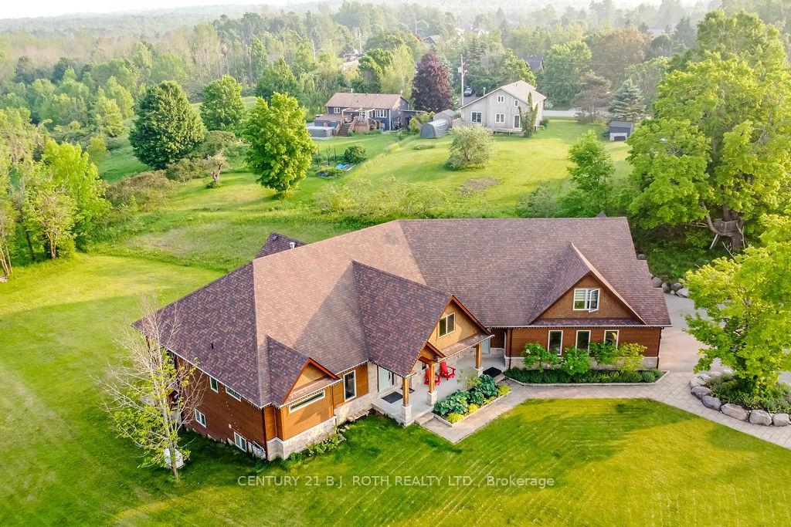
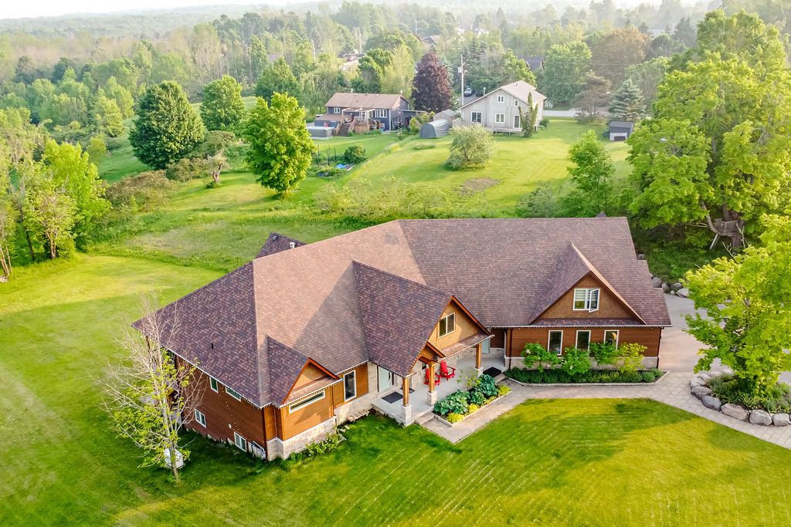
This extraordinary estate, set on 8.6 acres, offers a thoughtfully designed layout that blends luxury, privacy, and functionality. Originally built as the builder's own home, it features a multi-generational living space with distinct yet connected areas, ideal for families who want both closeness and independence. The open-concept design flows seamlessly across the main floor, loft, and walk-out basement, creating an inviting atmosphere for both everyday living and grand entertaining. The expansive kitchen, connected effortlessly to the living and dining areas, is perfect for hosting large gatherings. The primary suite is a masterpiece, boasting built-in cabinets, a spacious walk-in closet, and a spa-inspired bathroom with dual vanities and a unique shower with two separate entrances. With five bedrooms plus a fitness room that can serve as a sixth bedroom home offers abundant space. Movie nights will never be the same thanks to your private theatre, making trips to a movie theatre a thing of the past! Step outside to the stunning covered deck, where you'll enjoy breathtaking views offering unmatched serenity. With over 6,500 square feet of finished interior space, this home is truly a rare find best appreciated in person to fully experience its exceptional layout and design. Measurements as per Geo Warehouse 350.94 ft x 849.28 ft x 305.11 ft x 9.82 ft x 9.82 ft x 9.82 ft x 9.82 ft x 9.82 ft x 9.82 ft x 9.82 ft x 145.59 ft x 695.97 ft x 929.12 ft
Property Highlights
For Sale
MLS NO.
S12202645
Type
Residential Freehold
Sub Type
Detached
Bedrooms
5
Bathrooms
5
Parking
12.0
Garage
Yes
Complete Property Details
Property Type
Residential Freehold
Sub Type
Detached
Transaction Type
For Sale
Status
Expired
Contract Status
Unavailable
MLS® Number
S12202645
Living Area Range
3500-5000
Total Bedrooms
5
Bedrooms Above Grade
3
Bedrooms Below Grade
2
Total Bathrooms
5
Total Kitchens
1
Kitchens Above Grade
1
Rooms Above Grade
11
Rooms Below Grade
5
Interior Features
Bar Fridge, Built-In Oven, Guest Accommodations
Fireplace
Yes
Central Vacuum Yn
No
Construction
Stone, Wood
Roof
Asphalt Shingle
Lot Width
53.0
Lot Size
377608.0
Lot Size Units
SquareFeet
Parking Total
12.0
Covered Spaces
2.0
Garage Type
Attached
Garage
Yes
Pool
None
Direction Facing
South
Cooling
Central Air
Heat Source
Gas
Heat Type
Forced Air
Internet Address Display Yn
Yes
Internet Entire Listing Display Yn
Yes
Full Address
19 Reid's Ridge, Oro-Medonte, ON L0K 1N0
City
Oro-Medonte
Neighbourhood
Moonstone
County / Region
Simcoe
Province / State
ON
Postal Code
L0K 1N0
Cross Street
Moonstone Rd E/Reids Ridge
Directions
Hwy 11 N to Line 9 N right on Bass Lake Sideroad, Left on Moonstone RD E, Left on Reids Rdg
Country
CA
List Price
$2,299,999
Annual Taxes
$12,400
Tax Year
2024
Legal Description
LOT 7, PLAN 51M1047, SUBJECT TO EASEMENT OVER PT 12 51R39750 AS IN RO586644 TOWNSHIP OF ORO-MEDONTE
Possession Type
Flexible
Possession Details
Flexible
Listing Office
CENTURY 21 B.J. ROTH REALTY LTD.
Board
Toronto Regional Real Estate Board
Original Entry
2025-06-06T16:50:44Z
Media Updated
2025-06-07T14:31:13Z
Photos Updated
2025-06-06T20:01:39Z
Last Modified
2025-12-06T05:15:14Z
System Modified
2025-12-06T05:15:14.660675Z
MLS Status
Expired
Architectural Style
Bungalow
Basement
Finished with Walk-Out, Full
Co List Office Name
HOMELIFE FRONTIER REALTY INC.
Ddfyn
Yes
Expiration Date
2025-12-05
Foundation Details
Poured Concrete
Heat Source Multi
Gas
Heat Type Multi
Forced Air
Hstapplication
Included In
Link Yn
No
Occupant Type
Owner
Originating System Id
A00001796
Parcel Number
585230611
Parking Spaces
10
Public Remarks
This extraordinary estate, set on 8.6 acres, offers a thoughtfully designed layout that blends luxury, privacy, and functionality. Originally built as the builder's own home, it features a multi-generational living space with distinct yet connected areas, ideal for families who want both closeness and independence. The open-concept design flows seamlessly across the main floor, loft, and walk-out basement, creating an inviting atmosphere for both everyday living and grand entertaining. The expansive kitchen, connected effortlessly to the living and dining areas, is perfect for hosting large gatherings. The primary suite is a masterpiece, boasting built-in cabinets, a spacious walk-in closet, and a spa-inspired bathroom with dual vanities and a unique shower with two separate entrances. With five bedrooms plus a fitness room that can serve as a sixth bedroom home offers abundant space. Movie nights will never be the same thanks to your private theatre, making trips to a movie theatre a thing of the past! Step outside to the stunning covered deck, where you'll enjoy breathtaking views offering unmatched serenity. With over 6,500 square feet of finished interior space, this home is truly a rare find best appreciated in person to fully experience its exceptional layout and design. Measurements as per Geo Warehouse 350.94 ft x 849.28 ft x 305.11 ft x 9.82 ft x 9.82 ft x 9.82 ft x 9.82 ft x 9.82 ft x 9.82 ft x 9.82 ft x 145.59 ft x 695.97 ft x 929.12 ft