6739 FIFTH Line, Milton, ON L9E 0E9
$4,700,000

-
Bed 7

-
Bath 4

-
3875.0 sqft


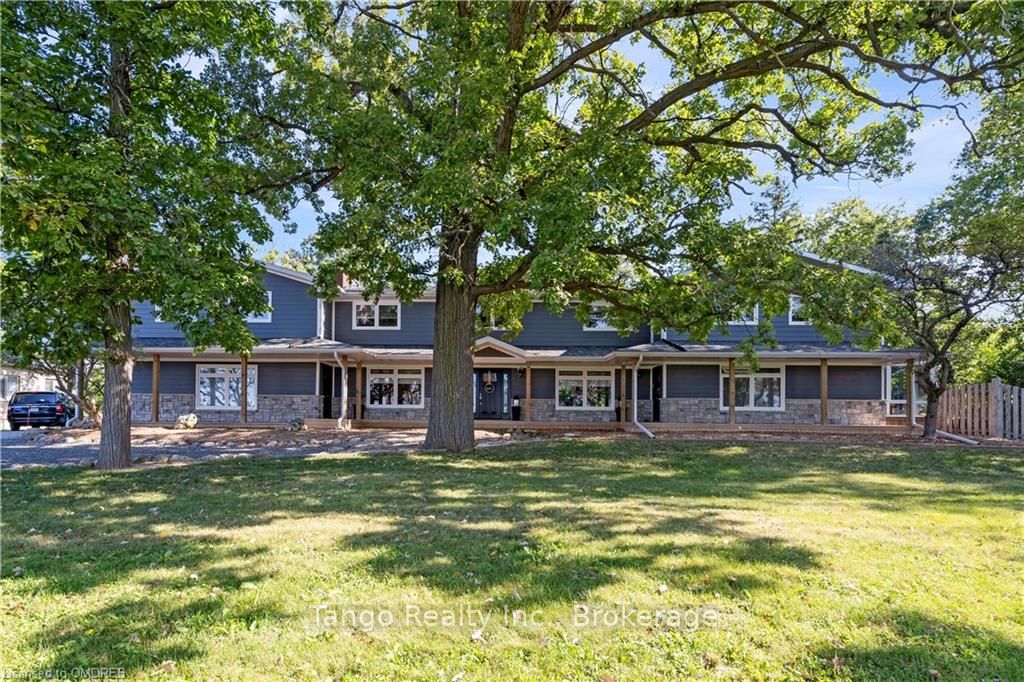

One-of-a-kind, income-producing 6 bedroom residential property with huge finished basement and 200 amp electricity;1 attached garage (insulated, heated floor) & 1 detached garage + workshop w/hydro. Parking for 14+. PLUS a legal, 2-bedroom accessory apartment with separate exterior entrance, separate meter for 100 amp electricity, separate 48 gal hot water tank (owned 2021). Situated on approx. 1 acre. Exceptional value because of current zoning. (Speak with your real estate agent.) Easy access to the 401, 403, QEW and 407. Close to shopping, schools and all amenities; as well as Wilfrid Laurier University and Conestoga College. FLEXIBLE closing. ALL improvements completed with Municipal Permits, including: Shingles, Soffits & Facia (2018); Windows & Doors (2018) Sump pump w/battery back-up (2018); INSULATION: Walls R21 Rockwood, 1.5"foam on outside, & Primary Bedroom Floor (over garage) (2018) ; Attic: R70 (2017). Two(2) Keep-Rite Furnaces; Two (2) Keep-Rite 2-Ton Air Conditioners. Water Treatment & Softener. 75.7 gal Hot Water Tank owned (2018). Don't miss this unique opportunity!!
Property Highlights
For Sale
-

MLS NO.
W10403513
-

Type
Residential Freehold
-

Sub Type
Detached
-

Bedrooms
7
-

Bathrooms
4
-

Square Footage
3875.0 sqft
-

Parking
16.0
-

Garage
Yes
Complete Property Details
| Property Type | Residential Freehold |
|---|---|
| Sub Type | Detached |
| Transaction Type | For Sale |
| Status | Expired |
| Contract Status | Unavailable |
| MLS® Number | W10403513 |
| Living Area Range | 3500-5000 |
| Total Bedrooms | 7 |
|---|---|
| Bedrooms Above Grade | 6 |
| Bedrooms Below Grade | 1 |
| Total Bathrooms | 4 |
| Total Kitchens | 1 |
| Kitchens Above Grade | 1 |
| Kitchens Below Grade | 0 |
| Rooms Above Grade | 19 |
| Rooms Below Grade | 5 |
| Interior Features | Countertop Range, Propane Tank, Upgraded Insulation, Water Treatment, Accessory Apartment, Water Purifier, Water Heater Owned, Sump Pump, Water Softener |
|---|---|
| Fireplace | Yes |
| Construction | Concrete, Shingle |
|---|---|
| Roof | Asphalt Shingle |
| Lot Width | 150.0 |
| Parking Features | Private |
| Parking Total | 16.0 |
| Covered Spaces | 4.0 |
| Garage Type | Attached |
| Garage | Yes |
| Pool | None |
| Direction Facing | East |
| Cooling | Central Air |
|---|---|
| Heat Source | Propane |
| Heat Type | Water |
| Internet Address Display Yn | Yes |
| Internet Entire Listing Display Yn | Yes |
| Full Address | 6739 FIFTH Line, Milton, ON L9E 0E9 |
|---|---|
| City | Milton |
| Neighbourhood | 1030 - DG Derry Green |
| County / Region | Halton |
| Province / State | ON |
| Postal Code | L9E 0E9 |
| Cross Street | Derry Road to Fifth Line. South on Fifth Line. |
| Directions | Derry Road to Fifth Line. South on Fifth Line. |
| Country | CA |
| List Price | $4,700,000 |
|---|---|
| Annual Taxes | $5,556 |
| Tax Year | 2024 |
| Legal Description | PT LT 10 CON 6 TRAFALGAR NEW SURVEY, PART 2, 20R1146, T/W 179481; MILTON/TRAFALGAR |
| Possession Type | Flexible |
| Possession Details | Flexible |
| Listing Office | Tango Realty Inc., Brokerage |
| Board | Oakville, Milton & District Real Estate Board |
| Original Entry | 2024-09-07T16:52:29Z |
|---|---|
| Media Updated | 2024-12-11T14:54:33Z |
| Photos Updated | 2024-12-11T14:54:33Z |
| Last Modified | 2025-11-27T01:53:48Z |
| System Modified | 2025-11-27T01:53:48.48897Z |
| MLS Status | Expired |
| Architectural Style | 2-Storey |
|---|---|
| Basement | Finished, Full |
| Basement Yn | Yes |
| Ddfyn | Yes |
| Expiration Date | 2025-05-31 |
| Foundation Details | Block, Concrete |
| Heat Source Multi | Propane |
| Heat Type Multi | Water |
| Hstapplication | Call LBO |
| Link Yn | No |
| Occupant Type | Owner+Tenant |
| Originating System Id | omdreb |
| Parcel Number | 249370003 |
| Parking Spaces | 12 |
| Property Features | Hospital |
| Public Remarks | One-of-a-kind, income-producing 6 bedroom residential property with huge finished basement and 200 amp electricity;1 attached garage (insulated, heated floor) & 1 detached garage + workshop w/hydro. Parking for 14+. PLUS a legal, 2-bedroom accessory apartment with separate exterior entrance, separate meter for 100 amp electricity, separate 48 gal hot water tank (owned 2021). Situated on approx. 1 acre. Exceptional value because of current zoning. (Speak with your real estate agent.) Easy access to the 401, 403, QEW and 407. Close to shopping, schools and all amenities; as well as Wilfrid Laurier University and Conestoga College. FLEXIBLE closing. ALL improvements completed with Municipal Permits, including: Shingles, Soffits & Facia (2018); Windows & Doors (2018) Sump pump w/battery back-up (2018); INSULATION: Walls R21 Rockwood, 1.5"foam on outside, & Primary Bedroom Floor (over garage) (2018) ; Attic: R70 (2017). Two(2) Keep-Rite Furnaces; Two (2) Keep-Rite 2-Ton Air Conditioners. Water Treatment & Softener. 75.7 gal Hot Water Tank owned (2018). Don't miss this unique opportunity!! |
| Rooms Total | 24 |
| Showing Requirements | List Brokerage |
| Street Name | FIFTH |
| Street Number | 6739 |
| Street Suffix | Line |
| Vendor Property Info Statement | No |
| Virtual Tour Urlunbranded | https://www.myvisuallistings.com/vtnb/350499 |
| Washrooms Type1 | 1 |
| Washrooms Type1 Level | Main |
| Washrooms Type1 Pcs | 2 |
| Washrooms Type2 | 1 |
| Washrooms Type2 Level | Second |
| Washrooms Type2 Pcs | 4 |
| Washrooms Type3 | 1 |
| Washrooms Type3 Level | Second |
| Washrooms Type3 Pcs | 3 |
| Washrooms Type4 | 1 |
| Washrooms Type4 Level | Basement |
| Washrooms Type4 Pcs | 3 |